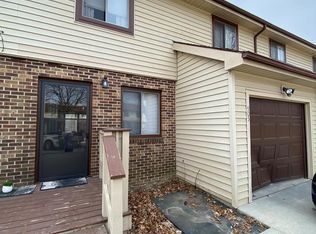
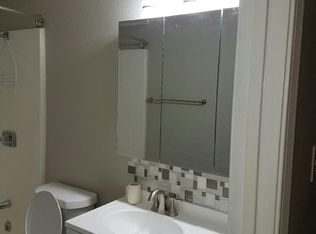
Nestled within a desirable community close to the hospital, this meticulously maintained 3-bedroom, 1.5-bathroom condo presents an unparalleled opportunity for comfortable and stylish living. From the moment you step inside, you'll be captivated by the fresh, contemporary ambiance, a testament to the recent renovations that have transformed this space into a haven of modern elegance. The seamless flow of newly updated flooring guides you through the open-concept living areas, creating a sense of spaciousness and continuity. The freshly painted walls, adorned in a soothing neutral palette, provide a blank canvas for your personal style, allowing you to infuse your unique taste into every corner of your new home. MIKE LABETH, CRS LISTING AGENT 660-216-7144 or KirksvilleRealEstate.com
Sold
Price Unknown
907 Sundown Dr, Kirksville, MO 63501
3beds
1,440sqft
Condo/Townhouse
Built in 1981
-- sqft lot
$115,800 Zestimate®
$--/sqft
$1,262 Estimated rent
Home value
$115,800
Estimated sales range
Not available
$1,262/mo
Zestimate® history
Owner options
List your home for rent
$1,262/mo
Rent Zestimate®
Find your next renter with Zillow Rental Manager. Plus, with online applications, you can quickly screen prospective tenants – for free.
$1,262/mo
Rent Zestimate®
Refinance and save
$675/mo
Est. payment
Refinancing to a lower rate could help reduce your monthly payments and save thousands over the life of the loan.
$675/mo
Est. payment
Explore your selling options
Work with a Zillow partner agent
Leverage their expertise and Zillow's premium Showcase listings to get your home seen by more buyers.
Get startedList with your own agent
Get your home in front of millions of buyers by listing it on Zillow.
Learn how to do itSell it yourself
Take full control of how buyers see your home on Zillow by listing For Sale by Owner (FSBO).
List your homeWhat's special
Soothing neutral paletteModern eleganceNewly updated flooringFreshly painted walls
Zillow last checked:
Listing updated:
Listed by:
Mike Labeth 660-216-7144,
Heritage House Realty, Inc.
Bought with:
Bless Napo, 2024000393
CENTURY 21 Lifetime Realty
Source: Northeast Central AOR,MLS#: 41157
Facts & features
Interior
Bedrooms & bathrooms
- Bedrooms: 3
- Bathrooms: 2
- Full bathrooms: 1
- 1/2 bathrooms: 1
Bedroom 1
- Level: Second
- Area: 213.47
- Dimensions: 17.67 x 12.08
Bedroom 2
- Level: Second
- Area: 179.6
- Dimensions: 16.08 x 11.17
Bedroom 3
- Level: Second
- Area: 212.36
- Dimensions: 18.33 x 11.58
Bathroom 1
- Level: Main
- Area: 40.83
- Dimensions: 7 x 5.83
Bathroom 2
- Level: Second
- Area: 60.06
- Dimensions: 7.83 x 7.67
Dining room
- Level: Main
Kitchen
- Level: Main
- Area: 62
- Dimensions: 8 x 7.75
Living room
- Level: Main
- Area: 343.17
- Dimensions: 29 x 11.83
Heating
- Forced Electric, Heat Pump
Cooling
- Ceiling Fan(s), Central Air
Appliances
- Included: Dishwasher, Dryer, Disposal, Electric Oven/Range, Refrigerator, Washer, Electric Water Heater
- Laundry: Laundry Hookup: Electric, Main Level
Features
- Dry Wall
- Flooring: Carpet, Vinyl
- Windows: Screens, Thermopane, Wood Frames, Some Window Treatments
- Basement: Crawl Space
- Has fireplace: No
- Fireplace features: None
Interior area
- Total structure area: 1,440
- Total interior livable area: 1,440 sqft
- Finished area above ground: 1,440
Property
Parking
- Total spaces: 1
- Parking features: One Car, Attached, Garage Door Opener
- Attached garage spaces: 1
Features
- Levels: Two
- Patio & porch: Patio
- Fencing: Partial
Details
- Parcel number: 13030080010609204000
Construction
Type & style
- Home type: Townhouse
- Property subtype: Condo/Townhouse
Materials
- Frame, Vinyl Siding
- Roof: Composition
Condition
- New construction: No
- Year built: 1981
Utilities & green energy
- Gas: None
- Sewer: Public Sewer
- Water: Public
- Utilities for property: Cable Available
Community & HOA
Community
- Subdivision: Sundown West
HOA
- Has HOA: Yes
- HOA fee: $675 quarterly
Location
- Region: Kirksville
Financial & listing details
- Tax assessed value: $86,780
- Annual tax amount: $878
- Date on market: 2/19/2025
- Road surface type: Paved
Price history
| Date | Event | Price |
|---|---|---|
| 6/23/2025 | Sold | -- |
Source:  Northeast Central AOR #41157 Report a problem Northeast Central AOR #41157 Report a problem | ||
| 5/22/2025 | Contingent | $119,900$83/sqft |
Source: Northeast Central AOR #41157 Report a problem | ||
| 5/8/2025 | Listed for sale | $119,900$83/sqft |
Source: Northeast Central AOR #41157 Report a problem | ||
| 5/6/2025 | Contingent | $119,900$83/sqft |
Source: Northeast Central AOR #41157 Report a problem | ||
| 4/30/2025 | Price change | $119,900-7.7%$83/sqft |
Source: Northeast Central AOR #41157 Report a problem | ||
| 2/19/2025 | Listed for sale | $129,900$90/sqft |
Source: Northeast Central AOR #41157 Report a problem | ||
Public tax history
| Year | Property taxes | Tax assessment |
|---|---|---|
| 2025 | $1,001 +13.9% | $16,490 +15% |
| 2024 | $878 +0.4% | $14,340 |
| 2023 | $874 +0% | $14,340 |
| 2022 | $874 | $14,340 |
| 2021 | -- | $14,340 |
Find assessor info on the county website
Neighborhood: 63501
Nearby homes
- $117,0003 bd1 ba1.4k sqft905 Sundown Dr, Kirksville, MO 63501Off Market
- $95,800-- bd1 ba1.4k sqft909 Sundown Dr, Kirksville, MO 63501Off Market
- $104,9003 bd2 ba1.4k sqft909 Sundown Dr #909, Kirksville, MO 63501Off Market
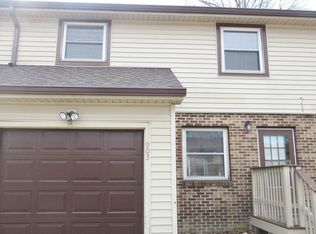
- $116,7003 bd2 ba1.4k sqft903 Sundown Dr, Kirksville, MO 63501Off Market
- $129,9002 bd2 ba1.4k sqft911 Sundown Dr, Kirksville, MO 63501For Sale
- $95,0002 bd2 ba1.4k sqft911 Sundown Dr #911, Kirksville, MO 63501Off Market
- $129,9002 bd2 ba1.4k sqft901 Sundown Dr, Kirksville, MO 63501For Sale
- $110,6003 bd2 ba1.4k sqft921 Sundown Dr, Kirksville, MO 63501Off Market
Nearby schools
GreatSchools rating
- 4/10Ray Miller Elementary SchoolGrades: 3-5Distance: 1.6 mi
- 6/10William Matthew Middle SchoolGrades: 6-8Distance: 1.4 mi
- 6/10Kirksville Sr. High SchoolGrades: 9-12Distance: 1.4 mi
Schools provided by the listing agent
- District: Kirksville R-III
Source: Northeast Central AOR. This data may not be complete. We recommend contacting the local school district to confirm school assignments for this home.
- Missouri
- Adair County
- Kirksville
- 63501
- 907 Sundown Dr
Nearby cities
Nearby zip codes
Other Kirksville Topics
