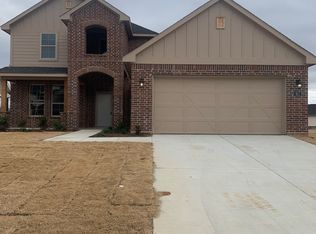
Welcome to 907 Swift Dr. in Sherman, TX— beautifully designed ranch-style home offering nearly 2,000 square feet that combines modern comfort with everyday functionality. From the moment you arrive, you will notice the lush landscaping, inviting exterior, and well-maintained appearance that make this home instantly feel warm and welcoming. The kitchen, complete with quartz countertops, stainless steel appliances, a farmhouse sink, generous cabinetry, and a large pantry —opens seamlessly to the dining and living areas, creating the perfect gathering space for holidays, game days, or quiet evenings at home. The private primary suite is tucked away from the secondary bedrooms, creating a peaceful retreat with comfort and privacy in mind. A versatile fourth bedroom near the front of the home offers endless flexibility and can easily function as a home office, guest suit, or playroom. The centrally located laundry room and mudroom provide convenience for today’s lifestyle. Buyers will appreciate the upgraded epoxy garage flooring, adding both durability and a polished finish. Step outside to enjoy the covered back patio overlooking a large backyard with custom painted fencing—ideal for relaxing evenings, pets, and hosting friends. Whether you are a first-time buyer, downsizing, or simply looking for a well-cared-for home in a convenient Sherman location, 907 Swift Dr. delivers comfort, style, and value all in one package.
Sold
Street View
Price history
| Date | Event | Price |
|---|---|---|
| 9/28/2026 | Listing removed | $2,200$1/sqft |
Source: Zillow Rentals Report a problem | ||
| 9/3/2026 | Price change | $2,200-4.3%$1/sqft |
Source: Zillow Rentals Report a problem | ||
| 7/20/2026 | Listed for rent | $2,300$1/sqft |
Source: Zillow Rentals Report a problem | ||
| 7/10/2026 | Sold | -- |
Source: NTREIS #21272111 Report a problem | ||
| 6/30/2026 | Pending sale | $324,900$166/sqft |
Source: NTREIS #21272111 Report a problem | ||
| 6/22/2026 | Contingent | $324,900$166/sqft |
Source: NTREIS #21272111 Report a problem | ||
| 6/16/2026 | Price change | $324,900-1.5%$166/sqft |
Source: NTREIS #21272111 Report a problem | ||
| 6/2/2026 | Price change | $329,900-1.2%$169/sqft |
Source: NTREIS #21272111 Report a problem | ||
| 5/19/2026 | Listed for sale | $333,900+25.7%$171/sqft |
Source: NTREIS #21272111 Report a problem | ||
| 3/12/2021 | Listing removed | -- |
Source:  Riverside Homebuilders Report a problem Riverside Homebuilders Report a problem | ||
| 1/28/2021 | Pending sale | $265,710$136/sqft |
Source: NTREIS #14443506 Report a problem | ||
| 1/13/2021 | Listed for sale | $265,710$136/sqft |
Source: Riverside Homebuilders #14443506 Report a problem | ||
| 1/12/2021 | Pending sale | $265,710$136/sqft |
Source: Riverside Homebuilders Report a problem | ||
| 1/5/2021 | Price change | $265,710+0.8%$136/sqft |
Source: NTREIS #14443506 Report a problem | ||
| 11/21/2020 | Price change | $263,710+1.2%$135/sqft |
Source: Riverside Homebuilders Report a problem | ||
| 10/15/2020 | Price change | $260,510+0%$133/sqft |
Source: NTex Realty, LP #14443506 Report a problem | ||
| 9/29/2020 | Listed for sale | $260,435$133/sqft |
Source: NTex Realty, LP #14443506 Report a problem | ||

Get a cash offer in 3 minutes
Find out how much your home could sell for in as little as 3 minutes with a no-obligation cash offer.
Estimated market value
$314,400
