Welcome to your dream home! Unique 1 acre setting for this remarkable one owner, 4 bedroom, 3 bath custom build on a restricted lake in the city limits. Imagine your own dock! Endless opportunities for relaxation & recreation. The exterior is a charming blend of brick & stone and trees galore. Wonderful great room with arches & a cozy gas fireplace with beautiful built-ins, remarkable kitchen with alderwood cabinets & beautiful corian, and a formal dining room - all with beautiful hardwood floors. The amazing gourmet kitchen has an island bar, spacious walk-in pantry and an incredible butler's pantry with a wet bar, wine rack, beverage fridge plus drawers and cabinets. Stunning crown molding throughout. Delightful sun room has an interesting tray ceiling and serene views. Lots of windows abound. A charming primary suite has doors to the enjoyable deck, a handy sewing room or extra closet and an exceptional en-suite bathroom which features 2 separate vanities, a jetted tub, a separate shower with a seat and spacious walk-in closet with drawers & a system. There's a sophisticated office/study with built-in shelves, drawers and a computer area. A wide staircase goes down to the fantastic walk-out basement with the perfect fusion of recreation and storage spaces. Basement bedroom has an egress window. There's lots of room for exercise equipment, family room and fun tables(pool,foosball,etc.). Desirable 3 car attached garage with a sink. Spacious deck, quaint courtyard, & patio continue to enhance the views. Dock & lake make this a satisfying retreat. Sprinkler system on south side only. If you're pre-qualified, please call for your showing.
Sold
Price Unknown
907 Tanglewoods Ln, Pittsburg, KS 66762
4beds
3,700sqft
Single Family Residence
Built in 2000
1 Acres Lot
$532,900 Zestimate®
$--/sqft
$1,763 Estimated rent
Home value
$532,900
$506,000 - $565,000
$1,763/mo
Zestimate® history
Owner options
List your home for rent
$1,763/mo
Rent Zestimate®
Find your next renter with Zillow Rental Manager. Plus, with online applications, you can quickly screen prospective tenants – for free.
$1,763/mo
Rent Zestimate®
Refinance and save
Refinancing to a lower rate could help reduce your monthly payments and save thousands over the life of the loan.
Explore your selling options
Work with a Zillow partner agent
Leverage their expertise and Zillow's premium Showcase listings to get your home seen by more buyers.
Get startedList with your own agent
Get your home in front of millions of buyers by listing it on Zillow.
Learn how to do itSell it yourself
Take full control of how buyers see your home on Zillow by listing For Sale by Owner (FSBO).
List your homeWhat's special
Cozy gas fireplaceOwn dockRestricted lakeRecreation and storage spacesFormal dining roomSun roomSewing room
Zillow last checked:
Listing updated:
Listed by:
Sandy Emerson 620-249-4841,
Jim Bishop & Associates
Bought with:
Maddy Marietta
Cobb Realty Inc
Source: Heartland MLS as distributed by MLS GRID,MLS#: 2517052
Facts & features
Interior
Bedrooms & bathrooms
- Bedrooms: 4
- Bathrooms: 3
- Full bathrooms: 3
Primary bedroom
- Features: Ceiling Fan(s), Walk-In Closet(s)
- Level: Main
- Dimensions: 15 x 14.5
Bedroom 2
- Features: Carpet, Ceiling Fan(s)
- Level: Main
- Dimensions: 12 x 11
Bedroom 3
- Features: Carpet, Ceiling Fan(s)
- Level: Main
- Dimensions: 12 x 11
Bedroom 4
- Features: Ceiling Fan(s)
- Level: Lower
- Dimensions: 13.1 x 12.3
Primary bathroom
- Features: Ceiling Fan(s), Ceramic Tiles, Double Vanity
- Level: Main
- Dimensions: 11.4 x 10
Bathroom 2
- Features: Ceramic Tiles
- Level: Main
- Dimensions: 10 x 6
Bathroom 3
- Level: Lower
- Dimensions: 10.9 x 6
Other
- Level: Lower
- Dimensions: 10.6 x 6.8
Dining room
- Level: Main
- Dimensions: 13 x 12
Family room
- Level: Lower
- Dimensions: 24.3 x 18.4
Great room
- Features: Ceiling Fan(s), Fireplace
- Level: Main
- Dimensions: 20.3 x 15.5
Kitchen
- Level: Main
- Dimensions: 33 x 12.3
Office
- Features: Ceiling Fan(s)
- Level: Main
- Dimensions: 11.1 x 11
Recreation room
- Level: Lower
- Dimensions: 24 x 18
Sun room
- Features: Ceiling Fan(s)
- Level: Main
- Dimensions: 13.3 x 11.4
Utility room
- Features: Ceramic Tiles
- Level: Main
Heating
- Heat Pump
Cooling
- Heat Pump
Appliances
- Included: Cooktop, Dishwasher, Disposal, Microwave, Refrigerator
- Laundry: In Hall, Main Level
Features
- Ceiling Fan(s), Central Vacuum, Custom Cabinets, Kitchen Island, Pantry, Walk-In Closet(s)
- Flooring: Carpet, Tile, Wood
- Windows: Window Coverings, Storm Window(s), Thermal Windows
- Basement: Egress Window(s),Finished,Full,Walk-Out Access
- Number of fireplaces: 1
- Fireplace features: Gas, Great Room
Interior area
- Total structure area: 3,700
- Total interior livable area: 3,700 sqft
- Finished area above ground: 2,518
- Finished area below ground: 1,182
Property
Parking
- Total spaces: 3
- Parking features: Attached, Garage Door Opener, Garage Faces Front
- Attached garage spaces: 3
Features
- Patio & porch: Deck, Patio
- Spa features: Bath
- On waterfront: Yes
- Waterfront features: Lake Front
Lot
- Size: 1 Acres
- Features: Acreage
Details
- Parcel number: 2082803002017.000
Construction
Type & style
- Home type: SingleFamily
- Architectural style: Traditional
- Property subtype: Single Family Residence
Materials
- Other
- Roof: Composition
Condition
- Year built: 2000
Utilities & green energy
- Sewer: Public Sewer
- Water: Public
Community & HOA
Community
- Security: Security System, Smoke Detector(s)
- Subdivision: Other
HOA
- Has HOA: No
Location
- Region: Pittsburg
Financial & listing details
- Tax assessed value: $500,000
- Annual tax amount: $5,908
- Date on market: 10/25/2024
- Listing terms: Cash,Conventional
- Ownership: Private
- Road surface type: Paved
Price history
| Date | Event | Price |
|---|---|---|
| 12/16/2024 | Sold | -- |
Source:  Heartland MLS as distributed by MLS GRID #2517052 Report a problem Heartland MLS as distributed by MLS GRID #2517052 Report a problem | ||
| 10/29/2024 | Pending sale | $525,000$142/sqft |
Source: Heartland MLS as distributed by MLS GRID #2517052 Report a problem | ||
| 10/25/2024 | Listed for sale | $525,000$142/sqft |
Source: Heartland MLS as distributed by MLS GRID #2517052 Report a problem | ||
| 4/1/2000 | Sold | -- |
Source: Agent Provided Report a problem | ||
Public tax history
| Year | Property taxes | Tax assessment |
|---|---|---|
| 2025 | $8,990 +45.7% | $57,500 +39.5% |
| 2024 | $6,168 +4.7% | $41,216 +5.6% |
| 2023 | $5,889 +3% | $39,031 +4.7% |
| 2022 | $5,716 +5.3% | $37,272 +6.7% |
| 2021 | $5,429 0% | $34,934 |
| 2020 | $5,431 +4.3% | $34,934 +4% |
| 2019 | $5,209 +0.6% | $33,590 |
| 2018 | $5,179 | $33,590 +1% |
| 2017 | -- | $33,258 |
| 2016 | -- | $33,258 |
| 2015 | $4,781 | $33,258 +1% |
| 2014 | $4,781 | $32,936 |
| 2013 | -- | $32,936 |
| 2012 | -- | $32,936 |
| 2011 | -- | -- |
| 2010 | -- | $32,936 |
| 2009 | -- | $32,936 |
| 2008 | -- | $32,936 +0.8% |
| 2007 | -- | $32,660 +6% |
| 2006 | -- | $30,820 +7.8% |
| 2005 | -- | $28,578 +3.5% |
| 2004 | -- | $27,623 -2.8% |
| 2003 | -- | $28,405 +3.3% |
| 2002 | -- | $27,508 |
Find assessor info on the county website
Neighborhood: 66762
Nearby homes
- $622,6003 bd3 ba2.8k sqft811 Tanglewoods Dr, Pittsburg, KS 66762Off Market
- $94,0002 bd1 ba936 sqft906 S Rouse St, Pittsburg, KS 66762Off Market
- $187,2003 bd2 ba1.8k sqft902 S Rouse St, Pittsburg, KS 66762Off Market
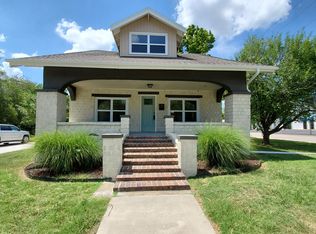
- $208,8006 bd3 ba2.4k sqft1002 S Rouse St, Pittsburg, KS 66762Off Market
- $548,2004 bd4 ba3.1k sqft1001 S Rouse St, Pittsburg, KS 66762Off Market
- $--2 bd1 ba-- sqft1006 S Rouse St, Pittsburg, KS 66762Off Market
- $26,560-- bd-- ba-- sqft8 Tanglewoods Dr, Pittsburg, KS 66762Off Market
- $87,6002 bd1 ba-- sqft1007 E Monroe St, Pittsburg, KS 66762Off Market
Nearby schools
GreatSchools rating
- 4/10Geo E Nettels Elementary SchoolGrades: K-5Distance: 1 mi
- 6/10Pittsburg Middle SchoolGrades: 6-8Distance: 1.7 mi
- 4/10Pittsburg High SchoolGrades: 9-12Distance: 1 mi
- Kansas
- Crawford County
- Pittsburg
- 66762
- 907 Tanglewoods Ln
