Act now! This home is under first right of refusal, but still open for showings and backup offers — schedule your private tour today! Tucked away in a quiet cul-de-sac, this charming ranch-style home greets you with an expansive front porch—perfect for slow coffee mornings or relaxing sunsets.
Step inside to a welcoming foyer that opens to a formal dining room on the right with direct access to the kitchen, while straight ahead, a spacious family room glows with natural light from built-in solar tubes. A cozy brick fireplace with gas logs creates a warm centerpiece, and a custom built-in hutch adds character and extra storage.
Updated luxury vinyl plank flooring runs throughout the main living areas, guiding you into a kitchen that blends everyday ease with entertaining style. You'll love the abundant cabinetry, sleek black recycled glass countertops, fresh backsplash, and bar seating that keeps everyone connected. A skylit breakfast nook adds charm, while a nearby pantry and laundry room enhance convenience.
The oversized primary suite is a true retreat, with a beautifully remodeled ensuite bath featuring dual vanities with knee space, built-in benches, a toiletry niche, and a window that brings in soft, natural light. Enjoy long, hot showers in the luxurious 9-foot tiled shower with dual showerheads and a handheld wand. A modern Bluetooth-enabled vent fan adds function and fun—changing colors and playing your favorite music.
Across the home, you'll find three additional bedrooms and a fully renovated hall bath with a separate vanity and private tub/shower combo—ideal for shared use. The fourth bedroom is nearly the size of the primary and offers flexibility as a guest suite, home office, or bonus space. It features two double closets, a built-in desk, and direct access to both the screened porch and carport.
Storage abounds throughout the home—from ample closets to generous kitchen cabinetry—and you'll never run out of hot water with two tankless water heaters. Even the attic has been upgraded with a special NASA-designed Mylar blanket to help regulate temperature and keep energy costs down year-round.
Step outside to your own private oasis. The spacious screened-in porch leads to a freshly painted deck—ideal for dining, lounging, or entertaining. The backyard is newly fenced and beautifully landscaped with lush lawn space and an array of seasonal blooms, including fuchsia crape myrtles, purple oxalis, hydrangeas, lilies, hostas, gardenias, daffodils, wisteria, and azaleas. Irrigation surrounds the entire yard, and in-ground lighting adds a magical glow to the backyard.
At the rear of the home, a large attached carport offers covered parking for two vehicles, three separate storage rooms, and convenient access to the back door.
Additional updates include a new roof, new decking, solar tubes, skylight, and gutter screens—offering peace of mind and energy efficiency.
This lovingly maintained, move-in ready home offers thoughtful updates, generous space, and a serene setting. Schedule your private showing today and come experience all it has to offer! *See Floorplans for Flow*
Closed
Price Unknown
907 Tetbury Pl, Brandon, MS 39047
4beds
2,295sqft
Residential, Single Family Residence
Built in 1987
0.4 Acres Lot
$306,800 Zestimate®
$--/sqft
$2,425 Estimated rent
Home value
$306,800
$282,000 - $334,000
$2,425/mo
Zestimate® history
Owner options
List your home for rent
$2,425/mo
Rent Zestimate®
Find your next renter with Zillow Rental Manager. Plus, with online applications, you can quickly screen prospective tenants – for free.
$2,425/mo
Rent Zestimate®
Refinance and save
$150/mo
Est. payment
Refinancing to a lower rate could help reduce your monthly payments and save thousands over the life of the loan.
$150/mo
Est. payment
Explore your selling options
Work with a Zillow partner agent
Leverage their expertise and Zillow's premium Showcase listings to get your home seen by more buyers.
Get startedList with your own agent
Get your home in front of millions of buyers by listing it on Zillow.
Learn how to do itSell it yourself
Take full control of how buyers see your home on Zillow by listing For Sale by Owner (FSBO).
List your homeWhat's special
Bluetooth-enabled vent fanLush lawn spaceLarge attached carportTwo tankless water heatersFreshly painted deckPrivate oasisSpacious family room
Zillow last checked:
Listing updated:
Listed by:
Ashley Burke 601-454-3727,
Coldwell Banker Graham
Bought with:
Geanitta M Jackson, B23137
Genuine Living Realty, LLC
Source: MLS United,MLS#: 4115895
Facts & features
Interior
Bedrooms & bathrooms
- Bedrooms: 4
- Bathrooms: 2
- Full bathrooms: 2
Heating
- Central, Fireplace(s), Natural Gas
Cooling
- Ceiling Fan(s), Central Air
Appliances
- Included: Dishwasher, Microwave, Refrigerator, Tankless Water Heater
- Laundry: Laundry Room
Features
- Bar, Bookcases, Built-in Features, Ceiling Fan(s), Double Vanity, Eat-in Kitchen, Entrance Foyer, Pantry, Walk-In Closet(s), Granite Counters
- Has fireplace: Yes
- Fireplace features: Gas Log, Living Room
Interior area
- Total structure area: 2,295
- Total interior livable area: 2,295 sqft
Property
Parking
- Total spaces: 2
- Parking features: Attached, Carport
- Has attached garage: Yes
- Carport spaces: 2
Features
- Levels: One
- Stories: 1
- Patio & porch: Deck, Front Porch, Rear Porch
- Exterior features: Private Yard, Rain Gutters
- Fencing: Back Yard,Privacy,Wood,Fenced
Lot
- Size: 0.4 Acres
- Features: Cul-De-Sac, Front Yard, Landscaped
Details
- Parcel number: G12c00000100280
Construction
Type & style
- Home type: SingleFamily
- Architectural style: Ranch
- Property subtype: Residential, Single Family Residence
Materials
- Brick, Siding
- Foundation: Slab
- Roof: Architectural Shingles
Condition
- New construction: No
- Year built: 1987
Utilities & green energy
- Sewer: Public Sewer
- Water: Public
- Utilities for property: Fiber to the House
Community & HOA
Community
- Subdivision: Riverchase
HOA
- Has HOA: Yes
- Services included: Management
- HOA fee: $150 annually
Location
- Region: Brandon
Financial & listing details
- Tax assessed value: $209,560
- Annual tax amount: $1,957
- Date on market: 8/27/2025
Price history
| Date | Event | Price |
|---|---|---|
| 12/23/2025 | Sold | -- |
Source: MLS United #4115895 Report a problem | ||
| 11/24/2025 | Pending sale | $299,999$131/sqft |
Source: MLS United #4115895 Report a problem | ||
| 10/24/2025 | Price change | $299,999-3.2%$131/sqft |
Source: MLS United #4115895 Report a problem | ||
| 9/22/2025 | Price change | $310,000-1.6%$135/sqft |
Source: MLS United #4115895 Report a problem | ||
| 8/6/2025 | Price change | $314,9990%$137/sqft |
Source: MLS United #4115895 Report a problem | ||
| 6/26/2025 | Price change | $315,000-3.1%$137/sqft |
Source: MLS United #4115895 Report a problem | ||
| 6/10/2025 | Listed for sale | $325,000$142/sqft |
Source: MLS United #4115895 Report a problem | ||
Public tax history
| Year | Property taxes | Tax assessment |
|---|---|---|
| 2025 | $1,528 -21.9% | $20,956 |
| 2024 | $1,957 +15.8% | $20,956 +13.4% |
| 2023 | $1,690 +1.7% | $18,473 |
| 2022 | $1,662 | $18,473 |
| 2021 | $1,662 | $18,473 +11.4% |
| 2020 | $1,662 +12.7% | $16,586 |
| 2019 | $1,474 -2.2% | $16,586 |
| 2018 | $1,507 +2.3% | $16,586 |
| 2017 | $1,474 | $16,586 +4.4% |
| 2016 | $1,474 +11.6% | $15,893 |
| 2015 | $1,321 | $15,893 |
| 2014 | $1,321 +2.6% | $15,893 |
| 2013 | $1,287 | $15,893 |
| 2012 | $1,287 +4.9% | $15,893 |
| 2011 | $1,227 | $15,893 |
| 2010 | $1,227 +0.3% | $15,893 +0.2% |
| 2009 | $1,224 +0.6% | $15,858 -0.1% |
| 2008 | $1,216 +19.6% | $15,869 |
| 2007 | $1,017 -0.2% | -- |
| 2006 | $1,019 -0.9% | -- |
| 2005 | $1,028 +1.3% | -- |
| 2004 | $1,014 +0.6% | -- |
| 2003 | $1,009 +2.7% | -- |
| 2002 | $982 | -- |
| 2001 | -- | $13,308 -90% |
| 2000 | $908 | $133,080 |
Find assessor info on the county website
Neighborhood: 39047
Nearby homes
- $324,700-- bd4 ba2k sqft920 Riverchase Dr, Brandon, MS 39047Off Market
- $359,0003 bd3 ba3k sqft914 Riverchase Dr, Brandon, MS 39047Off Market
- $339,9004 bd3 ba2.5k sqft911 Tetbury Pl, Brandon, MS 39047For Sale

- $313,3003 bd2 ba2k sqft908 Riverchase Dr, Brandon, MS 39047Off Market
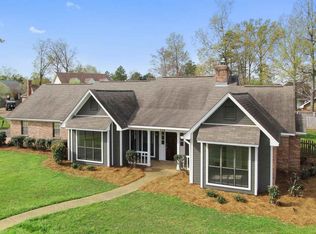
- $285,8003 bd3 ba2k sqft914 Tetbury Pl, Brandon, MS 39047Off Market
- $388,6005 bd4 ba3.7k sqft926 Riverchase Dr, Brandon, MS 39047Off Market
- $288,8003 bd3 ba2.1k sqft910 Tetbury Pl, Brandon, MS 39047Off Market
- $245,4003 bd2 ba1.3k sqft118 Chestnut Dr, Brandon, MS 39047Off Market
Nearby schools
GreatSchools rating
- 9/10Northshore Elementary SchoolGrades: PK-5Distance: 4.8 mi
- 7/10Northwest Rankin Middle SchoolGrades: 6-8Distance: 3.2 mi
- 8/10Northwest Rankin High SchoolGrades: 9-12Distance: 3.2 mi
Schools provided by the listing agent
- Elementary: Northshore
- Middle: Northwest Rankin Middle
- High: Northwest Rankin
Source: MLS United. This data may not be complete. We recommend contacting the local school district to confirm school assignments for this home.
- Mississippi
- Rankin County
- Brandon
- 39047
- 907 Tetbury Pl
