Welcome home to this walkout ranch at 907 Thompson St! With about 2,400 square feet of finished living space, this home offers 5 bedrooms, 2 bathrooms, and 3 separate living areas...giving everyone room to spread out. Many big-ticket items have been updated in the past five years... including the roof, HVAC, water heater, kitchen appliances, and a fantastic 12x20 screened-in back deck. Enjoy those nice evenings bug-free! The wood-burning fireplace was just cleaned and is ready to use, or it can easily be converted to gas. Downstairs, you’ll find a family space with a library wall that walks out to the backyard, and even a fun office nook! Storage and garage space are a real highlight—there’s an attached double car garage, a large detached garage, and a storage shed. The seller also has a plan in place to complete the heating unit so the attached garage can be warmed. Outside, the large fenced backyard, garden area, and established landscaping offer plenty of space to enjoy. A solid home in a great location with updates, space, and character throughout. Let’s go look!
Sold
Price Unknown
907 Thompson St, Emporia, KS 66801
4beds
2,408sqft
Single Family Residence, Residential
Built in 1976
0.3 Acres Lot
$241,800 Zestimate®
$--/sqft
$1,760 Estimated rent
Home value
$241,800
Estimated sales range
Not available
$1,760/mo
Zestimate® history
Owner options
List your home for rent
$1,760/mo
Rent Zestimate®
Find your next renter with Zillow Rental Manager. Plus, with online applications, you can quickly screen prospective tenants – for free.
$1,760/mo
Rent Zestimate®
Refinance and save
Refinancing to a lower rate could help reduce your monthly payments and save thousands over the life of the loan.
Explore your selling options
Work with a Zillow partner agent
Leverage their expertise and Zillow's premium Showcase listings to get your home seen by more buyers.
Get startedList with your own agent
Get your home in front of millions of buyers by listing it on Zillow.
Learn how to do itSell it yourself
Take full control of how buyers see your home on Zillow by listing For Sale by Owner (FSBO).
List your homeWhat's special
Wood-burning fireplaceEstablished landscapingGarden areaFun office nookLarge detached garageAttached double car garageLarge fenced backyard
Zillow last checked:
Listing updated:
Listed by:
Katie Mathews 620-344-2943,
RE/MAX EK Real Estate
Bought with:
Tatum Thurston, 00243709
RE/MAX EK Real Estate
Source: Sunflower AOR as distributed by MLS GRID,MLS#: 242384
Facts & features
Interior
Bedrooms & bathrooms
- Bedrooms: 4
- Bathrooms: 2
- Full bathrooms: 2
Primary bedroom
- Level: Main
- Area: 155.25
- Dimensions: 13.5x11.5
Bedroom 2
- Level: Main
- Area: 110
- Dimensions: 10x11
Bedroom 3
- Level: Main
- Area: 91
- Dimensions: 10x9.10
Bedroom 4
- Level: Basement
- Area: 149.5
- Dimensions: 13x11.5
Dining room
- Level: Main
- Area: 81.78
- Dimensions: 8.7x9.4
Family room
- Level: Main
- Area: 263.25
- Dimensions: 19.5x13.5
Kitchen
- Level: Main
- Area: 146.91
- Dimensions: 8.3x17.7
Laundry
- Level: Basement
Living room
- Level: Main
- Area: 223.5
- Dimensions: 15x14.9
Recreation room
- Level: Basement
- Area: 360.4
- Dimensions: 13.6x26.5
Features
- Has basement: Yes
- Has fireplace: No
Interior area
- Total structure area: 2,408
- Total interior livable area: 2,408 sqft
- Finished area above ground: 1,468
- Finished area below ground: 940
Property
Parking
- Total spaces: 2
- Parking features: Garage
- Garage spaces: 2
Lot
- Size: 0.3 Acres
Details
- Parcel number: R11508
- Special conditions: Standard,Arm's Length
Construction
Type & style
- Home type: SingleFamily
- Architectural style: Ranch
- Property subtype: Single Family Residence, Residential
Condition
- Year built: 1976
Community & HOA
Community
- Subdivision: Other
HOA
- Has HOA: No
Location
- Region: Emporia
Financial & listing details
- Tax assessed value: $234,300
- Annual tax amount: $4,432
- Date on market: 12/4/2025
- Cumulative days on market: 2 days
Price history
| Date | Event | Price |
|---|---|---|
| 2/26/2026 | Sold | -- |
Source:  Sunflower AOR as distributed by MLS GRID #242384 Report a problem Sunflower AOR as distributed by MLS GRID #242384 Report a problem | ||
| 12/6/2025 | Pending sale | $239,500$99/sqft |
Source: Sunflower AOR as distributed by MLS GRID #242384 Report a problem | ||
| 12/4/2025 | Listed for sale | $239,500+69.3%$99/sqft |
Source: Sunflower AOR as distributed by MLS GRID #242384 Report a problem | ||
| 10/20/2017 | Sold | -- |
Source: Sunflower AOR as distributed by MLS GRID #79001_197013 Report a problem | ||
| 8/23/2017 | Listed for sale | $141,500$59/sqft |
Source: Farm & Home Real Estate #197013 Report a problem | ||
Public tax history
| Year | Property taxes | Tax assessment |
|---|---|---|
| 2025 | $4,433 +9.6% | $26,945 +8% |
| 2024 | $4,043 +2.2% | $24,944 +3.6% |
| 2023 | $3,958 +24.4% | $24,081 +20.1% |
| 2022 | $3,181 +12.9% | $20,045 +12.4% |
| 2021 | $2,817 | $17,837 +3.8% |
| 2020 | -- | $17,192 0% |
| 2019 | -- | $17,193 +9.6% |
| 2018 | -- | $15,689 |
| 2017 | -- | $15,689 +12% |
| 2016 | -- | $14,007 -2.5% |
| 2015 | -- | $14,363 -3.3% |
| 2014 | -- | $14,858 +8.3% |
| 2013 | -- | $13,719 -2.3% |
| 2012 | -- | $14,041 |
| 2011 | -- | -- |
| 2010 | -- | $15,640 -2% |
| 2009 | -- | $15,962 -1.1% |
| 2008 | -- | $16,146 |
Find assessor info on the county website
Neighborhood: 66801
Nearby homes
- $202,2004 bd2 ba990 sqft905 Thompson St, Emporia, KS 66801Off Market
- $156,9003 bd2 ba1k sqft909 Thompson St, Emporia, KS 66801Off Market
- $1,7003 bd3 ba1.6k sqft920 Luther St, Emporia, KS 66801For Rent
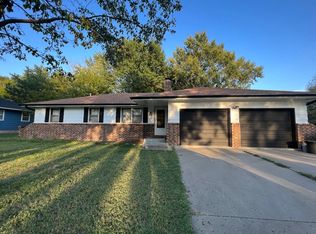
- $275,9005 bd3 ba1.3k sqft908 Thompson St, Emporia, KS 66801Off Market
- $183,9002 bd2 ba1k sqft903 Thompson St, Emporia, KS 66801Off Market
- $206,9003 bd2 ba1.2k sqft926 Luther St, Emporia, KS 66801Off Market
- $170,9003 bd1 ba1.2k sqft911 Thompson St, Emporia, KS 66801Off Market
- $191,7003 bd2 ba960 sqft914 Luther St, Emporia, KS 66801Off Market
Nearby schools
GreatSchools rating
- 5/10Village Elementary SchoolGrades: PK-5Distance: 0.5 mi
- 4/10Emporia Middle SchoolGrades: 6-8Distance: 1.3 mi
- 5/10Emporia High SchoolGrades: 9-12Distance: 1.1 mi
Schools provided by the listing agent
- Elementary: Village Elementary School/USD 253
- Middle: Emporia Middle School/USD 253
- High: Emporia High School/USD 253
Source: Sunflower AOR as distributed by MLS GRID. This data may not be complete. We recommend contacting the local school district to confirm school assignments for this home.
- Kansas
- Lyon County
- Emporia
- 66801
- 907 Thompson St
Nearby cities
Nearby zip codes
Other Emporia Topics
