Skip main navigation
Closed
  • $420,000

    907 Thornwood Ct #2, Saint Charles, IL 60174

    3beds
    1,805sqft
    Duplex, Single Family Residence
    Built in 1994
    -- sqft lot
    $426,800 Zestimate®
    $233/sqft
    $2,603 Estimated rent

    Home value

    $426,800

    $384,000 - $474,000

    $2,603/mo

    Zestimate® history
    Loading
    Loading...

    Owner options

    List your home for rent

    $2,603/mo

    Rent Zestimate®

    Find your next renter with Zillow Rental Manager. Plus, with online applications, you can quickly screen prospective tenants – for free.

    Learn more

    $2,603/mo

    Rent Zestimate®

    Refinance and save

    $3,069/mo

    Est. payment

    Refinancing to a lower rate could help reduce your monthly payments and save thousands over the life of the loan.

    See today's rates

    $3,069/mo

    Est. payment

    Explore your selling options

    Work with a Zillow partner agent

    Leverage their expertise and Zillow's premium Showcase listings to get your home seen by more buyers.

    Get started

    List with your own agent

    Get your home in front of millions of buyers by listing it on Zillow.

    Learn how to do it

    Sell it yourself

    Take full control of how buyers see your home on Zillow by listing For Sale by Owner (FSBO).

    List your home

    What's special

    Floor-to-ceiling fireplaceSoaring ceilingsFreshly painted throughoutFirst-floor laundryDedicated eating areaUpdated lighting throughoutBeautifully updated baths
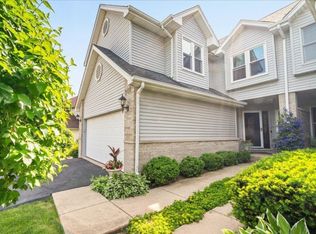
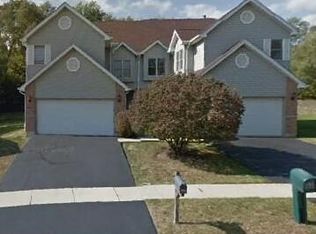
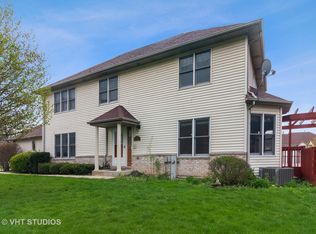
    Tucked inside the sought-after Wildwood Cove community, this three-bedroom, 2.5-bath townhome is the kind of home that stops you the moment you walk in. Saint Charles offers a lifestyle that is genuinely hard to replicate, and this home sits right in the heart of it. The two-story living room sets the tone immediately. Soaring ceilings, a floor-to-ceiling fireplace, and rich hardwood floors that run throughout the entire home create an atmosphere that photographs simply cannot do justice. Crisp white doors and a white trim package give every room a clean, intentional finish that feels both timeless and current. The home has been freshly painted throughout, and the attention to detail is evident in every corner. The updated kitchen is as functional as it is beautiful, granite countertops, a tiled backsplash, stainless steel appliances, and a dedicated eating area that makes everyday living feel effortless. A formal dining space with custom built-in cabinetry sits just beyond, offering the kind of architectural character that most new construction simply cannot offer. First-floor laundry and a two-car garage (with connection that is ready for your EV charger) round out a main level that was designed with real life in mind. Upstairs, the primary suite is generously sized with a private en suite bath. Two additional bedrooms, beautifully updated baths, a refreshed staircase with brand new balusters, and updated lighting throughout complete a home that has been carefully maintained and deliberately improved at every turn. The mostly finished basement with concrete floors adds flexible living space for a home office, gym, or media room, ready for whatever you need it to be. Major systems have been thoughtfully addressed: brand new hardwood floors (2025), brand new water heater (2025), heat and air conditioning (2016), roof (2016), and a whole-home water filtration system (2014). This home is not just move-in ready. It is move-in confident. Minutes from this front door, Saint Charles opens up in every direction. Pottawatomie Park, sits on the east bank of the Fox River and offers mini golf, an outdoor pool, a children's playground, an amphitheater, tennis courts, sand volleyball, and paddlewheel riverboat departures in the summer. Mount Saint Mary Park along the Fox River Bike Trail features public art, a boat ramp, a formal garden, and some of the most stunning river views the area has to offer. Otter Cove Aquatic Park brings a lazy river, zero-depth entry pool, water slides, and cabana rentals just minutes away, while miles of forest preserve trails for walking, running, and cycling complete the outdoor picture. Downtown Saint Charles anchors the community with the historic Hotel Baker, boutique shopping, year-round events, and a dining scene that includes the Club Arcada Speakeasy, Alter Brewing and Kitchen, La ZaZa Trattoria, Cooper's Hawk Winery, and La Mesa. And for families, St. Charles Community Unit School District 303 seals the deal with top-ranked elementary schools including Ferson Creek, Bell-Graham, and Norton Creek, Wredling Middle School and Saint Charles East High School. This is the kind of community that people choose once and never leave. No compromises. A move-in ready home in one of the most desirable communities the western suburbs have to offer with the schools, the parks, the dining, the trails, and the quality of life that buyers spend years searching for.

    Zillow last checked:

    Listing updated:

    Listed by:

    Ewelina Rafael 630-965-7712,

    Coldwell Banker Realty

    Bought with:

    Sathish Balakrishnan

    Coldwell Banker Realty

    Source: MRED as distributed by MLS GRID,MLS#: 12582023MLS Logo

    Facts & features

    Interior

    Bedrooms & bathrooms
    • Bedrooms: 3
    • Bathrooms: 3
    • Full bathrooms: 2
    • 1/2 bathrooms: 1
    Rooms
    • Room types: Foyer, Office, Recreation Room, Utility Room-1st Floor
    Primary bedroom
    • Features: Flooring (Hardwood), Bathroom (Full)
    • Level: Second
    • Area: 221 Square Feet
    • Dimensions: 17X13
    Bedroom 2
    • Features: Flooring (Hardwood)
    • Level: Second
    • Area: 168 Square Feet
    • Dimensions: 14X12
    Bedroom 3
    • Features: Flooring (Hardwood)
    • Level: Second
    • Area: 110 Square Feet
    • Dimensions: 11X10
    Dining room
    • Features: Flooring (Hardwood)
    • Level: Main
    • Area: 120 Square Feet
    • Dimensions: 12X10
    Foyer
    • Features: Flooring (Hardwood)
    • Level: Main
    • Area: 153 Square Feet
    • Dimensions: 17X09
    Kitchen
    • Features: Kitchen (Eating Area-Table Space), Flooring (Hardwood)
    • Level: Main
    • Area: 187 Square Feet
    • Dimensions: 17X11
    Living room
    • Features: Flooring (Hardwood)
    • Level: Main
    • Area: 247 Square Feet
    • Dimensions: 19X13
    Office
    • Features: Flooring (Other)
    • Level: Lower
    • Area: 42 Square Feet
    • Dimensions: 07X06
    Recreation room
    • Features: Flooring (Other)
    • Level: Lower
    • Area: 408 Square Feet
    • Dimensions: 24X17
    Other
    • Features: Flooring (Ceramic Tile)
    • Level: Main
    • Area: 25 Square Feet
    • Dimensions: 05X05
    Heating
    • Natural Gas, Forced Air
    Cooling
    • Central Air
    Appliances
    • Laundry: Washer Hookup, In Unit
    Features
    • Cathedral Ceiling(s)
    • Flooring: Hardwood
    • Windows: Skylight(s)
    • Basement: Finished,Full
    • Number of fireplaces: 1
    • Fireplace features: Attached Fireplace Doors/Screen, Gas Log, Gas Starter, Masonry, Living Room
    • Common walls with other units/homes: End Unit
    Interior area
    • Total structure area: 0
    • Total interior livable area: 1,805 sqft

    Property

    Parking
    • Total spaces: 2
    • Parking features: Asphalt, Garage Door Opener, Yes, Garage Owned, Attached, Garage
    • Attached garage spaces: 2
    • Has uncovered spaces: Yes
    Accessibility
    • Accessibility features: No Disability Access
    Features
    • Patio & porch: Deck
    Lot
    • Dimensions: 30.6x128.2x68.2x133.7
    • Features: Wooded
    Details
    • Parcel number: 0928154030
    • Special conditions: None
    • Other equipment: Water-Softener Owned, TV-Cable, Ceiling Fan(s), Sump Pump

    Construction

    Type & style
    • Home type: MultiFamily
    • Property subtype: Duplex, Single Family Residence
    Materials
    • Brick
    • Foundation: Concrete Perimeter
    • Roof: Asphalt
    Condition
    • New construction: No
    • Year built: 1994

    Utilities & green energy

    • Sewer: Public Sewer
    • Water: Public

    Community & HOA

    Community
    • Subdivision: Wildwood Cove
    HOA
    • Amenities included: Park
    • Services included: None
    Location
    • Region: Saint Charles

    Financial & listing details

    • Price per square foot: $233/sqft
    • Annual tax amount: $7,235
    • Date on market: 3/20/2026
    • Listing terms: Conventional
    • Ownership: Fee Simple

    Price history

    DateEventPrice
    5/18/2026Sold$420,000+0%$233/sqft
    Source: MRED as distributed by MLS GRID #12582023 Report a problem
    5/11/2026Pending sale$419,888$233/sqft
    Source: MRED as distributed by MLS GRID #12582023 Report a problem
    3/23/2026Contingent$419,888$233/sqft
    Source: MRED as distributed by MLS GRID #12582023 Report a problem
    3/20/2026Listed for sale$419,888+179.9%$233/sqft
    Source: MRED as distributed by MLS GRID #12582023 Report a problem
    7/29/2011Sold$150,000$83/sqft
    Source: MRED as distributed by MLS GRID #07815462 Report a problem

    Public tax history

    Tax history is unavailable.

    Neighborhood: 60174

    Nearby schools

    GreatSchools rating
    Schools provided by the listing agent
    • Elementary: Wild Rose Elementary School
    • Middle: Haines Middle School
    • High: St Charles North High School
    • District: 303

    Source: MRED as distributed by MLS GRID. This data may not be complete. We recommend contacting the local school district to confirm school assignments for this home.

    Get a cash offer in 3 minutes
    Find out how much your home could sell for in as little as 3 minutes with a no-obligation cash offer.
    Estimated market value
    $426,800
    Get a cash offer in 3 minutes
    Find out how much your home could sell for in as little as 3 minutes with a no-obligation cash offer.
    Estimated market value
    $426,800