Skip main navigation
Sold for $655,000
  • $655,000

    907 Timber Isle Dr, Orlando, FL 32828

    4beds
    2,756sqft
    Single Family Residence
    Built in 2006
    9,807 Square Feet Lot
    $657,400 Zestimate®
    $238/sqft
    $3,138 Estimated rent

    Home value

    $657,400

    $598,000 - $723,000

    $3,138/mo

    Zestimate® history
    Loading
    Loading...

    Owner options

    List your home for rent

    $3,138/mo

    Rent Zestimate®

    Find your next renter with Zillow Rental Manager. Plus, with online applications, you can quickly screen prospective tenants – for free.

    Learn more

    $3,138/mo

    Rent Zestimate®

    Refinance and save

    $4,737/mo

    Est. payment

    Refinancing to a lower rate could help reduce your monthly payments and save thousands over the life of the loan.

    See today's rates

    $4,737/mo

    Est. payment

    Explore your selling options

    Work with a Zillow partner agent

    Leverage their expertise and Zillow's premium Showcase listings to get your home seen by more buyers.

    Get started

    List with your own agent

    Get your home in front of millions of buyers by listing it on Zillow.

    Learn how to do it

    Sell it yourself

    Take full control of how buyers see your home on Zillow by listing For Sale by Owner (FSBO).

    List your home

    What's special

    Screened saltwater pool areaPartial lake viewsGranite countersCustom window treatmentsWater featuresFenced backyardSun shelf
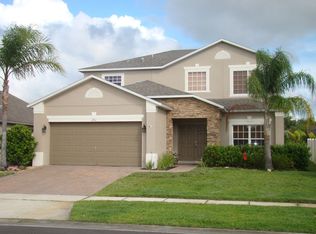
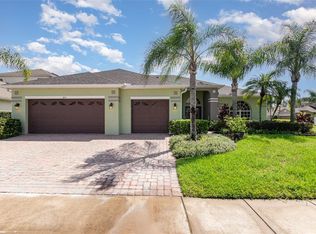
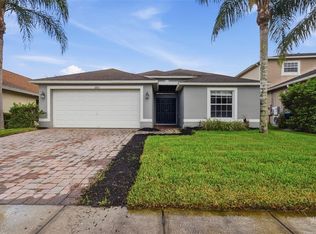
    Welcome to Your Dream Home in a Tree-Lined Neighborhood! This meticulously maintained one-story, 4-bedroom, 3-bath home offers 2,756 square feet of thoughtfully designed living space on a desirable corner lot. From the paver driveway and real stone exterior accents to the custom holiday lighting and manicured landscaping, curb appeal abounds. Inside, the layout is the perfect blend of open-concept and privacy. A formal dining room with hardwood floors and elegant wainscoting sits across from a versatile theater room (formerly the formal living room), already wired for sound. The gourmet kitchen features white cabinetry, granite counters, stainless steel appliances (all under 4 years old), an island with electric outlet and additional storage, and a custom walk-in pantry. Enjoy morning coffee in the cozy eat-in nook or entertain at the extended counter bar. The family room opens fully to the lanai and screened saltwater pool area, offering a seamless indoor-outdoor flow. Custom remote-controlled shades, recessed lighting, and luxury vinyl flooring bring both style and convenience. The private primary suite features sliding door lanai access, dual custom built walk-in closets, and a spacious sitting area. The primary spa-like bath has a garden tub, walk-in shower, and dual vanities. Three additional bedrooms and two full baths—including a convenient pool bath—offer flexibility for guests, work-from-home, or family needs. Outdoors, the screened lanai and three-year-old saltwater pool with travertine tile, sun shelf, fire bowls, water features, privacy panels, and raised spa create an unforgettable oasis. The fenced backyard offers partial lake views and added privacy with a remote-controlled screen and privacy panels. Recent Upgrades & Features Include: • Brand-new AC (June 2025) w/ 12-year warranty • Newer roof, fresh exterior paint, full gutters • Three-car garage with built-in cabinets & attic storage • Pre-wired security system with outdoor cameras • Crown molding, custom window treatments, remote shades • Water softener, luxury vinyl tile, recessed lighting & dimmers Prime Location Located in a friendly, long-established community near top-rated schools (all within 3 miles), a neighborhood park, and just minutes to Waterford Lakes, UCF, Valencia College, shops, dining, and major commuter routes.

    Zillow last checked:

    Listing updated:

    Listing Provided by:

    Chris Creegan 407-622-1111,

    CREEGAN GROUP 407-622-1111,

    Christopher Colagiacomo 407-402-0263,

    CREEGAN GROUP

    Bought with:

    Jenni Swindell, 3419021

    FLORIDA REALTY INVESTMENTS

    Source: Stellar MLS,MLS#: O6333173MLS LogoOriginating MLS: Orlando Regional

    Facts & features

    Interior

    Bedrooms & bathrooms
    • Bedrooms: 4
    • Bathrooms: 3
    • Full bathrooms: 3
    Primary bedroom
    • Features: Ceiling Fan(s), Walk-In Closet(s)
    • Level: First
    • Area: 378 Square Feet
    • Dimensions: 18x21
    Bedroom 2
    • Features: Ceiling Fan(s), Built-in Closet
    • Level: First
    • Area: 156 Square Feet
    • Dimensions: 12x13
    Bedroom 3
    • Features: Ceiling Fan(s), Built-in Closet
    • Level: First
    • Area: 132 Square Feet
    • Dimensions: 12x11
    Bedroom 4
    • Features: Ceiling Fan(s), Walk-In Closet(s)
    • Level: First
    • Area: 120 Square Feet
    • Dimensions: 12x10
    Dining room
    • Level: First
    • Area: 154 Square Feet
    • Dimensions: 11x14
    Family room
    • Features: Ceiling Fan(s)
    • Level: First
    • Area: 192 Square Feet
    • Dimensions: 12x16
    Kitchen
    • Features: Breakfast Bar, Pantry, Granite Counters, Kitchen Island, Stone Counters
    • Level: First
    • Area: 252 Square Feet
    • Dimensions: 14x18
    Living room
    • Features: Ceiling Fan(s)
    • Level: First
    • Area: 322 Square Feet
    • Dimensions: 14x23
    Utility room
    • Level: First
    • Area: 40 Square Feet
    • Dimensions: 8x5
    Heating
    • Central, Electric
    Cooling
    • Central Air
    Appliances
    • Included: Oven, Cooktop, Dishwasher, Disposal, Electric Water Heater, Microwave, Range Hood, Refrigerator
    • Laundry: Electric Dryer Hookup, Inside, Laundry Room, Washer Hookup
    Features
    • Ceiling Fan(s), Central Vacuum, Crown Molding, Eating Space In Kitchen, High Ceilings, Kitchen/Family Room Combo, Primary Bedroom Main Floor, Split Bedroom, Stone Counters, Walk-In Closet(s)
    • Flooring: Carpet, Luxury Vinyl, Hardwood
    • Doors: Sliding Doors
    • Windows: Blinds, Drapes, Rods, Shades, Window Treatments
    • Has fireplace: No
    Interior area
    • Total structure area: 3,667
    • Total interior livable area: 2,756 sqft

    Property

    Parking
    • Total spaces: 3
    • Parking features: Garage Door Opener
    • Attached garage spaces: 3
    • Details: Garage Dimensions: 29X21
    Features
    • Levels: One
    • Stories: 1
    • Patio & porch: Covered, Deck, Front Porch, Rear Porch, Screened
    • Exterior features: Irrigation System, Lighting, Private Mailbox, Rain Gutters, Sidewalk
    • Has private pool: Yes
    • Pool features: Auto Cleaner, Fiber Optic Lighting, Fiberglass, Heated, In Ground, Lighting, Outside Bath Access, Pool Alarm, Pool Sweep, Salt Water, Screen Enclosure, Self Cleaning
    • Has spa: Yes
    • Spa features: Heated, In Ground
    • Fencing: Vinyl
    Lot
    • Size: 9,807 sqft
    • Features: Corner Lot, Landscaped, Level, Sidewalk
    • Residential vegetation: Trees/Landscaped
    Details
    • Parcel number: 322232795000110
    • Zoning: P-D
    • Special conditions: None

    Construction

    Type & style
    • Home type: SingleFamily
    • Architectural style: Contemporary,Florida
    • Property subtype: Single Family Residence
    Materials
    • Block, Stucco
    • Foundation: Slab
    • Roof: Shingle
    Condition
    • New construction: No
    • Year built: 2006

    Utilities & green energy

    • Sewer: Public Sewer
    • Water: Public
    • Utilities for property: BB/HS Internet Available, Cable Available, Cable Connected, Electricity Connected, Fire Hydrant, Phone Available, Public, Sewer Connected, Street Lights, Underground Utilities, Water Connected

    Community & neighborhood

    Community
    • Community features: Deed Restrictions, Gated Community - No Guard, Park, Playground, Sidewalks, Tennis Court(s)
    Location
    • Region: Orlando
    • Subdivision: TIMBER ISLE

    HOA & financial

    HOA
    • Has HOA: Yes
    • HOA fee: $118 monthly
    • Amenities included: Gated, Park, Playground, Tennis Court(s)
    • Association name: Mariel Repetto
    • Association phone: 407-781-1275
    • Second association name: Timber Springs
    Other fees
    • Pet fee: $0 monthly
    Other financial information
    • Total actual rent: 0

    Other

    Other facts
    • Listing terms: Cash,Conventional,FHA,VA Loan
    • Ownership: Fee Simple
    • Road surface type: Paved, Asphalt

    Price history

    DateEventPrice
    9/19/2025Sold$655,000+0.8%$238/sqft
    Source: Stellar MLS #O6333173 Report a problem
    8/12/2025Pending sale$650,000$236/sqft
    Source: Stellar MLS #O6333173 Report a problem
    8/7/2025Listed for sale$650,000+118.5%$236/sqft
    Source: Stellar MLS #O6333173 Report a problem
    6/2/2015Sold$297,500$108/sqft
    Source: Stellar MLS #O5354754 Report a problem
    4/7/2015Pending sale$297,500$108/sqft
    Source: KELLER WILLIAMS ADVANTAGE 2 #O5354754 Report a problem
    3/24/2015Listed for sale$297,500+21.4%$108/sqft
    Source: Keller Williams Advantage II Realty #O5354754 Report a problem
    5/28/2013Sold$245,000+26.3%$89/sqft
    Source: Public Record Report a problem
    7/20/2010Sold$194,000-55.5%$70/sqft
    Source: Stellar MLS #O4983905 Report a problem
    4/12/2006Sold$435,600$158/sqft
    Source: Public Record Report a problem

    Public tax history

    YearProperty taxesTax assessment
    2024$5,811 +7.4%$379,691 +3%
    2023$5,411 +22.1%$368,632 +20.3%
    2022$4,430 +1.4%$306,439 +3%
    2021$4,369 +0.8%$297,514 +1.4%
    2020$4,336 +1.2%$293,406 +2.3%
    2019$4,285 +0.8%$286,809 +1.9%
    2018$4,250 $281,461 +1.2%
    2017$4,250 +1.5%$278,022 +3%
    2016$4,187 +0.6%$270,002 +4.5%
    2015$4,161 +19.2%$258,326 +17.1%
    2014$3,490 -8.6%$220,619 +7.5%
    2013$3,818 +9.8%$205,139 +13.1%
    2012$3,477 -2.6%$181,302 -2.5%
    2011$3,570 +15.1%$185,902 -8.7%
    2010$3,102 $203,516 -14.4%
    2009-- $237,840 -27.1%
    2008$4,976 -11.7%$326,156 -8.3%
    2007$5,634 +347.1%$355,735 +513.3%
    2006$1,260 +240%$58,000 +190%
    2005$371 $20,000

    Find assessor info on the county website

    Neighborhood: Alafaya

    Nearby schools

    GreatSchools rating
    Schools provided by the listing agent
    • Elementary: Timber Lakes Elementary
    • Middle: Timber Springs Middle
    • High: Timber Creek High

    Source: Stellar MLS. This data may not be complete. We recommend contacting the local school district to confirm school assignments for this home.

    Get a cash offer in 3 minutes
    Find out how much your home could sell for in as little as 3 minutes with a no-obligation cash offer.
    Estimated market value
    $657,400
    Get a cash offer in 3 minutes
    Find out how much your home could sell for in as little as 3 minutes with a no-obligation cash offer.
    Estimated market value
    $657,400