Skip main navigation
Closed
  • Price Unknown

    907 Todd Ln, San Angelo, TX 76903

    3beds
    1,560sqft
    Single Family Residence
    Built in 1986
    0.55 Acres Lot
    $194,000 Zestimate®
    $--/sqft
    $1,890 Estimated rent

    Home value

    $194,000

    $173,000 - $217,000

    $1,890/mo

    Zestimate® history
    Loading
    Loading...

    Owner options

    List your home for rent

    $1,890/mo

    Rent Zestimate®

    Find your next renter with Zillow Rental Manager. Plus, with online applications, you can quickly screen prospective tenants – for free.

    Learn more

    $1,890/mo

    Rent Zestimate®

    Refinance and save

    Refinancing to a lower rate could help reduce your monthly payments and save thousands over the life of the loan.

    See today's rates

    Explore your selling options

    Work with a Zillow partner agent

    Leverage their expertise and Zillow's premium Showcase listings to get your home seen by more buyers.

    Get started

    List with your own agent

    Get your home in front of millions of buyers by listing it on Zillow.

    Learn how to do it

    Sell it yourself

    Take full control of how buyers see your home on Zillow by listing For Sale by Owner (FSBO).

    List your home

    What's special

    Wood-burning fireplacePrivate patioUpdated cook-topIncluded appliancesComfortable kitchen
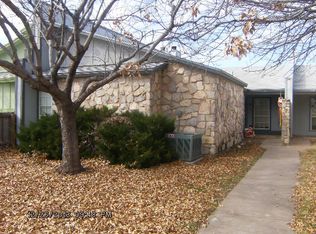
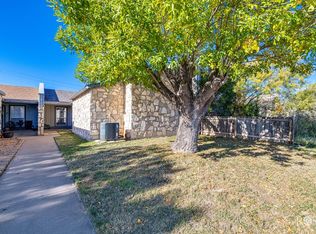
    Unwind in this charming home tucked away near South Concho Park. With a private patio and wood-burning fireplace, this home is the perfect home for staying in. Enjoy cooking in this comfortable kitchen with updated cook-top and included appliances. Near Goodfellow AFB. Schedule your showing today.

    Zillow last checked:

    Listing updated:

    Listed by:

    Deborah Haley 325-245-9510,

    Texas Trails Real Estate

    Bought with:

    Matt Healy, 0423234

    San Angelo Homes, REALTORS

    Source: San Angelo AOR,MLS#: 126141MLS Logo

    Facts & features

    Interior

    Bedrooms & bathrooms
    • Bedrooms: 3
    • Bathrooms: 3
    • Full bathrooms: 2
    • 1/2 bathrooms: 1
    Primary bedroom
    • Area: 156 Square Feet
    • Dimensions: 13.0000 x 12.0000
    Bedroom 2
    • Area: 144 Square Feet
    • Dimensions: 12.0000 x 12.0000
    Bedroom 3
    • Area: 182 Square Feet
    • Dimensions: 14.0000 x 13.0000
    Dining room
    • Area: 120 Square Feet
    • Dimensions: 12.0000 x 10.0000
    Kitchen
    • Area: 143 Square Feet
    • Dimensions: 13.0000 x 11.0000
    Living room
    • Area: 240 Square Feet
    • Dimensions: 16.0000 x 15.0000
    Utility room
    • Area: 35 Square Feet
    • Dimensions: 7.0000 x 5.0000
    Heating
    • Central, Electric
    Cooling
    • Central Air, Electric
    Appliances
    • Included: Built-In Electric Oven, Built-In Gas Oven, Cooktop, Dishwasher, Disposal, Microwave, Refrigerator, Vented Exhaust Fan
    • Laundry: Electric Dryer Hookup, Gas Dryer Hookup, Laundry Room, Washer Hookup
    Features
    • Pantry, Granite Counters, Laminate Counters, Split Bedroom Floorplan, Ceiling Fan(s)
    • Flooring: Tile
    • Windows: Double Pane Windows, Window Coverings
    • Has basement: No
    • Has fireplace: Yes
    • Fireplace features: Living Room, Wood Burning
    Interior area
    • Total structure area: 1,560
    • Total interior livable area: 1,560 sqft

    Property

    Parking
    • Total spaces: 4
    • Parking features: Alley Access, Attached, Attached Carport, Carport, Garage, Paved
    • Garage spaces: 2
    • Carport spaces: 2
    • Covered spaces: 4
    Features
    • Levels: One
    • Patio & porch: Patio, Covered Patio
    • Exterior features: Storage
    • Fencing: Privacy
    Lot
    • Size: 0.55 Acres
    • Dimensions: 120x200
    • Features: Interior Lot
    Details
    • Parcel number: R000009729

    Construction

    Type & style
    • Home type: SingleFamily
    • Property subtype: Single Family Residence
    Materials
    • Frame
    • Foundation: Slab
    • Roof: Composition
    Condition
    • Year built: 1986

    Utilities & green energy

    • Sewer: Public Sewer
    • Water: Public

    Community & neighborhood

    Security
    • Security features: Smoke Detector(s)
    Location
    • Region: San Angelo
    • Subdivision: Park Place

    Other

    Other facts
    • Listing terms: Cash,Conventional,FHA,VA Loan

    Price history

    DateEventPrice
    3/19/2025Sold--
    Source: San Angelo AOR #126141 Report a problem
    2/24/2025Pending sale$200,000$128/sqft
    Source: San Angelo AOR #126141 Report a problem
    2/3/2025Listed for sale$200,000+48.1%$128/sqft
    Source: San Angelo AOR #126141 Report a problem
    9/23/2020Sold--
    Source: San Angelo AOR #102171 Report a problem
    8/26/2020Pending sale$135,000$87/sqft
    Source: Coldwell Banker Legacy #102171 Report a problem
    8/24/2020Listed for sale$135,000+9.3%$87/sqft
    Source: Coldwell Banker Legacy #102171 Report a problem
    12/1/2016Sold--
    Source: San Angelo AOR #89279 Report a problem
    10/6/2016Price change$123,500-2.4%$79/sqft
    Source: Dierschke & Dierschke #89279 Report a problem
    8/15/2016Listed for sale$126,500$81/sqft
    Source: Dierschke & Dierschke #89279 Report a problem

    Public tax history

    YearProperty taxesTax assessment
    2024$3,866 +0.8%$189,550 -1.7%
    2023$3,837 +53%$192,880 +70.4%
    2022$2,508 +18.8%$113,190 +30%
    2021$2,111 $87,070
    2020-- $87,070
    2019$1,258 +0.3%$87,070 -0.9%
    2018$1,254 +2.5%$87,850 +2.6%
    2017$1,223 -43.4%$85,660
    2016$2,162 $85,660
    2015$2,162 +9.7%$85,660 +11.3%
    2014$1,971 +6.2%$76,960 +6.2%
    2013$1,855 -0.2%$72,450
    2012$1,859 +131.1%$72,450
    2011$804 +3.5%$72,450
    2010$777 $72,450 +23.5%
    2009-- $58,650
    2008-- $58,650
    2007$753 -56.5%$58,650
    2006$1,730 $58,650 +5.8%
    2005$1,730 +5.2%$55,450
    2004$1,645 +0.3%$55,450
    2003$1,641 -0.1%$55,450
    2002$1,642 +2.5%$55,450
    2001$1,602 +1.3%$55,450
    2000$1,581 $55,450

    Find assessor info on the county website

    Neighborhood: Glenmore

    Nearby schools

    GreatSchools rating
    Schools provided by the listing agent
    • Elementary: Glenmore
    • Middle: Glenn
    • High: Central

    Source: San Angelo AOR. This data may not be complete. We recommend contacting the local school district to confirm school assignments for this home.