Skip main navigation
Closed
  • $290,000

    907 Turner Dr, Hartsville, TN 37074

    3beds
    1,298sqft
    Single Family Residence, Residential
    Built in 2006
    9,583 Square Feet Lot
    $292,000 Zestimate®
    $223/sqft
    $1,727 Estimated rent

    Home value

    $292,000

    Estimated sales range

    Not available

    $1,727/mo

    Zestimate® history
    Loading
    Loading...

    Owner options

    List your home for rent

    $1,727/mo

    Rent Zestimate®

    Find your next renter with Zillow Rental Manager. Plus, with online applications, you can quickly screen prospective tenants – for free.

    Learn more

    $1,727/mo

    Rent Zestimate®

    Refinance and save

    $1,672/mo

    Est. payment

    Refinancing to a lower rate could help reduce your monthly payments and save thousands over the life of the loan.

    See today's rates

    $1,672/mo

    Est. payment

    Explore your selling options

    Work with a Zillow partner agent

    Leverage their expertise and Zillow's premium Showcase listings to get your home seen by more buyers.

    Get started

    List with your own agent

    Get your home in front of millions of buyers by listing it on Zillow.

    Learn how to do it

    Sell it yourself

    Take full control of how buyers see your home on Zillow by listing For Sale by Owner (FSBO).

    List your home

    What's special

    Fenced-in backyardPlenty of cabinet storagePrivate dead-end streetStainless steel appliancesSplit floor planNew laminate hardwood flooringLevel lot
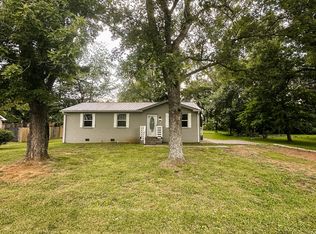
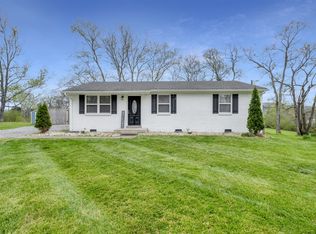
    Charming 3-Bedroom Home Near Schools & Downtown Hartsville! This welcoming 3-bedroom, 2-bath home offers comfort, convenience, and thoughtful updates — all tucked away on a private dead-end street just minutes from Hartsville schools and downtown. Inside, the main living areas feature new laminate hardwood flooring, creating a warm and inviting flow into the kitchen, which is equipped with stainless steel appliances and plenty of cabinet storage. The split floor plan provides privacy, with the primary suite tucked away and featuring an en-suite bath and a large walk-in closet, while two additional bedrooms and a full bath are located on the opposite side of the home — ideal for family or guests. Recent updates include a brand-new HVAC unit (2024) for year-round comfort and efficiency. Outdoors, this home shines with stamped concrete sidewalks and a covered front porch with ceiling fan — the perfect rocking chair retreat. A fenced-in backyard offers privacy and space for pets, play, or entertaining. Low-maintenance vinyl siding and a level lot make upkeep simple. With its inviting layout, charming outdoor spaces, and prime location near schools and downtown Hartsville, this home is move-in ready and a wonderful place to call home!

    Zillow last checked:

    Listing updated:

    Listed by:

    Krista Ferrell 615-939-4867,

    RE/MAX Choice Properties

    Bought with:

    Gene Carman, III, 251610

    Gene Carman Real Estate & Auctions

    Source: RealTracs MLS as distributed by MLS GRID,MLS#: 2999844MLS Logo

    Facts & features

    Interior

    Bedrooms & bathrooms
    • Bedrooms: 3
    • Bathrooms: 2
    • Full bathrooms: 2
    • Main level bedrooms: 3
    Other
    • Features: Utility Room
    • Level: Utility Room
    • Area: 54 Square Feet
    • Dimensions: 9x6
    Heating
    • Central
    Cooling
    • Central Air
    Appliances
    • Included: Electric Oven, Cooktop, Dishwasher, Microwave, Refrigerator, Stainless Steel Appliance(s)
    • Laundry: Electric Dryer Hookup, Washer Hookup
    Features
    • Flooring: Carpet, Laminate
    • Basement: Crawl Space
    Interior area
    • Total structure area: 1,298
    • Total interior livable area: 1,298 sqft
    • Finished area above ground: 1,298

    Property

    Features
    • Levels: One
    • Stories: 1
    • Patio & porch: Porch, Covered
    • Fencing: Back Yard
    Lot
    • Size: 9,583 Square Feet
    • Dimensions: 95 x 100
    Details
    • Parcel number: 026A B 02100 000
    • Special conditions: Standard

    Construction

    Type & style
    • Home type: SingleFamily
    • Property subtype: Single Family Residence, Residential
    Materials
    • Vinyl Siding
    Condition
    • New construction: No
    • Year built: 2006

    Utilities & green energy

    • Sewer: Public Sewer
    • Water: Public
    • Utilities for property: Water Available

    Community & HOA

    Community
    • Subdivision: Turner & Jones
    HOA
    • Has HOA: No
    Location
    • Region: Hartsville

    Financial & listing details

    • Price per square foot: $223/sqft
    • Tax assessed value: $170,300
    • Annual tax amount: $1,133
    • Date on market: 10/3/2025

    Price history

    DateEventPrice
    11/7/2025Sold$290,000-7.9%$223/sqft
    Source: RealTracs MLS as distributed by MLS GRID #2999844 Report a problem
    10/9/2025Pending sale$314,900$243/sqft
    Source: RealTracs MLS as distributed by MLS GRID #2999844 Report a problem
    10/3/2025Listed for sale$314,900+85.3%$243/sqft
    Source: RealTracs MLS as distributed by MLS GRID #2999844 Report a problem
    5/1/2018Sold$169,900$131/sqft
    Source: RealTracs MLS as distributed by MLS GRID #1909496 Report a problem
    3/12/2018Listed for sale$169,900+3%$131/sqft
    Source: Live Nashville Realty. LLC #1909496 Report a problem
    12/8/2017Sold$165,000-2.9%$127/sqft
    Source: Public Record Report a problem
    10/21/2017Listed for sale$169,900+49.1%$131/sqft
    Source: Live Nashville Realty. LLC #1874127 Report a problem
    10/17/2007Sold$113,958+14%$88/sqft
    Source: Public Record Report a problem
    5/19/2006Sold$100,000+566.7%$77/sqft
    Source: Public Record Report a problem
    10/29/2005Sold$15,000$12/sqft
    Source: Public Record Report a problem

    Public tax history

    YearProperty taxesTax assessment
    2025$2,292 +2.1%$42,575
    2024$2,244 $42,575
    2023$2,244 +172.1%$42,575
    2022$825 -22.3%$42,575 +32.8%
    2021$1,062 $32,050
    2020$1,062 $32,050
    2019$1,062 +0.5%$32,050 +21.6%
    2018$1,057 +2%$26,350
    2017$1,036 $26,350
    2016$1,036 -0.8%$26,350
    2015$1,044 -13.2%$26,350 -6.7%
    2014$1,203 +36.5%$28,250 0%
    2013$882 $28,261
    2012$882 +4%$28,261
    2011$848 $28,261
    2010-- $28,261
    2009-- $28,261 +32.2%
    2008$951 $21,378
    2007$951 +5.7%$21,378 +5.7%
    2006$900 +979%$20,231 +979%
    2005$83 $1,875
    2004-- $1,875 -85.7%
    2002$381 $13,127
    2001-- $13,127 -75%
    2000-- $52,508
    Find assessor info on the county website

    Neighborhood: 37074

    Nearby schools

    GreatSchools rating
    Schools provided by the listing agent
    • Elementary: Trousdale Co Elementary
    • Middle: Jim Satterfield Middle School
    • High: Trousdale Co High School

    Source: RealTracs MLS as distributed by MLS GRID. This data may not be complete. We recommend contacting the local school district to confirm school assignments for this home.

    Get pre-qualified for a loan
    At Zillow Home Loans, we can pre-qualify you in as little as 5 minutes with no impact to your credit score.

    An equal housing lender. NMLS #10287.