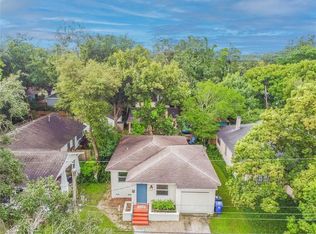
Brimming with character and modern updates, this charming home is nestled in the HIGHLY SOUGHT-AFTER East Lake Morton Historic District of Lakeland. With its alluring curb appeal, you’re immediately drawn to the EXPANSIVE FRONT PORCH, where multiple COUNTRY-CHIC COLUMNS, RECENTLY INSTALLED FLOORBOARDS (2023), and a classic SWINGING BENCH create the perfect spot to unwind after a long day. Stepping inside, the foyer introduces you to stunning ARCHITECTURAL DETAILS, including rich HARDWOOD FLOORS that were REFINISHED (2025), COFFERED CEILINGS, and a striking WOOD-BURNING FIREPLACE adorned with stacked white brick and a stately mantel. An exquisite original DARK ESPRESSO-COLORED COLONNADE seamlessly connects the generously sized living and dining rooms, adding to the home's timeless elegance. To the left of the living room, an ENCLOSED SUNROOM provides a VERSATILE SPACE—ideal for a home office, reading nook, or play area. Transitioning into the SPACIOUS KITCHEN, you'll be captivated by the elegant LUXURY VINYL PLANK FLOORING, an ELONGATED GRANITE CENTER ISLAND with BARSTOOL SEATING, and beautiful BUTCHER BLOCK COUNTERTOPS (renovated in 2018). Abundant WHITE CABINETRY offers endless storage, while NATURAL LIGHT pours in through the windows above the sink, framing a serene backyard view. Designed for both FUNCTIONALITY and ENTERTAINING, this kitchen is perfect for hosting large gatherings. Step outside into the TRANQUIL BACKYARD retreat, where a LARGE WOODEN DECK with railings provides ample space for outdoor furniture. Here, you can sit back and enjoy the BLISSFUL HARMONY of Florida’s native birds nesting among the MATURE TREES that line the property’s perimeter. A WOOD FENCE encloses this peaceful haven, which also includes a STORAGE SHED and a convenient BACK ALLEY ENTRANCE. Additional features throughout this treasure of a home include an elegantly updated primary bathroom with a separate SOAKING TUB, a tiled stand-alone shower, and a DUAL SINK VANITY adorned with black accent handles, faucets, mirrors, and lighting for a polished, modern look. Major updates include a RE-ROOF (2014), a GAS TANKLESS WATER HEATER (2014), a STRUCTURAL SUPPORT BEAM (2022), UPDATED ELECTRICAL and PLUMBING, and a BRAND-NEW A/C unit installed last year. Additionally, FRESH PAINT has been added to the TRIM, BASEBOARDS, DOORS as well as the CEILINGS in both the kitchen & bathrooms (2025)! This move-in-ready home perfectly balances HISTORIC CHARM with CONTEMPORARY COMFORTS. It also offers an UNBEATABLE LOCATION just STEPS FROM the LAKELAND PUBLIC LIBRARY, the graceful swans of LAKE MORTON, and the VIBRANT DOWNTOWN DISTRICT that host CURB MARKETS on SATURDAYS, an annual MAYFAIRE BY-THE-LAKE ART FESTIVAL, and many more fun filled events throughout the year. Enjoy leisurely strolls to charming cafés, boutique shops, and top-rated restaurants, all while soaking in the historic beauty that make this neighborhood so special. DON'T MISS this RARE OPPORTUNITY to own a piece of history with modern upgrades in one of Lakeland’s most DESIRABLE NEIGHBORHOODS!
Sold for $370,000
$370,000
907 Vistabula St, Lakeland, FL 33801
3beds
1,836sqft
Single Family Residence
Built in 1925
8,773 Square Feet Lot
$352,600 Zestimate®
$202/sqft
$2,181 Estimated rent
Home value
$352,600
$317,000 - $391,000
$2,181/mo
Zestimate® history
Owner options
List your home for rent
$2,181/mo
Rent Zestimate®
Find your next renter with Zillow Rental Manager. Plus, with online applications, you can quickly screen prospective tenants – for free.
$2,181/mo
Rent Zestimate®
Refinance and save
$2,513/mo
Est. payment
Refinancing to a lower rate could help reduce your monthly payments and save thousands over the life of the loan.
$2,513/mo
Est. payment
Explore your selling options
Work with a Zillow partner agent
Leverage their expertise and Zillow's premium Showcase listings to get your home seen by more buyers.
Get startedList with your own agent
Get your home in front of millions of buyers by listing it on Zillow.
Learn how to do itSell it yourself
Take full control of how buyers see your home on Zillow by listing For Sale by Owner (FSBO).
List your homeWhat's special
Granite center islandEnclosed sunroomCountry-chic columnsMature treesTranquil backyardLarge wooden deckExpansive front porch
Zillow last checked:
Listing updated:
Listed by:
Mathias Jenniges, JR 763-360-2082,
IAD FLORIDA LLC 407-720-0020,
Savanna Jenniges 321-945-8201,
IAD FLORIDA LLC
Bought with:
Meghan Studiale, 3611537
KELLER WILLIAMS REALTY SMART
Source: Stellar MLS,MLS#: P4933673 Originating MLS: Sarasota - Manatee
Originating MLS: Sarasota - Manatee
Facts & features
Interior
Bedrooms & bathrooms
- Bedrooms: 3
- Bathrooms: 2
- Full bathrooms: 2
Rooms
- Room types: Bonus Room
Primary bedroom
- Features: En Suite Bathroom, Built-in Closet
- Level: First
- Area: 182.79 Square Feet
- Dimensions: 13.01x14.05
Bedroom 2
- Features: Ceiling Fan(s), Built-in Closet
- Level: First
- Area: 121.33 Square Feet
- Dimensions: 11.01x11.02
Bedroom 3
- Features: Ceiling Fan(s), Built-in Closet
- Level: First
- Area: 108.54 Square Feet
- Dimensions: 12.02x9.03
Primary bathroom
- Features: Garden Bath, No Closet
- Level: First
- Area: 78.81 Square Feet
- Dimensions: 7.1x11.1
Bathroom 2
- Features: Tub With Shower, No Closet
- Level: First
- Area: 37.02 Square Feet
- Dimensions: 4.1x9.03
Bonus room
- Features: No Closet
- Level: First
- Area: 118.18 Square Feet
- Dimensions: 9.07x13.03
Dining room
- Features: No Closet
- Level: First
- Area: 225.54 Square Feet
- Dimensions: 16.11x14
Kitchen
- Features: Kitchen Island, No Closet
- Level: First
- Area: 323.17 Square Feet
- Dimensions: 16.11x20.06
Laundry
- Features: Built-In Shelving, No Closet
- Level: First
- Area: 45.51 Square Feet
- Dimensions: 4.1x11.1
Living room
- Features: Other, No Closet
- Level: First
- Area: 226.35 Square Feet
- Dimensions: 16.11x14.05
Heating
- Central
Cooling
- Central Air
Appliances
- Included: Dishwasher, Dryer, Gas Water Heater, Range, Refrigerator, Washer
- Laundry: Gas Dryer Hookup, Inside, Laundry Room, Washer Hookup
Features
- Ceiling Fan(s), Coffered Ceiling(s), Open Floorplan, Primary Bedroom Main Floor, Solid Surface Counters, Solid Wood Cabinets, Stone Counters, Thermostat
- Flooring: Luxury Vinyl, Tile, Hardwood
- Windows: Blinds, Rods
- Has fireplace: Yes
- Fireplace features: Living Room, Masonry, Wood Burning
Interior area
- Total structure area: 2,506
- Total interior livable area: 1,836 sqft
Property
Parking
- Total spaces: 1
- Parking features: Alley Access, Covered, Driveway
- Carport spaces: 1
- Has uncovered spaces: Yes
Features
- Levels: One
- Stories: 1
- Patio & porch: Covered, Front Porch, Rear Porch
- Exterior features: Lighting, Private Mailbox, Sidewalk, Storage
- Fencing: Wood
Lot
- Size: 8,773 Square Feet
- Dimensions: 65' x 135' x 65' x 135'
- Features: City Lot, In County, Level, Sidewalk
Details
- Additional structures: Shed(s)
- Parcel number: 242819224500002112
- Zoning: MF-12
- Special conditions: None
Construction
Type & style
- Home type: SingleFamily
- Architectural style: Historical
- Property subtype: Single Family Residence
Materials
- Wood Frame, Wood Siding
- Foundation: Crawlspace, Pillar/Post/Pier
- Roof: Shingle
Condition
- Completed
- New construction: No
- Year built: 1925
Utilities & green energy
- Sewer: Public Sewer
- Water: Public
- Utilities for property: Cable Available, Electricity Connected, Sewer Connected, Water Connected
Community & HOA
Community
- Security: Smoke Detector(s), Fire/Smoke Detection Integration
- Pet fee: $0 monthly
- Subdivision: ROSEDALE ADD
HOA
- Has HOA: No
Location
- Region: Lakeland
Financial & listing details
- Price per square foot: $202/sqft
- Tax assessed value: $327,254
- Annual tax amount: $1,684
- Date on market: 3/6/2025
- Cumulative days on market: 43 days
- Listing terms: Cash,Conventional,FHA,VA Loan
- Ownership: Fee Simple
- Total actual rent: 0
- Electric utility on property: Yes
- Road surface type: Paved, Asphalt
Price history
| Date | Event | Price |
|---|---|---|
| 5/14/2025 | Sold | $370,000-3.9%$202/sqft |
Source:  Stellar MLS #P4933673 Report a problem Stellar MLS #P4933673 Report a problem | ||
| 4/18/2025 | Pending sale | $384,900$210/sqft |
Source: Stellar MLS #P4933673 Report a problem | ||
| 4/10/2025 | Price change | $384,900-3.8%$210/sqft |
Source: Stellar MLS #P4933673 Report a problem | ||
| 3/6/2025 | Listed for sale | $399,900+330.5%$218/sqft |
Source: Stellar MLS #P4933673 Report a problem | ||
| 5/6/2013 | Sold | $92,900+8.1%$51/sqft |
Source: Public Record Report a problem | ||
| 1/30/2013 | Listed for sale | $85,900-55.5%$47/sqft |
Source: Homepath #T2553023 Report a problem | ||
| 10/17/2012 | Sold | $193,100+61.1%$105/sqft |
Source: Public Record Report a problem | ||
| 7/13/2012 | Listed for sale | $119,900+8.2%$65/sqft |
Source: WebPro Realty LLC #L4637544 Report a problem | ||
| 12/18/2002 | Sold | $110,800$60/sqft |
Source: Public Record Report a problem | ||
Public tax history
| Year | Property taxes | Tax assessment |
|---|---|---|
| 2025 | $1,744 +3.6% | $139,869 +2.9% |
| 2024 | $1,684 +3.3% | $135,927 +3% |
| 2023 | $1,629 +3.6% | $131,968 +3% |
| 2022 | $1,573 -4.1% | $128,124 -0.7% |
| 2021 | $1,640 +1.2% | $128,995 +1.4% |
| 2020 | $1,620 +1.2% | $127,214 +2.3% |
| 2019 | $1,601 | $124,354 +1.9% |
| 2018 | $1,601 +1.8% | $122,035 +2.1% |
| 2017 | $1,573 +4.2% | $119,525 +2.1% |
| 2016 | $1,510 -20.9% | $117,067 -0.3% |
| 2015 | $1,909 +18.5% | $117,367 +6.1% |
| 2014 | $1,611 -27.3% | $110,616 -0.3% |
| 2013 | $2,216 +161% | $111,000 +34.1% |
| 2012 | $849 -41.9% | $82,801 -27.9% |
| 2011 | $1,461 -2.3% | $114,788 -0.2% |
| 2010 | $1,496 -4.2% | $115,074 -2.2% |
| 2009 | $1,562 +6.1% | $117,697 +0.1% |
| 2008 | $1,473 | $117,579 |
| 2007 | -- | -- |
| 2006 | $1,806 | -- |
| 2005 | -- | -- |
| 2004 | $1,655 +2.5% | -- |
| 2003 | $1,615 +245.4% | $103,020 +126.5% |
| 2002 | $467 +1.6% | $45,493 +1.6% |
| 2001 | $460 | $44,777 |
Find assessor info on the county website
Neighborhood: East Lake Morton
Nearby homes
- $375,0003 bd2 ba1.5k sqft903 Vistabula St, Lakeland, FL 33801Sold
- $272,2003 bd2 ba1.5k sqft913 Vistabula St, Lakeland, FL 33801Off Market
- $15,187-- bd-- ba-- sqft913 Vistabula St, Lakeland, FL 33801Off Market
- $425,0004 bd2 ba1.4k sqft825 Vistabula St, Lakeland, FL 33801Sold

- $299,4002 bd2 ba1.5k sqft917 Vistabula St, Lakeland, FL 33801Off Market
- $314,9002 bd1 ba1.2k sqft828 Osceola St, Lakeland, FL 33801For Sale
- $403,9003 bd2 ba1.6k sqft832 Osceola St, Lakeland, FL 33801Off Market
- $169,0792 bd1 ba520 sqft826 Osceola St, Lakeland, FL 33801Off Market
Nearby schools
GreatSchools rating
- 1/10Philip O'Brien Elementary SchoolGrades: PK-5Distance: 0.4 mi
- 2/10Sleepy Hill Middle SchoolGrades: 6-8Distance: 4.8 mi
- 5/10Lakeland Senior High SchoolGrades: 9-12Distance: 0.6 mi
Schools provided by the listing agent
- Elementary: Philip O’Brien Elementary
- Middle: Lawton Chiles Middle
- High: Lakeland Senior High
Source: Stellar MLS. This data may not be complete. We recommend contacting the local school district to confirm school assignments for this home.
Get a cash offer in 3 minutes
Find out how much your home could sell for in as little as 3 minutes with a no-obligation cash offer.
Estimated market value
$352,600
Get a cash offer in 3 minutes
Find out how much your home could sell for in as little as 3 minutes with a no-obligation cash offer.
Estimated market value
$352,600
- Florida
- Polk County
- Lakeland
- 33801
- East Lake Morton
- 907 Vistabula St
Nearby cities
Nearby neighborhoods
Nearby zip codes
Other Lakeland Topics
