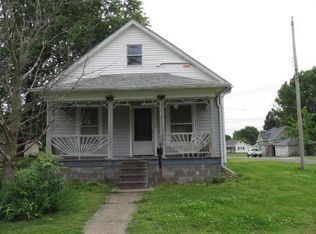
Charming and full of potential, this adorable 2-bedroom, 1-bath home is the perfect place to begin your next chapter. Nestled with cozy appeal and a warm, welcoming feel, this sweet starter home offers comfortable living spaces, lots of natural light, and just the right amount of charm to make you feel at home the moment you step inside. Whether you’re a first-time buyer, looking to downsize, or searching for an investment opportunity, this lovely home is a wonderful blend of comfort, character, and possibility. Fully fenced yard. Ready for your backyard BBQs, playset, & family pets! A true gem with endless potential, it’s ready for you to make it your own.
Active
Listed by: Tarrant and Harman Real Estate and Auction Co • Alicia Johnson • Contact: 314-365-6277
$85,000
907 Voge St, Staunton, IL 62088
2beds
842sqft
Single Family Residence
Built in 1959
9,374 Square Feet Lot
$-- Zestimate®
$101/sqft
$-- HOA
What's special
Fully fenced yardLots of natural lightComfortable living spacesWarm welcoming feelCozy appeal
- 6 days |
- 85 |
- 6 |
Likely to sell faster than
Zillow last checked:
Listing updated:
Listed by:
Alicia Johnson 314-365-6277,
Tarrant and Harman Real Estate and Auction Co
Source: MARIS,MLS#: 26039173 Originating MLS: Southwestern Illinois Board of REALTORS
Originating MLS: Southwestern Illinois Board of REALTORSFacts & features
Interior
Bedrooms & bathrooms
- Bedrooms: 2
- Bathrooms: 1
- Full bathrooms: 1
- Main level bathrooms: 1
- Main level bedrooms: 2
Bedroom
- Features: Floor Covering: Luxury Vinyl Plank
- Level: Main
- Area: 117
- Dimensions: 13x9
Bedroom
- Features: Floor Covering: Luxury Vinyl Plank
- Level: Main
- Area: 143
- Dimensions: 11x13
Bathroom
- Features: Floor Covering: Vinyl
- Level: Main
- Area: 45
- Dimensions: 5x9
Kitchen
- Features: Floor Covering: Vinyl
- Level: Main
- Area: 100
- Dimensions: 10x10
Laundry
- Features: Floor Covering: Luxury Vinyl Plank
- Level: Main
- Area: 63
- Dimensions: 7x9
Living room
- Features: Floor Covering: Luxury Vinyl Plank
- Level: Main
- Area: 169
- Dimensions: 13x13
Mud room
- Features: Floor Covering: Vinyl
- Level: Main
- Area: 20
- Dimensions: 4x5
Heating
- Forced Air
Cooling
- Central Air
Appliances
- Included: Gas Range
- Laundry: Electric Dryer Hookup, Laundry Closet, Main Level, Washer Hookup
Features
- Basement: Partial,Unfinished
- Has fireplace: No
Interior area
- Total interior livable area: 842 sqft
- Finished area above ground: 842
Property
Parking
- Parking features: Additional Parking, Off Street
Features
- Levels: One
- Patio & porch: Covered, Front Porch
- Pool features: None
- Fencing: Back Yard,Fenced,Wood
Lot
- Size: 9,374 Square Feet
- Dimensions: 76 x 122 x 76 x 122
- Features: Back Yard
Details
- Parcel number: 0100273500
- Special conditions: Standard
Construction
Type & style
- Home type: SingleFamily
- Architectural style: Ranch
- Property subtype: Single Family Residence
Materials
- Vinyl Siding
- Roof: Shingle
Condition
- Year built: 1959
Utilities & green energy
- Electric: Ameren
- Sewer: Public Sewer
- Water: Public
- Utilities for property: Cable Available, Electricity Connected, Natural Gas Connected, Phone Available, Sewer Connected, Water Connected
Community & HOA
Community
- Subdivision: Kellers 1st Add
HOA
- Has HOA: No
Location
- Region: Staunton
Financial & listing details
- Price per square foot: $101/sqft
- Tax assessed value: $28,719
- Annual tax amount: $645
- Date on market: 6/22/2026
- Cumulative days on market: 6 days
- Listing terms: Cash,Conventional,FHA,VA Loan
- Ownership: Private
- Electric utility on property: Yes
Estimated market value
Not available
Estimated sales range
Not available
Not available
Price history
| Date | Event | Price |
|---|---|---|
| 7/20/2026 | Listed for sale | $85,000$101/sqft |
Source:  MARIS #26039173 Report a problem MARIS #26039173 Report a problem | ||
| 6/26/2026 | Pending sale | $85,000$101/sqft |
Source: MARIS #26039173 Report a problem | ||
| 6/22/2026 | Listed for sale | $85,000$101/sqft |
Source: MARIS #26039173 Report a problem | ||
| 6/7/2026 | Listing removed | -- |
Source: Owner Report a problem | ||
| 5/22/2026 | Price change | $85,000-5.6%$101/sqft |
Source: Owner Report a problem | ||
| 5/17/2026 | Price change | $90,000-5.3%$107/sqft |
Source: Owner Report a problem | ||
| 5/1/2026 | Listed for sale | $95,000$113/sqft |
Source: Owner Report a problem | ||
Public tax history
| Year | Property taxes | Tax assessment |
|---|---|---|
| 2024 | $645 +21.4% | $9,573 +8% |
| 2023 | $532 +4.5% | $8,864 +7% |
| 2022 | $509 +2.9% | $8,284 +7% |
| 2021 | $495 +0.1% | $7,742 +4% |
| 2020 | $494 +1.3% | $7,445 +2% |
| 2019 | $488 | $7,299 |
| 2018 | $488 -0.3% | $7,299 +5.3% |
| 2017 | $489 +2.2% | $6,931 |
| 2016 | $479 +4.5% | $6,931 |
| 2015 | $458 | $6,931 |
| 2014 | $458 +2.5% | $6,931 -2% |
| 2013 | $447 +1.2% | $7,073 -3% |
| 2012 | $442 -17.8% | $7,292 -20.3% |
| 2011 | $537 -0.8% | $9,148 |
| 2010 | $541 | $9,148 |
| 2009 | -- | $9,148 |
Find assessor info on the county website
Monthly payment
Est. payment
Payment breakdown
Explore the cost of this home by adjusting the details. Changes won't be saved.Climate risks
Neighborhood: 62088
Nearby schools
GreatSchools rating
- 6/10Staunton Elementary SchoolGrades: PK-5Distance: 1 mi
- 8/10Staunton Jr High SchoolGrades: 6-8Distance: 1 mi
- 7/10Staunton High SchoolGrades: 9-12Distance: 1 mi
Schools provided by the listing agent
- Elementary: Staunton Dist 6
- Middle: Staunton Dist 6
- High: Staunton
Source: MARIS. This data may not be complete. We recommend contacting the local school district to confirm school assignments for this home.
- $129,4003 bd1 ba1k sqft915 Voge St, Staunton, IL 62088Off Market

- $10,770-- bd-- ba-- sqft912 E North St, Staunton, IL 62088Off Market
- $134,5002 bd1 ba1k sqft902 E North St, Staunton, IL 62088Sold

- $66,747-- bd-- ba-- sqft916 E North St, Staunton, IL 62088Off Market
- $124,500-- bd-- ba-- sqft923 Voge St, Staunton, IL 62088Off Market
- $141,7003 bd2 ba-- sqft904 Voge St, Staunton, IL 62088Off Market
- $65,0002 bd1 ba756 sqft920 E North St, Staunton, IL 62088Sold
- $13,506-- bd-- ba-- sqft908 Voge St, Staunton, IL 62088Off Market
A local agent can set up tours, give advice and negotiate with sellers.
Similar homes
- $75,0002 bd1 ba1k sqft700 Montgomery St, Staunton, IL 62088For Sale

 MLS ID #26042896, Mike Mihelcic, RE/MAX Alliance. MARIS
 - $110,0002 bd2 ba816 sqft411 E Chestnut St, Gillespie, IL 62033For Sale
 MLS ID #26046141, Dana M Allen, Key Estates Realty and Property Management. MARIS
 - $57,9002 bd1 ba1k sqft305 Mine Rd, Sawyerville, IL 62085For Sale
 MLS ID #26027746, Matthew Cisler, Cisler & Associates Real Estate. MARIS
 - $74,9002 bd1 ba900 sqft911 Madison St, Gillespie, IL 62033Auction
 MLS ID #26034384, Jenny A Wisniewski, Landmark Realty. MARIS
 - $80,0003 bd2 ba1k sqft10228 Donnellson Ave, Donnellson, IL 62019For SaleMLS ID #26043521, Brandi M Lentz, MCR Realty Professionals, Inc. MARIS
- $99,9002 bd1 ba816 sqft506 W Walnut St, Gillespie, IL 62033For Sale
 MLS ID #CA1039345, Matt Garrison, The Real Estate Group, Inc.. RMLS Alliance as distributed by MLS GRID
 - $--2 bd1 ba1.1k sqft800 S Van Buren St, Litchfield, IL 62056AuctionAuction.com 1
- $82,9001 bd1 ba864 sqft405 S Van Buren St, Litchfield, IL 62056For SaleMLS ID #26033420, Stephanie Noyes, MCR Realty Professionals, Inc. MARIS
- $--2 bd1 ba752 sqft124 Edwards St, Cottage Hills, IL 62018AuctionAuction.com 1
- $67,0002 bd1 ba1k sqft417 E Saint John St, Litchfield, IL 62056For SaleMLS ID #26040561, Lori Reid-Gardner, Century 21 Reid Baugher Realty. MARIS
- $112,0002 bd1 ba864 sqft1013 N Van Buren St, Litchfield, IL 62056For SaleMLS ID #26036762, Kassidy E Fenton, Century 21 Reid Baugher Realty. MARIS
- $99,9002 bd1 ba1.1k sqft1208 N Madison St, Litchfield, IL 62056For SaleMLS ID #26015984, Sue L Pirok, Cisler & Associates Real Estate. MARIS
- $114,9002 bd1 ba777 sqft324 Liberty St, Edwardsville, IL 62025For SaleMLS ID #26041132, Brian Stanley, eXp Realty. MARIS
- $70,0003 bd1 ba1.2k sqft1131 Walnut Dr, Cottage Hills, IL 62018For SaleMLS ID #26032332, Jeb E Blasingame, Keller Williams Marquee. MARIS
- $49,9002 bd1 ba725 sqft100 N Clinton St, Bunker Hill, IL 62014For SaleMLS ID #26036905, Mark Harman, Tarrant and Harman Real Estate and Auction Co. MARIS
- $45,0002 bd1 ba728 sqft109 W Willow St, Sorento, IL 62086For SaleMLS ID #25078184, Kimberly Hunt, 360 Prime Realty Group, LLC. MARIS
- $112,0002 bd1 ba1k sqft903 N Harrison St, Litchfield, IL 62056For SaleMLS ID #26034625, Mark E Roberts, RE/MAX Alliance. MARIS
- $55,0002 bd1 ba915 sqft615 E Buchanan St, Litchfield, IL 62056For SaleMLS ID #26033040, Kassidy E Fenton, Century 21 Reid Baugher Realty. MARIS
- $121,5002 bd1 ba1.1k sqft208 Henrietta St, Gillespie, IL 62033For SaleMLS ID #26002727, Scott A Schardan, Cisler & Associates Real Estate. MARIS
- $127,0002 bd2 ba1k sqft839 S Jackson St, Litchfield, IL 62056For SaleMLS ID #26015235, Mark E Roberts, RE/MAX Alliance. MARIS
