Skip main navigation
Pending
  • $799,000

    907 W 113th Ter, Kansas City, MO 64114

    4beds
    2,800sqft
    : 
    Loading
    Get pre-qualified
    Single Family Residence
    Built in 1962
    0.4 Acres Lot
    $-- Zestimate®
    $285/sqft
    $35/mo HOA

    What's special

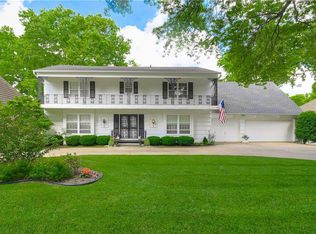
    This is the one you've been looking for!! Completely reimagined from top to bottom, this stunning home showcases a high-end renovation with exceptional attention to detail and timeless design. Every surface has been thoughtfully updated, blending modern luxury with everyday functionality. The designer kitchen features premium finishes, custom cabinetry, an expansive 10ft island with a marble countertop, an integrated refrigerator, 36" stainless steel gas stove, a separate bar, custom built-ins, walk-in pantry/mudroom, and the list goes on! The kitchen has been expanded and opened up to the living spaces creating an inviting focal area to gather - perfect for entertaining or keeping an eye on little ones! The main level also features an office, dining room, conveniently located and updated half bath, family room with a gas fireplace, Frame TV that stays with the home, refinished hardwood floors, new windows on the entire front and sides of the home, and premium lighting throughout from Visual Comfort and Wilson Lighting. Walk up the custom iron banister stairs to the 2nd level and find an unusually high ceiling that has been recently raised complete with a chandelier. The primary ensuite is a true sanctuary! The expanded primary bedroom has vaulted ceilings, while the bathroom provides a spa-like retreat with a double vanity, separate soaking tub, spacious walk-in shower, and a HUGE walk-in closet addition complete with private laundry, built-ins, and all the closet space you've ever wanted! A 2nd HVAC was added to this level to ensure comfort and convenience! Three other bedrooms and a large updated full bath complete the 2nd level. Exterior features include an expansive screened-in porch, a large backyard concrete patio, a HUGE backyard, a covered front porch, new exterior paint, a Generac generator, a 3-year-old roof, new landscaping, and so much more! Ideal location close to Red Bridge, Town Center, Mission Farms, and I-435! THIS HOME IS A MUST-SEE!!
    26 days
    |
    2,078
    |
    271
    |

    Zillow last checked:

    Listing updated:

    Listed by:

    Abby Bone 816-547-1963,

    Parkway Real Estate LLC

    Source: Heartland MLS as distributed by MLS GRID,MLS#: 2626650MLS Logo

      Facts & features

      Interior

      Bedrooms & bathrooms
      • Bedrooms: 4
      • Bathrooms: 3
      • Full bathrooms: 2
      • 1/2 bathrooms: 1
      Primary bedroom
      • Level: Second
      • Dimensions: 24 x 13
      Bedroom 2
      • Features: Wood Floor
      • Level: Second
      • Dimensions: 12 x 10
      Bedroom 3
      • Features: Wood Floor
      • Level: Second
      • Dimensions: 12 x 11
      Bedroom 4
      • Features: Wood Floor
      • Level: Second
      • Dimensions: 14 x 13
      Primary bathroom
      • Features: Double Vanity, Marble, Separate Shower And Tub, Walk-In Closet(s)
      • Level: Second
      • Dimensions: 8 x 6
      Bathroom 2
      • Features: Built-in Features, Ceramic Tiles, Shower Over Tub
      • Level: Second
      • Dimensions: 8 x 14
      Dining room
      • Level: First
      • Dimensions: 13 x 11
      Great room
      • Features: All Drapes/Curtains, Fireplace
      • Level: First
      • Dimensions: 22 x 14
      Half bath
      • Level: First
      Kitchen
      • Features: Kitchen Island, Marble, Pantry
      • Level: First
      • Dimensions: 20 x 16
      Living room
      • Level: First
      • Dimensions: 18 x 14
      Other
      • Level: First
      • Dimensions: 13 x 10
      Heating
      • Natural Gas
      Cooling
      • Electric
      Appliances
      • Included: Dishwasher, Disposal, Exhaust Fan, Microwave, Refrigerator, Gas Range, Stainless Steel Appliance(s), Under Cabinet Appliance(s)
      • Laundry: Bedroom Level, Upper Level
      Features
      • Custom Cabinets, Kitchen Island, Pantry, Vaulted Ceiling(s), Walk-In Closet(s), Wet Bar
      • Flooring: Wood
      • Windows: Storm Window(s), Storm Window(s) - Partial
      • Basement: Concrete,Full,Unfinished
      • Number of fireplaces: 1
      • Fireplace features: Great Room, Masonry
      Interior area
      • Total structure area: 2,800
      • Total interior livable area: 2,800 sqft
      • Finished area above ground: 2,800
      • Finished area below ground: 0

      Property

      Parking
      • Total spaces: 2
      • Parking features: Attached, Garage Faces Front
      • Attached garage spaces: 2
      Features
      • Patio & porch: Patio, Porch, Screened
      • Exterior features: Dormer
      Lot
      • Size: 0.4 Acres
      • Features: Estate Lot, Level
      Details
      • Parcel number: 65340150200000000

      Construction

      Type & style
      • Home type: SingleFamily
      • Architectural style: Cape Cod,Traditional
      • Property subtype: Single Family Residence
      Materials
      • Brick/Mortar
      • Roof: Composition
      Condition
      • Year built: 1962

      Utilities & green energy

      • Sewer: Public Sewer
      • Water: Public

      Community & HOA

      Community
      • Security: Smoke Detector(s)
      • Subdivision: Foxcroft
      HOA
      • Has HOA: Yes
      • Services included: Curbside Recycle, Trash
      • HOA fee: $425 annually
      • HOA name: Foxcroft Homes Association
      Location
      • Region: Kansas City

      Financial & listing details

      • Price per square foot: $285/sqft
      • Tax assessed value: $379,720
      • Annual tax amount: $5,580
      • Date on market: 6/25/2026
      • Ownership: Private

        Estimated market value

        Not available

        Estimated sales range

        Not available

        Not available

        Price history

        DateEventPrice
        6/28/2026Pending sale$799,000$285/sqft
        Source: Heartland MLS as distributed by MLS GRID #2626650 Report a problem
        6/25/2026Listed for sale$799,000+88%$285/sqft
        Source: Heartland MLS as distributed by MLS GRID #2626650 Report a problem
        5/11/2023Sold--
        Source: Heartland MLS as distributed by MLS GRID #45001_2427060 Report a problem
        4/9/2023Pending sale$425,000$152/sqft
        Source: Heartland MLS as distributed by MLS GRID #2427060 Report a problem
        4/6/2023Listed for sale$425,000$152/sqft
        Source: Heartland MLS as distributed by MLS GRID #2427060 Report a problem

        Public tax history

        YearProperty taxesTax assessment
        2025$5,580 -10.9%$72,147 -11%
        2024$6,261 +2.1%$81,092
        2023$6,135 +23.9%$81,092 +42.7%
        2022$4,952 +0.3%$56,810
        2021$4,937 +6.5%$56,810 +13.9%
        2020$4,636 +10.6%$49,868
        2019$4,192 $49,868 +9%
        2018$4,192 -6.9%$45,740
        2017$4,500 +4.7%$45,740 +2.6%
        2016$4,297 +0.9%$44,593 +2%
        2014$4,258 -0.3%$43,719
        2013$4,270 +1.3%$43,719 -0.4%
        2012$4,213 +8.7%$43,915
        2011$3,876 +0.8%$43,915
        2010$3,846 -1.9%$43,915
        2009$3,920 +0.2%$43,915 -2%
        2008$3,913 +6.9%$44,811
        2007$3,661 +0.5%$44,811
        2006$3,642 +10.7%$44,811
        2005$3,289 +0.3%$44,811 +11%
        2004$3,280 +13.2%$40,371
        2003$2,898 +5.3%$40,371 +14%
        2002$2,752 +3.3%$35,414
        2001$2,663 $35,414
        Find assessor info on the county website

        Monthly payment

        Est. payment

        Payment breakdown

        Explore the cost of this home by adjusting the details. Changes won't be saved.
        All calculations are estimates and provided by Zillow, Inc. for informational purposes only. Actual amounts may vary.
        HOA fees may include property taxes on listings classified as Co-Ops. Contact the listing agent and/or owner for fee details.
        Mortgage interest rates are dependent on a number of factors, including credit score, down payment, and repayment length. Interest rate data provided by Zillow Group Marketplace, Inc. as of 1/1/1970 from various mortgage lenders with which we have lead or other similar arrangements; the Estimated Payment is an average of those rates.
        See how much you could borrow to make a competitive offer.

        Climate risks

        Neighborhood: Foxcroft and Glen Arbor

        Getting around

        8 / 100
        Car-Dependent
        16 / 100
        Minimal Transit
        22 / 100
        Somewhat Bikeable

        Nearby schools

        GreatSchools rating
        Schools provided by the listing agent
        • Elementary: Red Bridge
        • Middle: Center
        • High: Center

        Source: Heartland MLS as distributed by MLS GRID. This data may not be complete. We recommend contacting the local school district to confirm school assignments for this home.

        A local agent can set up tours, give advice and negotiate with sellers.

        A local lender can help you make sure your offer is ready when you are.

        Browse local experts

        Similar homes