Skip main navigation
Closed
  • $245,000

    907 W 12th St, La Porte, IN 46350

    3beds
    2,551sqft
    Single Family Residence
    Built in 1951
    0.33 Acres Lot
    $246,600 Zestimate®
    $96/sqft
    $2,904 Estimated rent

    Home value

    $246,600

    $180,000 - $338,000

    $2,904/mo

    Zestimate® history
    Loading
    Loading...

    Owner options

    List your home for rent

    $2,904/mo

    Rent Zestimate®

    Find your next renter with Zillow Rental Manager. Plus, with online applications, you can quickly screen prospective tenants – for free.

    Learn more

    $2,904/mo

    Rent Zestimate®

    Refinance and save

    $1,574/mo

    Est. payment

    Refinancing to a lower rate could help reduce your monthly payments and save thousands over the life of the loan.

    See today's rates

    $1,574/mo

    Est. payment

    Explore your selling options

    Work with a Zillow partner agent

    Leverage their expertise and Zillow's premium Showcase listings to get your home seen by more buyers.

    Get started

    List with your own agent

    Get your home in front of millions of buyers by listing it on Zillow.

    Learn how to do it

    Sell it yourself

    Take full control of how buyers see your home on Zillow by listing For Sale by Owner (FSBO).

    List your home

    What's special

    Cozy fireplaceStorage shedThree bedroomsBackyard spaceDesirable corner lotOversized two car garage
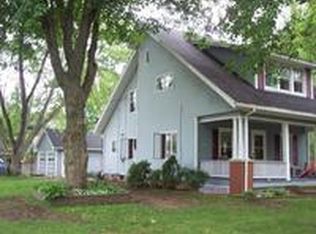
    Welcome to this well maintained and move in ready ranch home situated on a desirable corner lot in LaPorte, offering the perfect blend of comfort, functionality, and value. This inviting home features three bedrooms and one and a half bathrooms, with one bedroom currently converted into a convenient main floor laundry room that can easily be returned to a bedroom if desired, with additional laundry space available in the basement. You will love the warmth of the hardwood floors that flow through the bedrooms and dining area, adding timeless character. The highlight of the home is the spacious rear addition featuring vaulted ceilings and a cozy fireplace, creating the perfect gathering space for relaxing or entertaining. A versatile breezeway connects the home and oversized two car garage, offering the ideal space for a mudroom, storage, or everyday convenience. The full basement provides even more room to spread out, complete with a large workshop for hobbies or projects. Major updates include a recently replaced Nova system and sump pump, giving added peace of mind. Step outside to enjoy the backyard space, complete with a storage shed and a John Deere tractor that stays with the home, making maintenance a breeze. This property has been lovingly cared for and offers incredible flexibility for a variety of lifestyles, all in a convenient La Porte location close to everything you need.

    Zillow last checked:

    Listing updated:

    Listed by:

    Ashlan Siford,

    MTM Realty Group 219-324-4640

    Bought with:

    Liliana Guzman, RB23001089

    RE/MAX Diamond Properties

    Source: NIRA as distributed by MLS GRID,MLS#: 835954MLS Logo

    Facts & features

    Interior

    Bedrooms & bathrooms
    • Bedrooms: 3
    • Bathrooms: 2
    • Full bathrooms: 1
    • 1/2 bathrooms: 1
    Primary bedroom
    • Description: Has large closet, ceiling fan and carpet
    • Area: 155.25
    • Dimensions: 11.5 x 13.5
    Bedroom 2
    • Description: Hardwood floor
    • Area: 80
    • Dimensions: 8.0 x 10.0
    Bedroom 3
    • Description: Has hardwood floor and laundry hookup for washer and gas dryer
    • Area: 120.75
    • Dimensions: 10.5 x 11.5
    Dining room
    • Description: Has hardwood
    • Area: 165
    • Dimensions: 15.0 x 11.0
    Great room
    • Description: Has its own thermostat, heating unit and new air conditioning, gas fireplace and ceiling fan
    • Area: 600
    • Dimensions: 20.0 x 30.0
    Kitchen
    • Description: Has tile floor
    • Area: 114.75
    • Dimensions: 13.5 x 8.5
    Living room
    • Description: Has carpet and ceiling fan
    • Area: 292.5
    • Dimensions: 19.5 x 15.0
    Other
    • Description: Breezeway that connects the main living spaces, the Great Room and the Garage.
    • Area: 264
    • Dimensions: 12.0 x 22.0
    Heating
    • Forced Air
    Appliances
    • Included: Freezer, Gas Water Heater
    • Laundry: Gas Dryer Hookup, Washer Hookup, Other, Main Level, Lower Level
    Features
    • Ceiling Fan(s), Laminate Counters, Eat-in Kitchen, Entrance Foyer
    • Windows: Aluminum Frames, Wood Frames
    • Basement: Bath/Stubbed,Unfinished,Storage Space,Sump Pump,Other,Interior Entry,Full,Daylight
    • Number of fireplaces: 1
    • Fireplace features: Gas, Great Room
    Interior area
    • Total structure area: 2,551
    • Total interior livable area: 2,551 sqft
    • Finished area above ground: 2,551

    Property

    Parking
    • Total spaces: 2
    • Parking features: Attached, On Street, Kitchen Level, Garage Faces Front, Driveway, Concrete, Garage Door Opener
    • Attached garage spaces: 2
    • Has uncovered spaces: Yes
    Features
    • Levels: One
    • Exterior features: Private Yard, Storage, Rain Gutters
    • Pool features: None
    • Has view: Yes
    • View description: Neighborhood
    Lot
    • Size: 0.33 Acres
    • Features: Back Yard, Private, Front Yard, Few Trees, Corner Lot
    Details
    • Parcel number: 461002329007000043
    • Zoning description: residential
    • Special conditions: None

    Construction

    Type & style
    • Home type: SingleFamily
    • Property subtype: Single Family Residence
    Condition
    • New construction: No
    • Year built: 1951

    Utilities & green energy

    • Electric: 100 Amp Service
    • Sewer: Public Sewer
    • Water: Public
    • Utilities for property: Cable Connected, Water Connected, Sewer Connected, Natural Gas Connected, Electricity Connected

    Community & neighborhood

    Security
    • Security features: Smoke Detector(s)
    Location
    • Region: La Porte
    • Subdivision: Roselawn Gardens Add

    Other

    Other facts
    • Listing agreement: Exclusive Right To Sell
    • Listing terms: Cash,VA Loan,FHA,Conventional

    Price history

    DateEventPrice
    4/30/2026Sold$245,000-2%$96/sqft
    Source: NIRA as distributed by MLS GRID #835954 Report a problem
    4/2/2026Pending sale$249,900$98/sqft
    Source: NIRA as distributed by MLS GRID #835954 Report a problem
    3/29/2026Listed for sale$249,900+160.3%$98/sqft
    Source: NIRA as distributed by MLS GRID #835954 Report a problem
    10/6/2000Sold$96,000$38/sqft
    Source: NIRA as distributed by MLS GRID #22291 Report a problem

    Public tax history

    YearProperty taxesTax assessment
    2025$1,792 +2%$201,900 +5.8%
    2024$1,757 +11.1%$190,900 +8.7%
    2023$1,581 +8.3%$175,700 +11.1%
    2022$1,460 +4.4%$158,100 +8.3%
    2021$1,398 $146,000 +4.4%
    2020$1,398 +5.7%$139,800
    2019$1,323 +8.6%$139,800 +9.6%
    2018$1,219 +11.8%$127,500 +5.5%
    2017$1,090 +13.9%$120,900 +4.6%
    2016$957 -11.1%$115,600 +0.3%
    2014$1,077 -9.1%$115,300 +1.2%
    2013$1,185 $113,900 -10.8%
    2010-- $127,700

    Find assessor info on the county website

    Neighborhood: 46350

    Nearby schools

    GreatSchools rating
    Schools provided by the listing agent
    • Middle: LaPorte Middle School
    • High: LaPorte High School

    Source: NIRA as distributed by MLS GRID. This data may not be complete. We recommend contacting the local school district to confirm school assignments for this home.

    Get a cash offer in 3 minutes
    Find out how much your home could sell for in as little as 3 minutes with a no-obligation cash offer.
    Estimated market value
    $246,600
    Get a cash offer in 3 minutes
    Find out how much your home could sell for in as little as 3 minutes with a no-obligation cash offer.
    Estimated market value
    $246,600