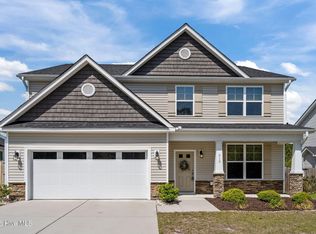
Welcome to your dream home at The Arbors! The Morgan floor plan is a spacious 5-bedroom, 3-bathroom house and is perfect for families or anyone who loves to entertain. The spacious living room and dining area are flooded with natural light and offer a cozy atmosphere for relaxing by the fireplace or enjoying a meal with loved ones. The kitchen is beautifully designed with iced edge quartz countertops, updated light fixtures, stainless steel appliances, and a large island with breakfast bar. With a spacious kitchen island, you'll have plenty of room to cook and entertain guests. For those looking to entertain overnight guests, this house has a downstairs guest suite with full bath. At the top of the stairs, you will find a primary bedroom offering a large en-suite bathroom with soaking tub and tiled shower with glass door. Three additional upstairs bedrooms as well as a recreation room make this the perfect home for a large family! The backyard welcomes you with a fenced in yard and screened back porch. The porch is the perfect place to relax and enjoy the beautiful weather without any pesky insects bothering you.
The Arbors has many amenities including a community dock, pool, lake, and outdoor picnic/grilling area. Located less than 5 miles from the beach and within walking distance of the grocery store. This home is located in the highly sought after Pender County School District, just north of Wilmington and south of Jacksonville.
Pending
Price cut: $5.1K (6/22)
$479,900
907 W Arboria Drive, Hampstead, NC 28443
5beds
2,752sqft
:
Get pre-qualified$2,889/mo
Single Family Residence
Built in 2018
8,712 Square Feet Lot
$476,000 Zestimate®
$174/sqft
$90/mo HOA
What's special
- 69 days |
- 442 |
- 34 |
Zillow last checked:
Listing updated:
Listed by:
Dominiic T Beach 919-904-5467,
Cedar Ridge Management LLC
Source: Hive MLS,MLS#: 100567760 Originating MLS: Cape Fear Realtors MLS, Inc.
Originating MLS: Cape Fear Realtors MLS, Inc.Facts & features
Interior
Bedrooms & bathrooms
- Bedrooms: 5
- Bathrooms: 3
- Full bathrooms: 3
Rooms
- Room types: Master Bedroom, Bedroom 2, Bedroom 3, Bedroom 4, Bedroom 5, Living Room, Dining Room, Bonus Room, Family Room, Bathroom 1
Heating
- Electric, Heat Pump
Cooling
- Central Air
Appliances
- Included: Electric Oven, Electric Cooktop, Built-In Microwave, Refrigerator, Disposal, Dishwasher
Features
- Vaulted Ceiling(s), Tray Ceiling(s), High Ceilings, Kitchen Island, Apt/Suite, Ceiling Fan(s), Pantry, Walk-in Shower, Blinds/Shades
- Flooring: Tile, Wood
Interior area
- Total structure area: 2,752
- Total interior livable area: 2,752 sqft
Property
Parking
- Total spaces: 2
- Parking features: Garage Door Opener, On Site, Paved
- Attached garage spaces: 2
Features
- Levels: Two
- Patio & porch: Covered, Patio, Porch, Screened, See Remarks
- Fencing: Full,Back Yard,Wood
- Has view: Yes
- View description: See Remarks
- Waterfront features: Water Access Comm
- Frontage type: See Remarks
Lot
- Size: 8,712 Square Feet
- Dimensions: 75*116*75*91
- Features: Water Access Comm
Details
- Parcel number: 42159684710000
- Zoning: INCORP
- Special conditions: Standard
Construction
Type & style
- Home type: SingleFamily
- Property subtype: Single Family Residence
Materials
- Vinyl Siding, Wood Frame
- Foundation: Slab
- Roof: Architectural Shingle
Condition
- New construction: No
- Year built: 2018
Utilities & green energy
- Utilities for property: Cable Available, Water Connected
Community & HOA
Community
- Security: Smoke Detector(s)
- Subdivision: The Arbors
HOA
- Has HOA: Yes
- Amenities included: Barbecue, Pool, Maintenance Common Areas, Management, Picnic Area, Ramp, Sidewalks, Street Lights, See Remarks
- HOA fee: $1,080 annually
- HOA name: GoPropertyManagement
- HOA phone: 910-509-7281
Location
- Region: Hampstead
Financial & listing details
- Price per square foot: $174/sqft
- Tax assessed value: $247,136
- Annual tax amount: $3,064
- Date on market: 5/27/2026
- Cumulative days on market: 69 days
- Listing agreement: Exclusive Right To Sell
- Listing terms: Cash,Conventional,VA Loan
- Road surface type: Paved
Estimated market value
$476,000
$452,000 - $500,000
$2,873/mo
Price history
| Date | Event | Price |
|---|---|---|
| 7/9/2026 | Pending sale | $479,900$174/sqft |
Source:  Hive MLS #100567760 Report a problem Hive MLS #100567760 Report a problem | ||
| 6/22/2026 | Price change | $479,900-1.1%$174/sqft |
Source: Hive MLS #100567760 Report a problem | ||
| 5/29/2026 | Price change | $485,000-1%$176/sqft |
Source: Hive MLS #100567760 Report a problem | ||
| 5/27/2026 | Listed for sale | $490,000$178/sqft |
Source: Hive MLS #100567760 Report a problem | ||
| 5/4/2026 | Pending sale | $490,000$178/sqft |
Source: Hive MLS #100567760 Report a problem | ||
| 4/17/2026 | Listed for sale | $490,000+57.9%$178/sqft |
Source: Hive MLS #100567760 Report a problem | ||
| 3/26/2024 | Listing removed | -- |
Source: Zillow Rentals Report a problem | ||
| 1/27/2024 | Listed for rent | $2,995$1/sqft |
Source: Zillow Rentals Report a problem | ||
| 6/9/2023 | Listing removed | -- |
Source: Zillow Rentals Report a problem | ||
| 6/6/2023 | Listed for rent | $2,995$1/sqft |
Source: Zillow Rentals Report a problem | ||
| 5/20/2019 | Sold | $310,400-1.4%$113/sqft |
Source: Hive MLS #100142510 Report a problem | ||
| 3/15/2019 | Pending sale | $314,900$114/sqft |
Source: Level Homes Realty Inc #100142510 Report a problem | ||
| 2/4/2019 | Price change | $314,900-3.1%$114/sqft |
Source: Level Homes Realty Inc #100142510 Report a problem | ||
| 12/13/2018 | Listed for sale | $324,900$118/sqft |
Source: Level Homes Realty Inc #100142510 Report a problem | ||
Public tax history
| Year | Property taxes | Tax assessment |
|---|---|---|
| 2025 | $2,051 | $448,416 +81.4% |
| 2024 | $2,051 | $247,136 |
| 2023 | $2,051 +12.5% | $247,136 |
| 2022 | $1,823 | $247,136 |
| 2021 | $1,823 | $247,136 |
| 2020 | -- | $247,136 |
| 2019 | $1,823 | $247,136 +449.2% |
| 2018 | $1,823 | $45,000 |
Find assessor info on the county website
Monthly payment
Est. payment
Payment breakdown
Explore the cost of this home by adjusting the details. Changes won't be saved.Climate risks
Neighborhood: 28443
Nearby schools
GreatSchools rating
- 7/10Surf City ElementaryGrades: PK-5Distance: 2.2 mi
- 9/10Surf City MiddleGrades: 6-8Distance: 2.1 mi
- 8/10Topsail High SchoolGrades: 9-12Distance: 5.5 mi
Schools provided by the listing agent
- Elementary: Surf City
- Middle: Surf City
- High: Topsail
Source: Hive MLS. This data may not be complete. We recommend contacting the local school district to confirm school assignments for this home.
- $409,8003 bd3 ba2.1k sqft905 W Arboria Dr, Hampstead, NC 28443Off Market
- $485,1004 bd4 ba3k sqft810 Rosedale Dr, Hampstead, NC 28443Off Market
- $389,7003 bd2 ba1.7k sqft903 W Arboria Dr, Hampstead, NC 28443Off Market
- $402,0004 bd3 ba2k sqft813 Rosedale Dr, Hampstead, NC 28443Off Market
- $465,2004 bd3 ba2.4k sqft811 Rosedale Dr, Hampstead, NC 28443Off Market
- $422,0004 bd3 ba2.1k sqft910 W Arboria Dr, Hampstead, NC 28443Off Market
- $390,0004 bd3 ba1.9k sqft908 W Arboria Dr, Hampstead, NC 28443Sold
- $470,7004 bd4 ba3.1k sqft607 Alston Blvd, Hampstead, NC 28443Off Market
A local agent can set up tours, give advice and negotiate with sellers.
A local lender can help you make sure your offer is ready when you are.
Similar homes
- $500,0004 bd3 ba2.3k sqft109 S Wild Indigo Place, Hampstead, NC 28443For Sale

 MLS ID #100590698, Streamline Realty Team, REAL Broker LLC. Hive MLS
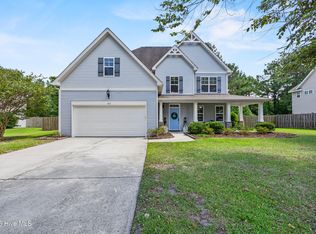
 - $519,9004 bd4 ba3.1k sqft912 Terraces Lane, Hampstead, NC 28443For Sale
 MLS ID #100567442, Andrew Davis, REAL Broker LLC. Hive MLS
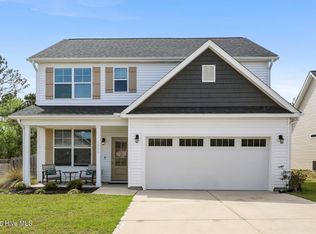
 - $550,0004 bd3 ba3.3k sqft105 Pagoda Court, Hampstead, NC 28443For Sale
 MLS ID #100576129, Savannah L Holman, Coldwell Banker Sea Coast Advantage. Hive MLS
 - $444,0004 bd3 ba2k sqft1005 Terraces Lane, Hampstead, NC 28443For Sale
 MLS ID #100565604, The Cameron Team, Coldwell Banker Sea Coast Advantage. Hive MLS
 - $480,0004 bd3 ba2.3k sqft131 Poplar Branch Way, Hampstead, NC 28443For SaleMLS ID #100580859, Pinpoint Properties, REAL Broker LLC. Hive MLS
- $499,9994 bd3 ba2.6k sqft105 N Lamplighters Walk, Hampstead, NC 28443For SaleMLS ID #100587802, Liz Sommer, Coldwell Banker Sea Coast Advantage-Hampstead. Hive MLS
- $599,9994 bd3 ba2.7k sqft330 Crown Pointe Drive, Hampstead, NC 28443For SaleMLS ID #100585478, Allison Wise, Port City Real Estate Group LLC. Hive MLS
- $474,2054 bd3 ba2k sqft228 S Bandwheel Way, Hampstead, NC 28443New ConstructionHive MLS
- $469,0004 bd3 ba2.4k sqft35 Scotlands Court, Hampstead, NC 28443For SaleMLS ID #100567268, Jason Gill, Intracoastal Realty Corporation. Hive MLS
- $559,9004 bd4 ba2.8k sqft504 Aurora Place, Hampstead, NC 28443For SaleMLS ID #100584815, Tiffany Williamson, Navigate Realty. Hive MLS
- $466,5004 bd3 ba1.8k sqft188 W Weatherbee Way, Hampstead, NC 28443For SaleMLS ID #100582979, The Rising Tide Team, Intracoastal Realty Corporation. Hive MLS
- $424,4444 bd3 ba2k sqft126 Leeward Lane, Hampstead, NC 28443For SaleMLS ID #100585659, Jed R Zwifelhofer, Berkshire Hathaway HomeServices Carolina Premier Properties. Hive MLS
- $558,0004 bd4 ba3k sqft812 W Craftsman Way, Hampstead, NC 28443For SaleMLS ID #100560002, Liz Sommer, Coldwell Banker Sea Coast Advantage-Hampstead. Hive MLS
- $560,0005 bd4 ba3k sqft426 Grandview Drive, Hampstead, NC 28443For SaleMLS ID #100576155, Renata Kuperus, Nest Realty. Hive MLS
- $535,0004 bd4 ba2.9k sqft55 N Dyer Drive, Hampstead, NC 28443For SaleMLS ID #100584459, Tamara Fosdick, Berkshire Hathaway HomeServices Carolina Premier Properties. Hive MLS
- $485,0004 bd3 ba2.6k sqft379 W Huckleberry Way, Rocky Point, NC 28457For SaleMLS ID #100590669, Beatty Pittman Real Estate Team LLC, Intracoastal Realty Corporation. Hive MLS
- $459,9004 bd3 ba1.9k sqft504 Airlie Vista Lane, Surf City, NC 28445For SaleMLS ID #100580009, Ashley B Whitley, Nest Realty. Hive MLS
- $520,0003 bd3 ba2k sqft91 W Conolly Court, Hampstead, NC 28443For SaleMLS ID #100587989, Alyson Squires, 360 REALTY. Hive MLS
- $699,9004 bd4 ba2.5k sqft100 Cove Side Lane, Hampstead, NC 28443For SaleMLS ID #100556453, Uncharted Realty Group, Keller Williams Innovate-Wilmington. Hive MLS
- $580,0004 bd3 ba3.2k sqft289 Weir Drive, Hampstead, NC 28443For SaleMLS ID #100580458, Carisa R Walcott, Redfin Corporation. Hive MLS
