This charming home looks like it came straight from the pages of a magazine - beautifully updated and perfectly positioned on a stunning, park-like 231' deep lot featuring professional landscaping and a peaceful, private backyard setting, great for entertaining, birthday parties or pre-game activities! The updated kitchen showcases soft-close Amish cabinetry, hard-surface countertops, laminate flooring, pendant lighting, and Stainless-Steel appliances. The kitchen flows seamlessly into the eat-in dining area, family room, and sunroom highlighted by stylish board-and-batten walls, creating an inviting and functional space ideal for everyday living and entertaining. Step outside to a spacious Pergola covered deck overlooking mature trees and a fenced backyard featuring a magnificent 100+ year-old tree, an incredible playhouse and playground set, and a large stamped concrete patio with a beautiful paver sitting wall - perfect for relaxing or hosting gatherings! For the ultimate retreat, enjoy a soak in the private hot tub. Charm continues throughout the home with gorgeous wood floors, detailed moldings, and built-ins that enhance its timeless character. The main floor offers a flexible bedroom or office space, formal dining room, cozy family room with gas fireplace, updated half bath with new sink, and a bright four-seasons room designed for year-round enjoyment. Upstairs, the full bath features a classic clawfoot tub with shower and updated fixtures, blending vintage charm with modern convenience. The partially finished lower level provides additional living space with laminate flooring and includes a laundry area complete with a new laundry sink, gas and electric dryer hookups, laundry chute, new electrical box, and whole-house humidifier. Major exterior updates include a new roof (November 2025) and new siding (February 2026), along with energy-efficient replacement windows for added comfort and efficiency. A rare combination of character, thoughtful updates, and an exceptional outdoor setting - this move-in ready home is truly full of charm.
Active
Price cut: $30K (8/7)
$319,900
907 W Hovey Ave, Normal, IL 61761
4beds
2,354sqft
Single Family Residence
Built in 1942
0.38 Acres Lot
$-- Zestimate®
$136/sqft
$-- HOA
What's special
Professional landscapingFenced backyardBeautifully updatedPrivate hot tubFamily roomBeautiful paver sitting wallOverlooking mature trees
- -- |
- 1,410
- views |
- 82
- saves |
Zillow last checked:
Listing updated:
Listed by:
Greg Girdler, GRI 309-826-9223,
BHHS Central Illinois, REALTORS,
Mark Bowers 309-824-9016,
BHHS Central Illinois, REALTORS
Source: MRED as distributed by MLS GRID,MLS#: 12575114
Facts & features
Interior
Bedrooms & bathrooms
- Bedrooms: 4
- Bathrooms: 2
- Full bathrooms: 1
- 1/2 bathrooms: 1
Rooms
- Room types: Other Room, Enclosed Porch, Family Room
Primary bedroom
- Features: Flooring (Hardwood)
- Level: Second
- Area: 168 Square Feet
- Dimensions: 12X14
Bedroom 2
- Features: Flooring (Carpet)
- Level: Second
- Area: 156 Square Feet
- Dimensions: 12X13
Bedroom 3
- Features: Flooring (Hardwood)
- Level: Second
- Area: 140 Square Feet
- Dimensions: 10X14
Bedroom 4
- Features: Flooring (Hardwood)
- Level: Main
- Area: 121 Square Feet
- Dimensions: 11X11
Dining room
- Features: Flooring (Hardwood)
- Level: Main
- Area: 98 Square Feet
- Dimensions: 7X14
Enclosed porch
- Level: Main
- Area: 49 Square Feet
- Dimensions: 7X7
Family room
- Features: Flooring (Hardwood)
- Level: Main
- Area: 144 Square Feet
- Dimensions: 12X12
Other
- Level: Basement
- Area: 225 Square Feet
- Dimensions: 15X15
Kitchen
- Features: Kitchen (Eating Area-Table Space, Pantry-Closet), Flooring (Wood Laminate)
- Level: Main
- Area: 130 Square Feet
- Dimensions: 10X13
Living room
- Features: Flooring (Hardwood)
- Level: Main
- Area: 182 Square Feet
- Dimensions: 13X14
Other
- Features: Flooring (Other)
- Level: Main
- Area: 80 Square Feet
- Dimensions: 8X10
Heating
- Forced Air, Natural Gas
Cooling
- Central Air
Appliances
- Included: Dishwasher, Refrigerator, Range, Humidifier
- Laundry: Gas Dryer Hookup, Electric Dryer Hookup
Features
- 1st Floor Bedroom, Built-in Features, Bookcases, Replacement Windows
- Flooring: Hardwood, Laminate
- Windows: Replacement Windows
- Basement: Partially Finished,Full
- Number of fireplaces: 1
- Fireplace features: Gas Log
Interior area
- Total structure area: 2,354
- Total interior livable area: 2,354 sqft
- Finished area below ground: 225
Property
Parking
- Total spaces: 2
- Parking features: Garage Door Opener, Yes, Garage Owned, Detached, Garage
- Garage spaces: 2
- Has uncovered spaces: Yes
Accessibility
- Accessibility features: No Disability Access
Features
- Stories: 1.5
- Patio & porch: Deck, Porch
- Fencing: Fenced
Lot
- Size: 0.38 Acres
- Dimensions: 71X231
- Features: Landscaped, Mature Trees
Details
- Additional structures: Shed(s)
- Parcel number: 1433101014
- Special conditions: None
- Other equipment: Ceiling Fan(s)
Construction
Type & style
- Home type: SingleFamily
- Architectural style: Traditional
- Property subtype: Single Family Residence
Materials
- Vinyl Siding
- Roof: Asphalt
Condition
- New construction: No
- Year built: 1942
Utilities & green energy
- Sewer: Public Sewer
- Water: Public
Community & HOA
Community
- Subdivision: Not Applicable
HOA
- Services included: None
Location
- Region: Normal
Financial & listing details
- Price per square foot: $136/sqft
- Annual tax amount: $5,855
- Date on market: 5/27/2026
- Ownership: Fee Simple
Estimated market value
Not available
Estimated sales range
Not available
Not available
Price history
| Date | Event | Price |
|---|---|---|
| 8/7/2026 | Price change | $319,900-8.6%$136/sqft |
Source:  MRED as distributed by MLS GRID #12575114 Report a problem MRED as distributed by MLS GRID #12575114 Report a problem | ||
| 5/27/2026 | Listed for sale | $349,900+94.4%$149/sqft |
Source: MRED as distributed by MLS GRID #12575114 Report a problem | ||
| 8/9/2016 | Sold | $180,000+2.6%$76/sqft |
Source: MRED as distributed by MLS GRID #10220540 Report a problem | ||
| 11/26/2013 | Sold | $175,500$75/sqft |
Source: MRED as distributed by MLS GRID #10192642 Report a problem | ||
Public tax history
Tax history is unavailable.
Monthly payment
Est. payment
Payment breakdown
Explore the cost of this home by adjusting the details. Changes won't be saved.Climate risks
Neighborhood: 61761
Nearby schools
GreatSchools rating
- 4/10Oakdale Elementary SchoolGrades: K-5Distance: 0.3 mi
- 5/10Kingsley Jr High SchoolGrades: 6-8Distance: 0.3 mi
- 7/10Normal Community West High SchoolGrades: 9-12Distance: 2 mi
Schools provided by the listing agent
- Elementary: Oakdale Elementary
- Middle: Kingsley Jr High
- High: Normal Community West High Schoo
- District: 5
Source: MRED as distributed by MLS GRID. This data may not be complete. We recommend contacting the local school district to confirm school assignments for this home.
- $214,800-- bd-- ba-- sqft903 Hovey Ave, Normal, IL 61761Off Market
- $251,1003 bd2 ba2.3k sqft905 Hovey Ave, Normal, IL 61761Off Market
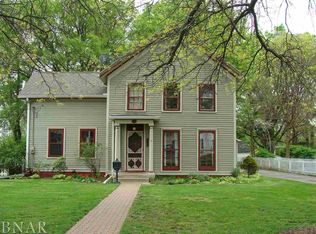
- $1,173,300-- bd-- ba-- sqft904 Hovey Ave, Normal, IL 61761Off Market
- $283,4074 bd1 ba-- sqft906 Hovey Ave, Normal, IL 61761Off Market
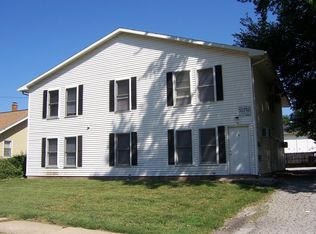
- $144,3002 bd1 ba832 sqft807 Kingsley St, Normal, IL 61761Off Market
- $273,5004 bd2 ba1.6k sqft907 Hovey Ave, Normal, IL 61761Off Market
- $1,966,500-- bd-- ba-- sqft910 Hovey Ave, Normal, IL 61761Off Market
- $1,0951 bd1 ba750 sqft809 Kingsley St, Normal, IL 61761For Rent
A local agent can set up tours, give advice and negotiate with sellers.
A local lender can help you make sure your offer is ready when you are.
Similar homes
- $295,0004 bd3 ba2.3k sqft1710 Ebel Dr, Normal, IL 61761New
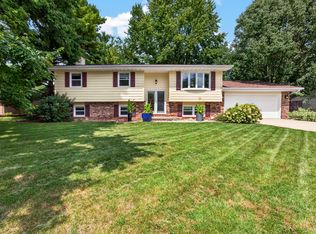 MLS ID #12738501, Amanda Armstrong, ABR,SRS, RE/MAX Rising. MRED as distributed by MLS GRID
 - $249,0003 bd2 ba2.5k sqft1401 Searle Dr, Normal, IL 61761New
 MLS ID #12587321, Sean Bozarth, RE/MAX Rising. MRED as distributed by MLS GRID
 - $319,0004 bd3 ba2.4k sqft104 Suelynn Dr, Normal, IL 61761Price Change
 MLS ID #12712637, Keith Troutman, GRI, BHHS Central Illinois, REALTORS. MRED as distributed by MLS GRID
 - $249,9003 bd2 ba2.1k sqft1204 Searle Dr, Normal, IL 61761Active
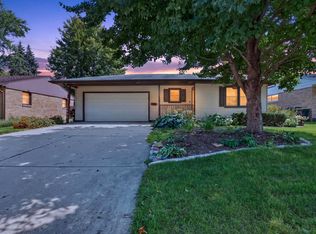 MLS ID #12718768, Noelle Burns, RE/MAX Rising. MRED as distributed by MLS GRID
 - $250,0004 bd2 ba2.1k sqft109 S Bone Dr, Normal, IL 61761ActiveMLS ID #12733356, Seth Couillard, Couillard and Company. MRED as distributed by MLS GRID
- $260,0003 bd2 ba1.5k sqft807 Apple St, Normal, IL 61761ActiveMLS ID #12508409, Cindy Eckols, RE/MAX Choice. MRED as distributed by MLS GRID
- $285,0004 bd3 ba2.1k sqft1426 Hanson Dr, Normal, IL 61761For Sale By Owner
- $235,0003 bd2 ba2.5k sqft908 S Fell Ave, Normal, IL 61761Price ChangeMLS ID #12725427, Dawn Peters, Keller Williams Revolution. MRED as distributed by MLS GRID
- $275,0005 bd3 ba2.4k sqft1428 Hanson Dr, Normal, IL 61761ActiveMLS ID #12681160, Bruce Dillman, Keller Williams Revolution. MRED as distributed by MLS GRID
- $225,0003 bd2 ba2.2k sqft22 Payne Pl, Normal, IL 61761ActiveMLS ID #12718917, Amanda Wycoff, BHHS Central Illinois, REALTORS. MRED as distributed by MLS GRID
- $--3 bd3 ba1.6k sqft2281 Boulder Dr, Normal, IL 61761AuctionAuction.com 2
- $319,0003 bd2 ba1.9k sqft224 Fleetwood Dr, Bloomington, IL 61701ActiveMLS ID #12714645, Mike Hutson, ABR,GRI, RE/MAX Rising. MRED as distributed by MLS GRID
- $375,5003 bd2 ba1.7k sqft1771 Lacebark Way, Normal, IL 61761NewMLS ID #12690964, Mike Hutson, ABR,GRI, RE/MAX Rising. MRED as distributed by MLS GRID
- $295,0004 bd2 ba1.8k sqft209 Woodrig Rd, Bloomington, IL 61704ActiveMLS ID #12663762, Jill West, BHHS Central Illinois, REALTORS. MRED as distributed by MLS GRID
- $240,0003 bd2 ba2.2k sqft301 Vale St, Bloomington, IL 61701NewMLS ID #12741915, Tiffany Nord, GRI, Coldwell Banker Real Estate Group. MRED as distributed by MLS GRID
- $275,0003 bd3 ba2.1k sqft2704 Clearwater Ave, Bloomington, IL 61704Re-activatedMLS ID #12738685, Jodi McDermott, RE/MAX Rising. MRED as distributed by MLS GRID
- $350,0004 bd2 ba1.7k sqft1905 Northlake Ln, Carlock, IL 61725Re-activatedMLS ID #12725420, Kirk Bennett, ByOwner.com. MRED as distributed by MLS GRID
- $395,0004 bd4 ba3.5k sqft1219 Lodge Pole Ln, Normal, IL 61761ActiveMLS ID #12728996, Kimberly Bliss, Coldwell Banker Real Estate Group. MRED as distributed by MLS GRID
- $299,5003 bd2 ba2.6k sqft2915 E Raab Rd, Normal, IL 61761ActiveMLS ID #12726225, Cindy Eckols, RE/MAX Choice. MRED as distributed by MLS GRID
- $305,0004 bd2 ba2.1k sqft2110 E Oakland Ave, Bloomington, IL 61701ActiveMLS ID #12589127, Greg Zavitz, Coldwell Banker Real Estate Group. MRED as distributed by MLS GRID
