Skip main navigation
Sold for $289,900
  • $289,900

    907 W Louther St, Carlisle, PA 17013

    4beds
    1,188sqft
    Single Family Residence
    Built in 1953
    0.52 Acres Lot
    $295,700 Zestimate®
    $244/sqft
    $2,510 Estimated rent

    Home value

    $295,700

    $275,000 - $319,000

    $2,510/mo

    Zestimate® history
    Loading
    Loading...

    Owner options

    List your home for rent

    $2,510/mo

    Rent Zestimate®

    Find your next renter with Zillow Rental Manager. Plus, with online applications, you can quickly screen prospective tenants – for free.

    Learn more

    $2,510/mo

    Rent Zestimate®

    Refinance and save

    $1,814/mo

    Est. payment

    Refinancing to a lower rate could help reduce your monthly payments and save thousands over the life of the loan.

    See today's rates

    $1,814/mo

    Est. payment

    Explore your selling options

    Work with a Zillow partner agent

    Leverage their expertise and Zillow's premium Showcase listings to get your home seen by more buyers.

    Get started

    List with your own agent

    Get your home in front of millions of buyers by listing it on Zillow.

    Learn how to do it

    Sell it yourself

    Take full control of how buyers see your home on Zillow by listing For Sale by Owner (FSBO).

    List your home

    What's special

    Large screened-in porchQuiet streetSunny dining areaGreat backyardStainless steel appliancesWarm and spacious layout
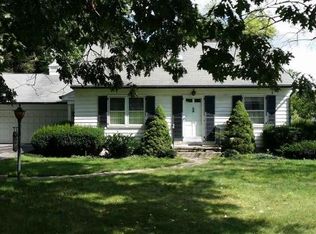
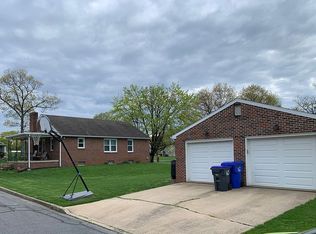
    Welcome to 907 W Louther St, a beautifully maintained 4-bedroom, 2-bath ranch home nestled on a quiet street in the heart of Carlisle. Just minutes from Dickinson College, charming downtown shops, restaurants, farmers markets, parks, and commuter routes, this location blends small-town charm with everyday convenience. Step inside to a warm and spacious layout, where the living room flows into a sunny dining area, perfect for both family meals and entertaining. The kitchen features stainless steel appliances and plenty of workspace to make cooking a joy. The primary bedroom includes its own full bath, while three additional bedrooms and a second full bath offer flexibility for guests, family, or a home office. One of the standout features is the large screened-in porch, your private oasis for relaxing, entertaining, or simply enjoying Carlisle’s beautiful seasons. Head downstairs to a cozy family room with a wood-burning fireplace, plus a large unfinished section ideal for storage, hobbies, or future finishing. The attached 2-car garage adds even more practicality. Outside, you’ll find a great backyard, perfect for gardening, gatherings, or play. Carlisle offers a vibrant, walkable community known for its history, culture, and natural beauty, home to events like the car shows at the fairgrounds and scenic trails nearby. Whether you're looking to settle into your first home or right-size your lifestyle, this property checks all the boxes. Don't miss your chance—schedule your private showing today and discover why so many love to call Carlisle home!

    Zillow last checked:

    Listing updated:

    Listed by:

    DAVID HOOKE 717-422-9950,

    Keller Williams of Central PA,

    Listing Team: Dave Hooke Team, Co-Listing Agent: Sinjin Martin 717-440-6533,

    Keller Williams of Central PA

    Bought with:

    JOHN HOLTZMAN, RS340617

    Howard Hanna Company-Harrisburg

    Source: Bright MLS,MLS#: PACB2044704MLS Logo

    Facts & features

    Interior

    Bedrooms & bathrooms
    • Bedrooms: 4
    • Bathrooms: 2
    • Full bathrooms: 2
    • Main level bathrooms: 2
    • Main level bedrooms: 4
    Primary bedroom
    • Level: Main
    • Area: 171 Square Feet
    • Dimensions: 9 x 19
    Bedroom 2
    • Level: Main
    • Area: 99 Square Feet
    • Dimensions: 9 x 11
    Bedroom 3
    • Level: Main
    • Area: 121 Square Feet
    • Dimensions: 11 x 11
    Bedroom 4
    • Level: Main
    • Area: 88 Square Feet
    • Dimensions: 8 x 11
    Bathroom 1
    • Level: Main
    • Area: 27 Square Feet
    • Dimensions: 9 x 3
    Basement
    • Level: Lower
    • Area: 722 Square Feet
    • Dimensions: 38 x 19
    Dining room
    • Level: Main
    • Area: 88 Square Feet
    • Dimensions: 11 x 8
    Kitchen
    • Level: Main
    • Area: 96 Square Feet
    • Dimensions: 12 x 8
    Living room
    • Level: Main
    • Area: 120 Square Feet
    • Dimensions: 12 x 10
    Recreation room
    • Level: Lower
    • Area: 275 Square Feet
    • Dimensions: 25 x 11
    Screened porch
    • Level: Main
    • Area: 238 Square Feet
    • Dimensions: 14 x 17
    Storage room
    • Level: Lower
    • Area: 24 Square Feet
    • Dimensions: 8 x 3
    Heating
    • Baseboard, Electric
    Cooling
    • Central Air, Electric
    Appliances
    • Included: Electric Water Heater
    • Laundry: In Basement
    Features
    • Combination Dining/Living, Dining Area, Entry Level Bedroom, Primary Bath(s)
    • Flooring: Wood, Ceramic Tile
    • Basement: Partially Finished
    • Number of fireplaces: 1
    Interior area
    • Total structure area: 1,188
    • Total interior livable area: 1,188 sqft
    • Finished area above ground: 1,188
    • Finished area below ground: 0

    Property

    Parking
    • Total spaces: 2
    • Parking features: Garage Faces Front, Inside Entrance, Driveway, Attached
    • Attached garage spaces: 2
    • Has uncovered spaces: Yes
    Accessibility
    • Accessibility features: 2+ Access Exits
    Features
    • Levels: One
    • Stories: 1
    • Patio & porch: Screened Porch
    • Pool features: None
    Lot
    • Size: 0.52 Acres
    Details
    • Additional structures: Above Grade, Below Grade
    • Parcel number: 29201794068
    • Zoning: RESIDENTIAL
    • Special conditions: Standard

    Construction

    Type & style
    • Home type: SingleFamily
    • Architectural style: Ranch/Rambler
    • Property subtype: Single Family Residence
    Materials
    • Frame, Shingle Siding
    • Foundation: Concrete Perimeter
    • Roof: Shingle
    Condition
    • New construction: No
    • Year built: 1953

    Utilities & green energy

    • Sewer: Public Sewer
    • Water: Public

    Community & neighborhood

    Location
    • Region: Carlisle
    • Subdivision: None Available
    • Municipality: NORTH MIDDLETON TWP

    Other

    Other facts
    • Listing agreement: Exclusive Right To Sell
    • Listing terms: Cash,Conventional,FHA,VA Loan
    • Ownership: Fee Simple

    Price history

    DateEventPrice
    9/29/2025Sold$289,900-3.3%$244/sqft
    Source: Bright MLS #PACB2044704 Report a problem
    8/8/2025Pending sale$299,900$252/sqft
    Source: Bright MLS #PACB2044704 Report a problem
    8/2/2025Listed for sale$299,900$252/sqft
    Source: Bright MLS #PACB2044704 Report a problem
    7/28/2025Pending sale$299,900$252/sqft
    Source: Bright MLS #PACB2044704 Report a problem
    7/25/2025Listed for sale$299,900-9.1%$252/sqft
    Source: Bright MLS #PACB2044704 Report a problem
    8/29/2024Listing removed--
    Source: Bright MLS #PACB2033280 Report a problem
    7/25/2024Listed for sale$329,900+129.6%$278/sqft
    Source: Bright MLS #PACB2033280 Report a problem
    8/2/2017Sold$143,660$121/sqft
    Source: Public Record Report a problem

    Public tax history

    YearProperty taxesTax assessment
    2025$3,518 +5.7%$167,900
    2024$3,329 +2.1%$167,900
    2023$3,262 +1.6%$167,900
    2022$3,209 $167,900
    2021$3,209 +4.1%$167,900
    2020$3,082 +431.7%$167,900
    2019$580 -80.2%$167,900
    2018$2,931 $167,900
    2017-- $167,900
    2016-- $167,900
    2015-- $167,900
    2014-- $167,900
    2013-- $167,900
    2012-- $167,900
    2011-- $167,900 +34.5%
    2010-- $124,800
    2009-- $124,800
    2008-- $124,800
    2007-- $124,800
    2006-- $124,800
    2005-- $124,800 +13.4%
    2004-- $110,070
    2003$345 $110,070
    2000-- $110,070

    Find assessor info on the county website

    Neighborhood: 17013

    Nearby schools

    GreatSchools rating
    Schools provided by the listing agent
    • High: Carlisle Area
    • District: Carlisle Area

    Source: Bright MLS. This data may not be complete. We recommend contacting the local school district to confirm school assignments for this home.

    Get pre-qualified for a loan
    At Zillow Home Loans, we can pre-qualify you in as little as 5 minutes with no impact to your credit score.

    An equal housing lender. NMLS #10287.

    Sell for more on Zillow
    Get a Zillow Showcase℠ listing at no additional cost and you could sell for .
    $295,700
    2% more
    +$5,914
    With Zillow Showcase(estimated)
    $301,614