Skip main navigation
Sold for $499,900
  • $499,900

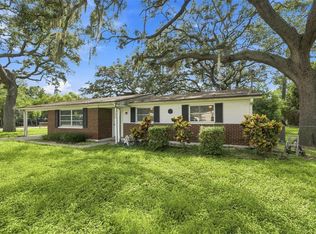
    907 W Patterson St, Tampa, FL 33604

    3beds
    1,648sqft
    Single Family Residence
    Built in 1995
    8,400 Square Feet Lot
    $506,300 Zestimate®
    $303/sqft
    $3,111 Estimated rent

    Home value

    $506,300

    $481,000 - $532,000

    $3,111/mo

    Zestimate® history
    Loading
    Loading...

    Owner options

    List your home for rent

    $3,111/mo

    Rent Zestimate®

    Find your next renter with Zillow Rental Manager. Plus, with online applications, you can quickly screen prospective tenants – for free.

    Learn more

    $3,111/mo

    Rent Zestimate®

    Refinance and save

    $3,434/mo

    Est. payment

    Refinancing to a lower rate could help reduce your monthly payments and save thousands over the life of the loan.

    See today's rates

    $3,434/mo

    Est. payment

    Explore your selling options

    Work with a Zillow partner agent

    Leverage their expertise and Zillow's premium Showcase listings to get your home seen by more buyers.

    Get started

    List with your own agent

    Get your home in front of millions of buyers by listing it on Zillow.

    Learn how to do it

    Sell it yourself

    Take full control of how buyers see your home on Zillow by listing For Sale by Owner (FSBO).

    List your home

    What's special

    Enclosed poolCenter islandPrivate oasisSpacious bedroomsBoat rampAquatic adventuresOversized garage
    Welcome to your dream home, where elegance meets functionality! This move-in-ready gem features 3 spacious bedrooms, including a master suite with a generous walk-in closet, and 2 well-appointed bathrooms. The master bath boasts a double sink vanity, ensuring a serene start to your day. Experience the warmth of the inviting living room, complete with a charming fireplace, perfect for those cool evenings. The heart of the home is the gourmet kitchen, featuring a center island, wine refrigerator, and top-of-the-line stainless steel appliances, all set against the backdrop of stunning porcelain wood tiles that flow throughout the house. Step outside to your private oasis where an enclosed pool and jacuzzi await, promising endless fun and relaxation. The fenced-in yard offers peace of mind and space for your outdoor activities, while the oversized garage provides ample storage. The dedicated laundry room adds convenience to your daily routine. Rest easy knowing you're in a no-flood zone. Located near the enchanting Zoo Tampa, a boat ramp for aquatic adventures, and lush parks, this home is an entertainer's paradise. Don't miss the opportunity to create lasting memories in a home that's as perfect for quiet evenings as it is for grand celebrations!

    Zillow last checked:

    Listing updated:

    Listing Provided by:

    Sal Urso 813-610-4745,

    EXIT ELITE REALTY 813-835-0000

    Bought with:

    Eliecer Moreno Gonzalez, 3586729

    SELLING USA, LLC

    Source: Stellar MLS,MLS#: T3520940MLS LogoOriginating MLS: Tampa

    Facts & features

    Interior

    Bedrooms & bathrooms
    • Bedrooms: 3
    • Bathrooms: 2
    • Full bathrooms: 2
    Primary bedroom
    • Features: Granite Counters, Walk-In Closet(s)
    • Level: First
    • Dimensions: 15x13
    Bedroom 2
    • Features: Built-in Closet
    • Level: First
    • Dimensions: 14x10
    Bedroom 3
    • Features: Built-in Closet
    • Level: First
    • Dimensions: 10x10
    Primary bathroom
    • Features: Granite Counters
    • Level: First
    • Dimensions: 10x10
    Bathroom 2
    • Features: Granite Counters
    • Level: First
    • Dimensions: 13x5
    Kitchen
    • Level: First
    • Dimensions: 20x11
    Living room
    • Level: First
    • Dimensions: 21x15
    Heating
    • Central, Electric
    Cooling
    • Central Air
    Appliances
    • Included: Dishwasher, Microwave, Range, Refrigerator, Wine Refrigerator
    • Laundry: Inside
    Features
    • Ceiling Fan(s), Primary Bedroom Main Floor, Thermostat, Walk-In Closet(s)
    • Flooring: Tile
    • Has fireplace: Yes
    • Fireplace features: Living Room, Wood Burning
    Interior area
    • Total structure area: 2,142
    • Total interior livable area: 1,648 sqft

    Property

    Parking
    • Total spaces: 2
    • Parking features: Garage - Attached
    • Attached garage spaces: 2
    • Details: Garage Dimensions: 25x21
    Features
    • Levels: One
    • Stories: 1
    • Exterior features: Irrigation System, Lighting, Private Mailbox, Rain Gutters
    • Has private pool: Yes
    • Pool features: Gunite, In Ground, Screen Enclosure
    • Has spa: Yes
    • Spa features: Heated, In Ground
    Lot
    • Size: 8,400 sqft
    • Dimensions: 60 x 140
    Details
    • Parcel number: A2628183F700000000014.0
    • Zoning: RS-50
    • Special conditions: None

    Construction

    Type & style
    • Home type: SingleFamily
    • Property subtype: Single Family Residence
    Materials
    • Block, Stucco
    • Foundation: Slab
    • Roof: Shingle
    Condition
    • New construction: No
    • Year built: 1995

    Utilities & green energy

    • Sewer: Public Sewer
    • Water: Public
    • Utilities for property: BB/HS Internet Available, Cable Connected, Electricity Connected, Sewer Connected, Water Connected

    Community & neighborhood

    Location
    • Region: Tampa
    • Subdivision: PATONS PARK VIEW SUB

    HOA & financial

    HOA
    • Has HOA: No
    Other fees
    • Pet fee: $0 monthly
    Other financial information
    • Total actual rent: 0

    Other

    Other facts
    • Listing terms: Cash,Conventional,FHA,VA Loan
    • Ownership: Fee Simple
    • Road surface type: Paved

    Price history

    DateEventPrice
    6/27/2024Sold$499,900$303/sqft
    Source: Stellar MLS #T3520940 Report a problem
    5/10/2024Pending sale$499,900$303/sqft
    Source: Stellar MLS #T3520940 Report a problem
    5/10/2024Listed for sale$499,900$303/sqft
    Source: Stellar MLS #T3520940 Report a problem
    5/10/2024Pending sale$499,900$303/sqft
    Source: Stellar MLS #T3520940 Report a problem
    5/3/2024Listed for sale$499,900+138%$303/sqft
    Source: Stellar MLS #T3520940 Report a problem
    6/14/2005Sold$210,000+64.1%$127/sqft
    Source: Public Record Report a problem
    8/8/2002Sold$128,000+1013%$78/sqft
    Source: Public Record Report a problem
    12/27/1993Sold$11,500$7/sqft
    Source: Public Record Report a problem

    Public tax history

    YearProperty taxesTax assessment
    2025$4,232 +43.4%$247,113 -31%
    2024$2,950 +2.9%$358,177 +95.4%
    2023$2,866 +3.1%$183,336 +3%
    2022$2,781 +1.5%$177,996 +3%
    2021$2,739 +1.3%$172,812 +1.4%
    2020$2,704 +2.4%$170,426 +2.3%
    2019$2,642 +1.1%$166,594 +1.9%
    2018$2,612 +1.9%$163,488 -11.1%
    2017$2,563 +3.3%$183,866 +17.2%
    2016$2,482 +76.2%$156,832 +14.7%
    2015$1,408 $136,787 +28.1%
    2014$1,408 +0.2%$106,787 +1.5%
    2013$1,405 +1.5%$105,209 +1.7%
    2012$1,384 -18.8%$103,450 -12.4%
    2011$1,705 +0.5%$118,157 -0.4%
    2010$1,697 -20.5%$118,595 -14.3%
    2009$2,135 -32.9%$138,365 -25.7%
    2008$3,181 -31.4%$186,110 -13.4%
    2007$4,640 +0.1%$214,924 +9.5%
    2006$4,635 +90.1%$196,207 +57.6%
    2005$2,438 $124,462 +3%
    2004-- $120,837 +1.9%
    2003-- $118,584 +25.5%
    2002-- $94,492

    Find assessor info on the county website

    Neighborhood: Lowry Park Central

    Nearby schools

    GreatSchools rating
    Schools provided by the listing agent
    • Elementary: Forest Hills-HB
    • Middle: Adams-HB
    • High: Chamberlain-HB

    Source: Stellar MLS. This data may not be complete. We recommend contacting the local school district to confirm school assignments for this home.

    Get a cash offer in 3 minutes
    Find out how much your home could sell for in as little as 3 minutes with a no-obligation cash offer.
    Estimated market value
    $506,300
    Get a cash offer in 3 minutes
    Find out how much your home could sell for in as little as 3 minutes with a no-obligation cash offer.
    Estimated market value
    $506,300