Skip main navigation
Sold for $215,000
  • $215,000

    907 W Queen Street, Edenton, NC 27932

    2beds
    1,076sqft
    Single Family Residence
    Built in 1948
    0.33 Acres Lot
    $215,700 Zestimate®
    $200/sqft
    $1,254 Estimated rent

    Home value

    $215,700

    Estimated sales range

    Not available

    $1,254/mo

    Zestimate® history
    Loading
    Loading...

    Owner options

    List your home for rent

    $1,254/mo

    Rent Zestimate®

    Find your next renter with Zillow Rental Manager. Plus, with online applications, you can quickly screen prospective tenants – for free.

    Learn more

    $1,254/mo

    Rent Zestimate®

    Refinance and save

    $1,372/mo

    Est. payment

    Refinancing to a lower rate could help reduce your monthly payments and save thousands over the life of the loan.

    See today's rates

    $1,372/mo

    Est. payment

    Explore your selling options

    Work with a Zillow partner agent

    Leverage their expertise and Zillow's premium Showcase listings to get your home seen by more buyers.

    Get started

    List with your own agent

    Get your home in front of millions of buyers by listing it on Zillow.

    Learn how to do it

    Sell it yourself

    Take full control of how buyers see your home on Zillow by listing For Sale by Owner (FSBO).

    List your home

    What's special

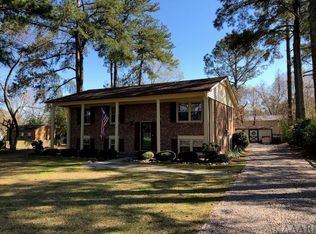
    Charming 1948 Craftsman Cottage in Edenton, NC. Welcome to this delightful 2-bedroom turn-key home with just over 1000 sq ft. Nestled in the heart of Edenton and ready to move-in, with 2 additional flex rooms, and 1 bath. This home blends vintage charm with modern comfort -- featuring hardwood floors, granite kitchen countertops, and classic old jewel door knobs that add a touch of character throughout. Step outside and enjoy the deep backyard bursting with color from crepe myrtles, a variety of flowers, a nice vegetable garden space, along with a majestic pecan tree. A new HVAC system (2024) ensures energy efficiency year-round. All new kitchen and laundry appliances 2025. New shed (2022) provides extra space for storage, hobbies, or a workshop. And a second metal shed for all your gardening supplies. Inside, you'll love the flex room, affectionately called the dressing room/closet room, offering two large lighted closets. The other flex room is a cozy sunroom currently being used as an office. Pull-down stairs leading to a floored attic for even more storage. Relax on the inviting front porch, complete with Adirondack chairs and a porch swing. Located just one mile from downtown Edenton, in the desirable Westover/Pembroke neighborhood, you'll have easy access to boutique shopping, local dining, and the scenic Albemarle Sound Waterfront Park. Pembroke Creek Park is only .03 with kayak ramp and boat ramp for quick boat access to the Albemarle Sound. This Edenton home is priced to sell -- don't miss your chance to own a slice of small-town charm with all the modern updates you need!

    Zillow last checked:

    Listing updated:

    Listed by:

    Heather Whistler 252-339-2717,

    United Country Forbes Realty & Auctions LLC,

    Stacey Williams 252-333-9394,

    United Country Forbes Realty & Auctions LLC

    Bought with:

    LORI OLIVER, 281739

    Realty ONE Group Aspire

    Source: Hive MLS,MLS#: 100549214MLS LogoOriginating MLS: Albemarle Area Association of REALTORS

    Facts & features

    Interior

    Bedrooms & bathrooms
    • Bedrooms: 2
    • Bathrooms: 1
    • Full bathrooms: 1
    Primary bedroom
    • Level: First
    Bedroom 2
    • Level: First
    Bonus room
    • Level: First
    Dining room
    • Level: First
    Kitchen
    • Level: First
    Living room
    • Level: First
    Sunroom
    • Level: First
    Heating
    • Heat Pump, Electric
    Cooling
    • Heat Pump
    Appliances
    • Included: Electric Oven, Electric Cooktop, Washer, Refrigerator, Dryer, Dishwasher
    • Laundry: Laundry Closet
    Features
    • High Ceilings, Kitchen Island, Blinds/Shades
    • Flooring: Tile, Wood
    • Doors: Storm Door(s)
    • Windows: Storm Window(s)
    • Basement: None
    • Attic: Access Only,Pull Down Stairs
    Interior area
    • Total structure area: 1,076
    • Total interior livable area: 1,076 sqft

    Property

    Parking
    • Parking features: Unpaved
    Features
    • Levels: One
    • Patio & porch: Deck, Porch
    • Exterior features: Storm Doors
    • Fencing: None
    • Has view: Yes
    • View description: See Remarks
    • Waterfront features: None
    • Frontage type: See Remarks
    Lot
    • Size: 0.33 Acres
    • Dimensions: 228.79 x 60.38 x 237.88 x 60
    • Features: Open Lot, Level
    Details
    • Additional structures: Shed(s), Barn(s)
    • Parcel number: 689408975671
    • Zoning: R14
    • Special conditions: Standard

    Construction

    Type & style
    • Home type: SingleFamily
    • Property subtype: Single Family Residence
    Materials
    • Vinyl Siding, Wood Frame
    • Foundation: Crawl Space
    • Roof: Composition
    Condition
    • New construction: No
    • Year built: 1948

    Utilities & green energy

    • Sewer: Public Sewer
    • Water: Public
    • Utilities for property: Sewer Connected, Water Connected

    Community & neighborhood

    Location
    • Region: Edenton
    • Subdivision: N/A

    HOA & financial

    HOA
    • Has HOA: No
    • Amenities included: None

    Other

    Other facts
    • Listing agreement: Exclusive Right To Sell
    • Listing terms: Cash,Conventional,FHA,USDA Loan,VA Loan
    • Road surface type: Paved

    Price history

    DateEventPrice
    4/10/2026Sold$215,000-1.8%$200/sqft
    Source: Hive MLS #100549214 Report a problem
    3/2/2026Contingent$219,000$204/sqft
    Source: Hive MLS #100549214 Report a problem
    1/14/2026Listed for sale$219,000-4.4%$204/sqft
    Source: Hive MLS #100549214 Report a problem
    1/6/2026Listing removed$229,000$213/sqft
    Source: Hive MLS #100535711 Report a problem
    11/2/2025Price change$229,000-8.4%$213/sqft
    Source: Hive MLS #100535711 Report a problem
    10/11/2025Listed for sale$250,000+63.9%$232/sqft
    Source: Hive MLS #100535711 Report a problem
    3/18/2022Sold$152,500-7.6%$142/sqft
    Source: Hive MLS #8106588 Report a problem
    2/20/2022Pending sale$165,000$153/sqft
    Source: AMLS #106588 Report a problem
    1/29/2022Contingent$165,000$153/sqft
    Source: AMLS #106588 Report a problem
    1/17/2022Listed for sale$165,000$153/sqft
    Source: AMLS #106588 Report a problem

    Public tax history

    YearProperty taxesTax assessment
    2025$1,855 +2.2%$161,345
    2024$1,815 +2.7%$161,345
    2023$1,767 $161,345
    2022$1,767 +133.7%$161,345 +150.8%
    2021$756 +1.7%$64,340
    2020$743 $64,340
    2019$743 $64,340
    2018$743 +1.5%$64,340 -1.2%
    2016$732 +1.4%$65,100
    2015$723 $65,100
    2014$723 $65,100

    Find assessor info on the county website

    Neighborhood: 27932

    Nearby schools

    GreatSchools rating
    Schools provided by the listing agent
    • Elementary: White Oak/D F Walker
    • Middle: Chowan Middle School
    • High: John A. Holmes High

    Source: Hive MLS. This data may not be complete. We recommend contacting the local school district to confirm school assignments for this home.

    Get a cash offer in 3 minutes
    Find out how much your home could sell for in as little as 3 minutes with a no-obligation cash offer.
    Estimated market value
    $215,700
    Get a cash offer in 3 minutes
    Find out how much your home could sell for in as little as 3 minutes with a no-obligation cash offer.
    Estimated market value
    $215,700