A quiet street holds a great opportunity on a massive double lot! Your new home is a compact, mid-20th-century row house in Braddock, PA, featuring a rectangular frame structure clad in embossed asphalt-impregnated Insul-brick siding. The home is complete with a cozy two-bedroom, one-bathroom layout suited to Braddock's historic industrial neighborhood. Positioned at the front of the house, the first floor living room has freshly painted plaster walls, and unique tray ceiling wood trim work. The kitchen and mudroom are rear-facing, a perfect cooking space equipped with vintage or updated laminate counters, a gas range hookup, and space for a small dining table. New flooring and fixtures make for a great hosting space. A single centralized, functional full bathroom containing a standard porcelain tub/shower combo, pedestal sink, and vintage ceramic tile flooring are waiting for personal touches to be homey. Upstairs, two spacious bedrooms offer plenty of living and storage space to enjoy for a starter home's small family, or an office setup for single young professionals. Exterior updates could be yours to choose from and make the backyard setup your own. Extra parking could be made for the back lot. So much to offer and plenty of space to enjoy it! Schedule a tour today.
For sale
$54,900
907 Walnut St N, Braddock, PA 15104
2beds
910sqft
Townhouse, Single Family Residence
Built in 1900
0.3 Acres Lot
$-- Zestimate®
$60/sqft
$-- HOA
What's special
- 47 days
- 181
- 9
Zillow last checked:
Listing updated:
Listed by:
Matt O'Donnell 412-521-1000,
RE/MAX REALTY BROKERS 412-521-1000
Source: WPMLS,MLS#: 1770445 Originating MLS: West Penn Multi-List
Originating MLS: West Penn Multi-ListFacts & features
Interior
Bedrooms & bathrooms
- Bedrooms: 2
- Bathrooms: 1
- Full bathrooms: 1
Primary bedroom
- Level: Upper
- Dimensions: 15x12
Bedroom 2
- Level: Upper
- Dimensions: 14x11
Kitchen
- Level: Main
- Dimensions: 12x10
Living room
- Level: Main
- Dimensions: 15x12
Heating
- Forced Air, Gas
Cooling
- Wall/Window Unit(s)
Appliances
- Included: Some Gas Appliances, Cooktop, Refrigerator, Stove
Features
- Pantry, Window Treatments
- Flooring: Ceramic Tile, Hardwood, Carpet
- Windows: Multi Pane, Window Treatments
- Basement: Interior Entry,Unfinished
Interior area
- Total structure area: 910
- Total interior livable area: 910 sqft
Property
Parking
- Total spaces: 2
- Parking features: On Street
- Has uncovered spaces: Yes
Features
- Levels: Two
- Stories: 2
- Pool features: None
Lot
- Size: 0.3 Acres
- Dimensions: 35 x 15 x 35 x 15
Construction
Type & style
- Home type: SingleFamily
- Architectural style: Row House,Two Story
- Property subtype: Townhouse, Single Family Residence
Materials
- Shingle Siding
- Roof: Asphalt
Condition
- Resale
- Year built: 1900
Utilities & green energy
- Sewer: Public Sewer
- Water: Public
Community & HOA
Community
- Features: Public Transportation
Location
- Region: Braddock
Financial & listing details
- Price per square foot: $60/sqft
- Tax assessed value: $8,900
- Annual tax amount: $416
- Date on market: 8/18/2026
Estimated market value
Not available
Estimated sales range
Not available
$1,265/mo
Price history
| Date | Event | Price |
|---|---|---|
| 8/18/2026 | Listed for sale | $54,900$60/sqft |
Source:  WPMLS #1770445 Report a problem WPMLS #1770445 Report a problem | ||
Public tax history
Tax history is unavailable.
Monthly payment
Est. payment
Payment breakdown
Explore the cost of this home by adjusting the details. Changes won't be saved.Climate risks
Neighborhood: North Braddock
Nearby schools
Schools provided by the listing agent
- District: Woodland Hills
Source: WPMLS. This data may not be complete. We recommend contacting the local school district to confirm school assignments for this home.
Similar homes
- $54,9003 bd2 ba1.1k sqft1611 Ridge Ave, Braddock, PA 15104For Sale
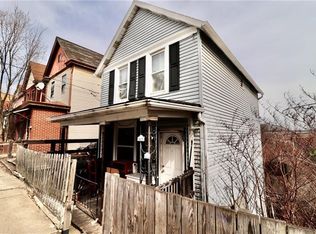 MLS ID #1743631, Jaton Hopkins. WPMLS
 - $50,0002 bd2 ba1k sqft1421 Ridge Ave, Braddock, PA 15104For Sale
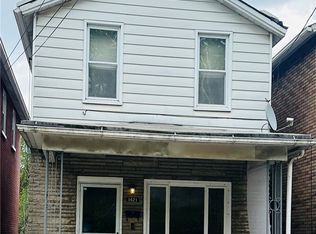 MLS ID #1752474, Ashley Pugliesi. WPMLS
 - $--2 bd1 ba1k sqft1509 Pennsylvania Ave, West Mifflin, PA 15122Auction
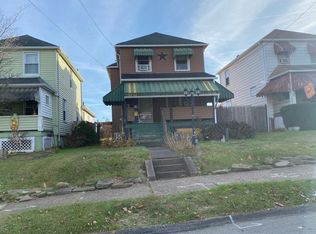 Auction.com 2
 - $77,5002 bd1 ba1k sqft1523 Ridge Ave, Braddock, PA 15104For Sale
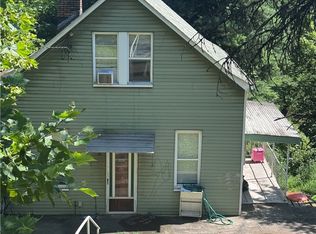 MLS ID #1770706, John Marzullo. WPMLS
