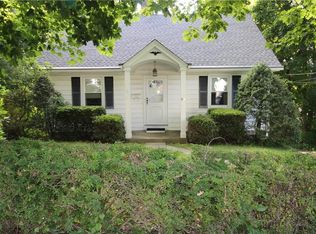
Welcome home to this meticulously renovated cape in a desirable Thornwood neighborhood. Enter into the inviting living room; perfect for both relaxing evenings and entertaining guests, with a cozy fireplace that adds a touch of nostalgia. The stunning kitchen features sleek cabinetry, Quartz countertops, and stainless-steel appliances, and the gleaming, refinished hardwood floors add a touch of warmth to an otherwise modern home. Plenty of yard space and an impressive, oversized back deck complete this home. Experience the perfect balance of modern living and classic charm.
Sold for $825,000
$825,000
907 Warren Avenue, Thornwood, NY 10594
4beds
1,494sqft
Single Family Residence, Residential
Built in 1920
0.26 Acres Lot
$893,300 Zestimate®
$552/sqft
$4,716 Estimated rent
Home value
$893,300
$795,000 - $1.00M
$4,716/mo
Zestimate® history
Owner options
List your home for rent
$4,716/mo
Rent Zestimate®
Find your next renter with Zillow Rental Manager. Plus, with online applications, you can quickly screen prospective tenants – for free.
$4,716/mo
Rent Zestimate®
Refinance and save
$5,502/mo
Est. payment
Refinancing to a lower rate could help reduce your monthly payments and save thousands over the life of the loan.
$5,502/mo
Est. payment
Explore your selling options
Work with a Zillow partner agent
Leverage their expertise and Zillow's premium Showcase listings to get your home seen by more buyers.
Get startedList with your own agent
Get your home in front of millions of buyers by listing it on Zillow.
Learn how to do itSell it yourself
Take full control of how buyers see your home on Zillow by listing For Sale by Owner (FSBO).
List your homeWhat's special
Cozy fireplacePlenty of yard spaceImpressive oversized back deckSleek cabinetryRefinished hardwood floorsQuartz countertopsStainless-steel appliances
Zillow last checked:
Listing updated:
Listed by:
Francesca Salvi 914-949-9600,
ERA Insite Realty Services 914-949-9600
Bought with:
Valerie A. Filancia, 10401270596
Compass Greater NY, LLC
Source: OneKey® MLS as distributed by MLS GRID,MLS#: 806380
Facts & features
Interior
Bedrooms & bathrooms
- Bedrooms: 4
- Bathrooms: 2
- Full bathrooms: 2
Heating
- Hot Water
Cooling
- None
Appliances
- Included: Refrigerator
- Laundry: In Basement
Features
- Entrance Foyer, Formal Dining
- Flooring: Hardwood
- Basement: Full
- Attic: None
- Number of fireplaces: 1
Interior area
- Total structure area: 1,994
- Total interior livable area: 1,494 sqft
Property
Parking
- Total spaces: 1
- Parking features: Garage
- Garage spaces: 1
Lot
- Size: 0.26 Acres
Details
- Parcel number: 3489106015000060330000
- Special conditions: None
Construction
Type & style
- Home type: SingleFamily
- Architectural style: Cape Cod
- Property subtype: Single Family Residence, Residential
Condition
- Year built: 1920
Utilities & green energy
- Sewer: Public Sewer
- Water: Public
- Utilities for property: Cable Connected, Electricity Connected, Phone Connected
Community & HOA
HOA
- Has HOA: No
Location
- Region: Thornwood
Financial & listing details
- Price per square foot: $552/sqft
- Tax assessed value: $5,950
- Annual tax amount: $12,624
- Date on market: 12/20/2024
- Cumulative days on market: 47 days
- Listing agreement: Exclusive Right To Sell
- Electric utility on property: Yes
Price history
| Date | Event | Price |
|---|---|---|
| 5/7/2025 | Sold | $825,000+3.3%$552/sqft |
Source:  OneKey® MLS as distributed by MLS GRID #806380 Report a problem OneKey® MLS as distributed by MLS GRID #806380 Report a problem | ||
| 3/28/2025 | Pending sale | $799,000$535/sqft |
Source: OneKey® MLS as distributed by MLS GRID #806380 Report a problem | ||
| 3/11/2025 | Listing removed | $799,000$535/sqft |
Source: OneKey® MLS as distributed by MLS GRID #806380 Report a problem | ||
| 3/6/2025 | Listed for sale | $799,000$535/sqft |
Source: OneKey® MLS as distributed by MLS GRID #806380 Report a problem | ||
| 1/31/2025 | Listing removed | $799,000$535/sqft |
Source: OneKey® MLS as distributed by MLS GRID #806380 Report a problem | ||
| 12/20/2024 | Listed for sale | $799,000+59.8%$535/sqft |
Source: OneKey® MLS as distributed by MLS GRID #806380 Report a problem | ||
| 8/19/2024 | Sold | $500,000+111.9%$335/sqft |
Source: Public Record Report a problem | ||
| 10/28/1998 | Sold | $236,000$158/sqft |
Source: Public Record Report a problem | ||
Public tax history
| Year | Property taxes | Tax assessment |
|---|---|---|
| 2025 | -- | $5,950 |
| 2024 | -- | $5,950 |
| 2023 | -- | $5,950 |
| 2022 | -- | $5,950 |
| 2021 | -- | $5,950 |
| 2020 | -- | $5,950 |
| 2019 | -- | $5,950 |
| 2018 | -- | $5,950 |
| 2017 | -- | $5,950 |
| 2016 | -- | $5,950 |
| 2015 | -- | $5,950 |
| 2014 | -- | $5,950 |
| 2013 | -- | $5,950 |
| 2012 | -- | $5,950 |
| 2011 | -- | $5,950 |
| 2010 | -- | $5,950 |
| 2009 | -- | $5,950 |
| 2008 | -- | $5,950 |
| 2007 | -- | $5,950 |
| 2006 | -- | $5,950 |
| 2005 | -- | $5,950 |
| 2004 | -- | $5,950 |
| 2003 | -- | $5,950 +1.7% |
| 2002 | -- | $5,850 |
| 2001 | -- | $5,850 |
| 2000 | -- | $5,850 |
| 1999 | -- | $5,850 |
Find assessor info on the county website
Neighborhood: 10594
Nearby homes
- $601,0004 bd1 ba1.4k sqft911 Warren Ave, Thornwood, NY 10594Sold
- $836,7003 bd2 ba1.8k sqft900 Sherman Ave, Thornwood, NY 10594Off Market
- $843,0005 bd2 ba2k sqft889 Warren Ave, Thornwood, NY 10594Off Market
- $882,9004 bd2 ba1.8k sqft898 Sherman Ave, Thornwood, NY 10594Off Market

- $200-- bd-- ba-- sqftWalter Ave, Thornwood, NY 10594Off Market
- $200-- bd-- ba-- sqftWalter Ave, Thornwood, NY 10594Off Market
- $627,3003 bd1 ba1k sqft910 Sherman Ave, Thornwood, NY 10594Off Market
- $686,9004 bd1 ba1.7k sqft900 Warren Ave, Thornwood, NY 10594Off Market
Nearby schools
GreatSchools rating
- 8/10Columbus Elementary SchoolGrades: 3-5Distance: 1 mi
- 6/10Westlake Middle SchoolGrades: 6-8Distance: 1.1 mi
- 10/10Westlake High SchoolGrades: 9-12Distance: 1.1 mi
Schools provided by the listing agent
- Elementary: Hawthorne Elementary School
- Middle: Westlake Middle School
- High: Westlake High School
Source: OneKey® MLS as distributed by MLS GRID. This data may not be complete. We recommend contacting the local school district to confirm school assignments for this home.
- New York
- Westchester County
- Thornwood
- 10594
- 907 Warren Avenue
Nearby cities
Nearby zip codes
Other Thornwood Topics
