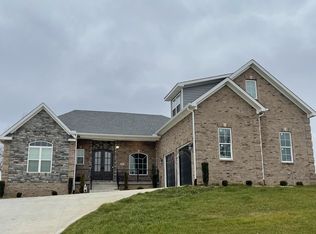
Welcome to this stunning home in Boone's Trace, perfectly set on a ¾ acre lot with views of the Boone's Trace Golf Course in the front and privacy on your expansive deck in the backyard. This ranch on a walk-out basement offers an open floor plan with a home office with built-ins, formal dining, elegant family room, and a kitchen with exquisite finishes. All main-level bedrooms feature private baths and upgraded closet built-ins, including a spacious primary suite with specialty ceilings, a luxurious bath, and private deck access. Updates include new lighting inside and out, LED can lights, half bath wallpaper, and a gaming room light that changes colors (can convey or can be replaced). The finished basement includes a theater room, wet bar, large family room, and 2 bedrooms. A water softening system that can be reconnected. One of the home's most impressive features is the golf course view from the dining room. Luxury, space, and style—this home truly has it all.
Sold for $850,000
$850,000
907 Westchester Way, Richmond, KY 40475
5beds
5,418sqft
Single Family Residence
Built in 2014
0.74 Acres Lot
$839,800 Zestimate®
$157/sqft
$3,214 Estimated rent
Home value
$839,800
$714,000 - $991,000
$3,214/mo
Zestimate® history
Owner options
List your home for rent
$3,214/mo
Rent Zestimate®
Find your next renter with Zillow Rental Manager. Plus, with online applications, you can quickly screen prospective tenants – for free.
$3,214/mo
Rent Zestimate®
Refinance and save
$5,301/mo
Est. payment
Refinancing to a lower rate could help reduce your monthly payments and save thousands over the life of the loan.
$5,301/mo
Est. payment
Explore your selling options
Work with a Zillow partner agent
Leverage their expertise and Zillow's premium Showcase listings to get your home seen by more buyers.
Get startedList with your own agent
Get your home in front of millions of buyers by listing it on Zillow.
Learn how to do itSell it yourself
Take full control of how buyers see your home on Zillow by listing For Sale by Owner (FSBO).
List your homeWhat's special
Theater roomPrivate deck accessFormal diningKitchen with exquisite finishesLarge family roomUpgraded closet built-insExpansive deck
Zillow last checked:
Listing updated:
Listed by:
Jennifer Parsons 859-351-1747,
RE/MAX Elite Lexington
Bought with:
Thomas S McCallie, 216190
McCallie Real Estate
Source: Imagine MLS,MLS#: 25016399
Facts & features
Interior
Bedrooms & bathrooms
- Bedrooms: 5
- Bathrooms: 5
- Full bathrooms: 4
- 1/2 bathrooms: 1
Primary bedroom
- Level: First
Bedroom 1
- Level: First
Bedroom 2
- Level: First
Bedroom 3
- Level: Lower
Bedroom 4
- Level: Lower
Bathroom 1
- Description: Full Bath
- Level: First
Bathroom 2
- Description: Full Bath
- Level: First
Bathroom 3
- Description: Full Bath
- Level: First
Bathroom 4
- Description: Full Bath
- Level: Lower
Bathroom 5
- Description: Half Bath
- Level: First
Dining room
- Level: First
Dining room
- Level: First
Kitchen
- Level: First
Living room
- Level: First
Living room
- Level: First
Office
- Level: First
Other
- Description: Theater Room
- Level: Lower
Other
- Description: Theater Room
- Level: Lower
Recreation room
- Level: Lower
Recreation room
- Level: Lower
Heating
- Heat Pump
Cooling
- Heat Pump
Appliances
- Included: Disposal, Double Oven, Dishwasher, Gas Range, Microwave, Refrigerator
- Laundry: Main Level
Features
- Breakfast Bar, Entrance Foyer, Master Downstairs, Wet Bar, Walk-In Closet(s), Ceiling Fan(s)
- Flooring: Carpet, Hardwood, Tile
- Windows: Blinds
- Basement: Finished,Walk-Out Access
- Has fireplace: Yes
- Fireplace features: Gas Log, Living Room
Interior area
- Total structure area: 5,418
- Total interior livable area: 5,418 sqft
- Finished area above ground: 2,809
- Finished area below ground: 2,609
Property
Parking
- Parking features: Attached Garage, Garage Faces Side
- Has garage: Yes
Features
- Levels: One
- Patio & porch: Deck, Patio
- Has view: Yes
- View description: Neighborhood
Lot
- Size: 0.74 Acres
Details
- Parcel number: 002500030030
- Other equipment: Home Theater
Construction
Type & style
- Home type: SingleFamily
- Architectural style: Ranch
- Property subtype: Single Family Residence
Materials
- Brick Veneer, Stone
- Foundation: Concrete Perimeter
- Roof: Dimensional Style,Shingle
Condition
- New construction: No
- Year built: 2014
Utilities & green energy
- Sewer: Public Sewer, Private Sewer
- Water: Public
Community & HOA
Community
- Features: Park, Tennis Court(s), Pool
- Subdivision: Boones Trace
HOA
- Has HOA: Yes
- Amenities included: Recreation Facilities
- Services included: Snow Removal, Maintenance Grounds
- HOA fee: $105 monthly
Location
- Region: Richmond
Financial & listing details
- Price per square foot: $157/sqft
- Tax assessed value: $515,000
- Annual tax amount: $4,934
- Date on market: 7/26/2025
Price history
| Date | Event | Price |
|---|---|---|
| 8/29/2025 | Sold | $850,000-2.2%$157/sqft |
Source:  Imagine MLS #25016399 Report a problem Imagine MLS #25016399 Report a problem | ||
| 7/29/2025 | Pending sale | $869,000$160/sqft |
Source: Imagine MLS #25016399 Report a problem | ||
| 7/26/2025 | Listed for sale | $869,000+68.7%$160/sqft |
Source: Imagine MLS #25016399 Report a problem | ||
| 10/30/2020 | Sold | $515,000-4.6%$95/sqft |
Source: Imagine MLS #20019173 Report a problem | ||
| 9/27/2020 | Pending sale | $539,900$100/sqft |
Source: EXP Realty, LLC #20019173 Report a problem | ||
| 9/21/2020 | Listed for sale | $539,900+13.7%$100/sqft |
Source: EXP Realty, LLC #20019173 Report a problem | ||
| 2/8/2018 | Sold | $475,000-2.1%$88/sqft |
Source: Public Record Report a problem | ||
| 12/17/2017 | Pending sale | $485,000$90/sqft |
Source: Keller Williams Bluegrass #1726951 Report a problem | ||
| 12/14/2017 | Listed for sale | $485,000$90/sqft |
Source: Lexington #1715680 Report a problem | ||
| 12/14/2017 | Pending sale | $485,000$90/sqft |
Source: Lexington #1715680 Report a problem | ||
| 7/25/2017 | Price change | $485,000-1%$90/sqft |
Source: Lexington #1715680 Report a problem | ||
| 7/10/2017 | Price change | $490,000-2%$90/sqft |
Source: ERA Show Place Realty #1710519 Report a problem | ||
| 6/19/2017 | Price change | $500,000-4.7%$92/sqft |
Source: ERA Show Place Realty #1710519 Report a problem | ||
| 6/5/2017 | Price change | $524,9000%$97/sqft |
Source: ERA Show Place Realty #1710519 Report a problem | ||
| 5/12/2017 | Listed for sale | $525,000+12.8%$97/sqft |
Source: Show Place Realty, ERA #1710519 Report a problem | ||
| 7/24/2014 | Sold | $465,492+2903.2%$86/sqft |
Source:  Imagine MLS #1404841 Report a problem Imagine MLS #1404841 Report a problem | ||
| 4/30/2013 | Sold | $15,500$3/sqft |
Source: Imagine MLS #1300610 Report a problem | ||
Public tax history
| Year | Property taxes | Tax assessment |
|---|---|---|
| 2024 | $4,934 -1.2% | $515,000 |
| 2023 | $4,996 -0.3% | $515,000 |
| 2022 | $5,011 -1.8% | $515,000 |
| 2021 | $5,104 +5.7% | $515,000 +8.4% |
| 2018 | $4,827 +3.2% | $475,000 +2% |
| 2017 | $4,680 +0.8% | $465,492 |
| 2016 | $4,643 +2.5% | $465,492 |
| 2015 | $4,530 +846.7% | $465,492 +2227.5% |
| 2014 | $479 | $20,000 -60% |
| 2012 | $479 -0.2% | $50,000 |
| 2011 | $480 | $50,000 |
Find assessor info on the county website
Neighborhood: 40475
Nearby homes
- $--6 bd5 ba5.6k sqft907 Westchester Way, Richmond, KY 40475Off Market
- $764,1006 bd5 ba5k sqft901 Westchester Way, Richmond, KY 40475Off Market
- $--0.34 Acres913 Westchester Way, Richmond, KY 40475Off Market
- $--0.52 Acres804 Wimbledon Ter, Richmond, KY 40475Off Market

- $736,2005 bd4 ba4.2k sqft908 Westchester Way, Richmond, KY 40475Off Market
- $564,900-- bd-- ba-- sqft915 Westchester Way, Richmond, KY 40475Off Market
- $--0.37 Acres905 Westchester Way, Richmond, KY 40475Off Market
- $686,5006 bd5 ba5.4k sqft912 Westchester Way, Richmond, KY 40475Off Market
Nearby schools
GreatSchools rating
- 9/10Boonesborough ElementaryGrades: PK-5Distance: 3.8 mi
- 8/10B. Michael Caudill Middle SchoolGrades: 6-8Distance: 8.8 mi
- 7/10Madison Central High SchoolGrades: 9-12Distance: 10.1 mi
Schools provided by the listing agent
- Elementary: Boonesborough
- Middle: Michael Caudill
- High: Madison Central
Source: Imagine MLS. This data may not be complete. We recommend contacting the local school district to confirm school assignments for this home.


Get pre-qualified for a loan
At Zillow Home Loans, we can pre-qualify you in as little as 5 minutes with no impact to your credit score.An equal housing lender. NMLS #10287.
Sell for more on Zillow
Get a Zillow Showcase℠ listing at no additional cost and you could sell for .
$839,800
2% more
+$16,796
With Zillow Showcase(estimated)
$856,596
- Kentucky
- Madison County
- Richmond
- 40475
- 907 Westchester Way
Nearby cities
Nearby zip codes
Other Richmond Topics
