Welcome to 907 White Clay Terrace a stunning brick-front home tucked away on a peaceful cul-de-sac in the desirable Heather Knoll community. This 4-bedroom, 2.5-bath residence has been well maintained. The main level features a formal living room and dining room, along with an open-concept kitchen that flows seamlessly into a casual dining area and cozy family space perfect for everyday living or entertaining. The beautiful, tiled flooring and opulent chandeliers add an elegant touch to the entire first floor. Upstairs, you'll find four generously sized bedrooms. The primary suite boasts a private en suite bath and a spacious walk-in closet for maximum comfort and convenience. Step outside into your own personal oasis: a large deck overlooking a serene pond, ideal for unwinding or hosting gatherings. The backyard shed offers plenty of potential and can easily be transformed into a workshop or hobby space. This home is not only beautiful but also offers a warm, inviting layout making it a great find. Schedule your tour today and see this gem for yourself!
Sold for $435,000
$435,000
907 White Clay Ter, Bear, DE 19701
4beds
2,300sqft
Single Family Residence
Built in 1989
6,970 Square Feet Lot
$442,300 Zestimate®
$189/sqft
$2,982 Estimated rent
Home value
$442,300
$402,000 - $487,000
$2,982/mo
Zestimate® history
Owner options
List your home for rent
$2,982/mo
Rent Zestimate®
Find your next renter with Zillow Rental Manager. Plus, with online applications, you can quickly screen prospective tenants – for free.
$2,982/mo
Rent Zestimate®
Refinance and save
$2,121/mo
Est. payment
Refinancing to a lower rate could help reduce your monthly payments and save thousands over the life of the loan.
$2,121/mo
Est. payment
Explore your selling options
Work with a Zillow partner agent
Leverage their expertise and Zillow's premium Showcase listings to get your home seen by more buyers.
Get startedList with your own agent
Get your home in front of millions of buyers by listing it on Zillow.
Learn how to do itSell it yourself
Take full control of how buyers see your home on Zillow by listing For Sale by Owner (FSBO).
List your homeWhat's special
Warm inviting layoutPeaceful cul-de-sacPrimary suitePrivate en suite bathBrick-front homeOpulent chandeliersFour generously sized bedrooms
Zillow last checked:
Listing updated:
Listed by:
Yasmeen Lockett 267-307-0207,
Empower Real Estate, LLC
Bought with:
Ray Dudkewitz, RS279086
Patterson-Schwartz-Newark
Source: Bright MLS,MLS#: DENC2093566
Facts & features
Interior
Bedrooms & bathrooms
- Bedrooms: 4
- Bathrooms: 3
- Full bathrooms: 2
- 1/2 bathrooms: 1
- Main level bathrooms: 3
- Main level bedrooms: 4
Basement
- Area: 0
Heating
- Heat Pump, Electric
Cooling
- Central Air, Electric
Appliances
- Included: Electric Water Heater
Features
- Basement: Full
- Number of fireplaces: 1
Interior area
- Total structure area: 2,300
- Total interior livable area: 2,300 sqft
- Finished area above ground: 2,300
- Finished area below ground: 0
Property
Parking
- Total spaces: 3
- Parking features: Garage Door Opener, Inside Entrance, Driveway, Attached
- Attached garage spaces: 1
- Uncovered spaces: 2
Accessibility
- Accessibility features: Doors - Swing In
Features
- Levels: Two
- Stories: 2
- Pool features: None
Lot
- Size: 6,970 Square Feet
- Dimensions: 70.00 x 100.00
Details
- Additional structures: Above Grade, Below Grade
- Parcel number: 10028.30259
- Zoning: NCPUD
- Special conditions: Standard
Construction
Type & style
- Home type: SingleFamily
- Architectural style: Colonial
- Property subtype: Single Family Residence
Materials
- Brick, Vinyl Siding, Aluminum Siding
- Foundation: Concrete Perimeter
Condition
- New construction: No
- Year built: 1989
Utilities & green energy
- Sewer: Public Sewer
- Water: Public
Community & HOA
Community
- Subdivision: Rivers End
HOA
- Has HOA: Yes
- HOA fee: $35 annually
Location
- Region: Bear
Financial & listing details
- Price per square foot: $189/sqft
- Tax assessed value: $388,400
- Annual tax amount: $4,012
- Date on market: 11/28/2025
- Listing agreement: Exclusive Right To Sell
- Listing terms: FHA,Conventional,Cash,Other
- Inclusions: Furniture, Washer, Dryer All Included Item Are As Is No Monetary Value.
- Exclusions: Personal Property.
- Ownership: Fee Simple
Price history
| Date | Event | Price |
|---|---|---|
| 12/16/2025 | Sold | $435,000$189/sqft |
Source:  Bright MLS #DENC2093566 Report a problem Bright MLS #DENC2093566 Report a problem | ||
| 12/10/2025 | Pending sale | $435,000$189/sqft |
Source: Bright MLS #DENC2093566 Report a problem | ||
| 12/5/2025 | Contingent | $435,000$189/sqft |
Source: Bright MLS #DENC2093566 Report a problem | ||
| 11/28/2025 | Listed for sale | $435,000+2.4%$189/sqft |
Source: Bright MLS #DENC2093566 Report a problem | ||
| 2/4/2022 | Sold | $425,000$185/sqft |
Source: Bright MLS #DENC2013330 Report a problem | ||
| 12/30/2021 | Pending sale | $425,000$185/sqft |
Source: Bright MLS #DENC2013330 Report a problem | ||
| 12/25/2021 | Listed for sale | $425,000+49.2%$185/sqft |
Source: Bright MLS #DENC2013330 Report a problem | ||
| 8/19/2010 | Listing removed | $284,900$124/sqft |
Source: MyhomeXperts@ RE/MAX of Wilmington #5663381 Report a problem | ||
| 2/22/2010 | Listed for sale | $284,900-8.1%$124/sqft |
Source: Re/Max of Wilmington Report a problem | ||
| 4/2/2008 | Listing removed | $310,000$135/sqft |
Source: Number1Expert #5073331 Report a problem | ||
| 11/14/2007 | Listed for sale | $310,000$135/sqft |
Source: Number1Expert #5073331 Report a problem | ||
Public tax history
| Year | Property taxes | Tax assessment |
|---|---|---|
| 2025 | -- | $388,400 +420.6% |
| 2024 | $3,278 +2.7% | $74,600 |
| 2023 | $3,193 +0.7% | $74,600 |
| 2022 | $3,170 +2.2% | $74,600 |
| 2021 | $3,103 +2.8% | $74,600 |
| 2020 | $3,017 +12.8% | $74,600 |
| 2019 | $2,675 +5.9% | $74,600 |
| 2017 | $2,526 +0.8% | $74,600 |
| 2016 | $2,507 | $74,600 |
| 2015 | $2,507 +9.4% | $74,600 |
| 2014 | $2,292 | $74,600 |
| 2013 | -- | $74,600 |
| 2012 | -- | $74,600 |
| 2011 | -- | $74,600 |
| 2010 | -- | $74,600 |
| 2009 | -- | $74,600 |
| 2008 | -- | $74,600 |
| 2007 | -- | $74,600 |
| 2006 | -- | $74,600 |
| 2005 | -- | $74,600 |
| 2004 | -- | $74,600 |
| 2003 | -- | $74,600 |
| 2002 | -- | $74,600 |
| 2001 | -- | $74,600 |
Find assessor info on the county website
Neighborhood: 19701
Nearby homes
- $390,3004 bd2 ba2k sqft905 White Clay Ter, Bear, DE 19701Off Market
- $415,5004 bd2 ba2k sqft903 White Clay Ter, Bear, DE 19701Off Market
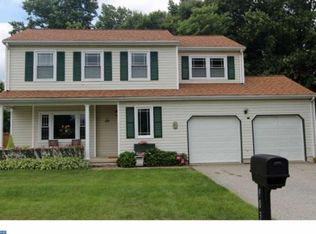
- $379,1004 bd2 ba1.9k sqft911 White Clay Ter, Bear, DE 19701Off Market
- $456,1004 bd2 ba2.6k sqft901 White Clay Ter, Bear, DE 19701Off Market
- $463,1004 bd3 ba2.4k sqft104 Bell Ct, Bear, DE 19701Off Market
- $399,9004 bd2 ba2k sqft913 White Clay Ter, Bear, DE 19701Off Market
- $475,0004 bd2 ba2.4k sqft106 Bell Ct, Bear, DE 19701Off Market
- $505,5003 bd3 ba2.7k sqft918 White Clay Ter, Bear, DE 19701Off Market
Nearby schools
GreatSchools rating
- 6/10Jones (Albert H.) Elementary SchoolGrades: K-5Distance: 5.2 mi
- 6/10Christiana High SchoolGrades: 6-12Distance: 1.7 mi
- 3/10Shue-Medill Middle SchoolGrades: 6-8Distance: 3.7 mi
Schools provided by the listing agent
- District: Christina
Source: Bright MLS. This data may not be complete. We recommend contacting the local school district to confirm school assignments for this home.
Get a cash offer in 3 minutes
Find out how much your home could sell for in as little as 3 minutes with a no-obligation cash offer.
Estimated market value
$442,300
Get a cash offer in 3 minutes
Find out how much your home could sell for in as little as 3 minutes with a no-obligation cash offer.
Estimated market value
$442,300
- Delaware
- New Castle County
- Bear
- 19701
- 907 White Clay Ter
Nearby cities
Nearby zip codes
Other Bear Topics
