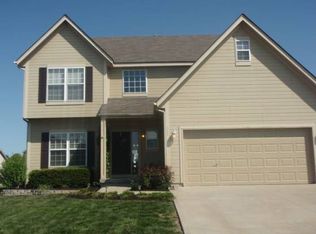
What Perfection can be found in this 4 bedrooms, 2.5 bathrooms, Finished lower-level Entertainment Rm. New Interior Paint 2020. New Anderson (2019) black Windows w Warranty. New Roof (2017) w 25 year Warranty, Newer HVAC w 10 Parts Warranty, 2-Story Entry w new luxury plank flooring (2024), chandelier; A Sitting or Formal Dining rm just off of the foyer w Chandelier. A Chef's kitchen with granite countertops, Whirlpool black appliances that include french door refrigerator, slide in smooth top stove (2023), microwave (2019), dishwasher. Love a Walk in Pantry, custom tile backsplash, Concrete stained island top w seating. Breakfast room with chandelier overlooking both the great room and easy access to the outdoor dining area through the Anderson Sliding door. The great room offers triple windows w blinds and curtains, New Stone Fireplace w raised tiled hearth(2019) & custom wood mantle surround. The Second floor offers privacy and spacious living with luxurious Master Suite offering vaulted ceiling, fan, light, corner windows. Master Bathroom suite offering double vanities, walk in shower w bench seating, spa whirlpool to relax in. The Ultimate double walk in closets in this Master Suite. Laundry Room with shelves, hanging rack on second floor for easy access. 3 Guest bedrooms with double door closets offering vaulted ceilings, chandeliers or fans are also on the second floor with a perfect updated full bath. New bath faucets installed in 2021 throughout. The lower level offers the dream escape for a family with wall sconces and dimming can lighting for movie night with surround sound. The family will love this space for games, movies, crafts. The Backyard is complete with extended patio for dining, grilling, firepit for roasting & a privacy fence, furniture already in place to enjoy on your first night. A shed w window box, flowers and charm finish the backyard. Front elevation has outstanding curb appeal with custom shutters, new landscaping and rock.
Sold
Zillow last checked:
Listing updated:
Bought with:
Janet Wehmeir, 1999120728
Kansas City Real Estate, Inc.
Source: Heartland MLS as distributed by MLS GRID,MLS#: 2486967
Price history
| Date | Event | Price |
|---|---|---|
| 6/11/2024 | Sold | -- |
Source:  Heartland MLS as distributed by MLS GRID #2486967 Report a problem Heartland MLS as distributed by MLS GRID #2486967 Report a problem | ||
| 5/22/2024 | Pending sale | $365,000$170/sqft |
Source: Heartland MLS as distributed by MLS GRID #2486967 Report a problem | ||
| 5/10/2024 | Contingent | $365,000$170/sqft |
Source: Heartland MLS as distributed by MLS GRID #2486967 Report a problem | ||
| 5/7/2024 | Listed for sale | $365,000$170/sqft |
Source: Heartland MLS as distributed by MLS GRID #2486967 Report a problem | ||
| 9/26/2012 | Sold | -- |
Source: Heartland MLS as distributed by MLS GRID #1790711 Report a problem | ||
Nearby homes

Get a cash offer in 3 minutes
Find out how much your home could sell for in as little as 3 minutes with a no-obligation cash offer.
Estimated market value
$384,600
