Beautiful custom build by Dible Builders! Located on a Cul-De-Sac in popular Candlewood Estates. Almost 3,500 sq. ft. of finished living space! The 2-story entry welcomes you in with dramatic flair opening to the great room with beautiful windows plus a corner stone fireplace and beautiful laminate wood grain flooring throughout most of the main floor. Formal dining room or study with French doors and a special arch way. Fabulous kitchen offering a large center island, eating bar with granite countertops, upgraded cherry stained cabinetry, pantry, and stainless - steel appliances. Convenient mud room and 1st floor laundry off the 3- car heated garage with a water spigot and floor drain. Main floor master suite with tray ceilings includes a large walk-in closet, fabulous large, tiled shower, lovely vanity with double sinks with granite countertops plus a private water closet. Enjoy the plantation shutters too! 3 spacious bedrooms up with additional living space in the loft area. Finished lower level with egress windows is perfect for entertaining boasting a large media room plus a game room (or with a few changes a 5th bedroom) plus a full bath! Maintenance free deck and lovely landscaping. Enjoy the beautifully fenced yard, hot tub, and custom brick patio which make for a great oasis and outdoor entertaining space. Walking distance to downtown Grand Ledge! Enjoy this sought after neighborhood. City of Grand Ledge apparently made an error on taxable value and have agreed to evaluate in February $2024. Taxes hopefully will be closer to $10,500 - $11k.
Sold for $509,000
$509,000
907 Woodbury Dr, Grand Ledge, MI 48837
4beds
3,467sqft
Single Family Residence
Built in 2014
0.33 Acres Lot
$573,700 Zestimate®
$147/sqft
$3,627 Estimated rent
Home value
$573,700
$545,000 - $602,000
$3,627/mo
Zestimate® history
Owner options
List your home for rent
$3,627/mo
Rent Zestimate®
Find your next renter with Zillow Rental Manager. Plus, with online applications, you can quickly screen prospective tenants – for free.
$3,627/mo
Rent Zestimate®
Refinance and save
$3,349/mo
Est. payment
Refinancing to a lower rate could help reduce your monthly payments and save thousands over the life of the loan.
$3,349/mo
Est. payment
Explore your selling options
Work with a Zillow partner agent
Leverage their expertise and Zillow's premium Showcase listings to get your home seen by more buyers.
Get startedList with your own agent
Get your home in front of millions of buyers by listing it on Zillow.
Learn how to do itSell it yourself
Take full control of how buyers see your home on Zillow by listing For Sale by Owner (FSBO).
List your homeWhat's special
Formal dining roomFrench doorsHot tubLarge center islandCustom brick patioLarge media roomGame room
Zillow last checked:
Listing updated:
Listed by:
Lynne VanDeventer 517-492-3274,
Coldwell Banker Professionals -Okemos
Bought with:
Kellie Spiece, 6501384149
Bellabay Realty, LLC
Source: Greater Lansing AOR,MLS#: 275202
Facts & features
Interior
Bedrooms & bathrooms
- Bedrooms: 4
- Bathrooms: 4
- Full bathrooms: 3
- 1/2 bathrooms: 1
Primary bedroom
- Level: First
- Area: 213.2 Square Feet
- Dimensions: 16.4 x 13
Bedroom 2
- Level: Second
- Area: 132.87 Square Feet
- Dimensions: 12.9 x 10.3
Bedroom 3
- Level: Second
- Area: 140.8 Square Feet
- Dimensions: 12.8 x 11
Bedroom 4
- Level: Second
- Area: 121 Square Feet
- Dimensions: 11 x 11
Dining room
- Level: First
- Area: 159.6 Square Feet
- Dimensions: 13.3 x 12
Family room
- Level: Basement
- Area: 600 Square Feet
- Dimensions: 25 x 24
Kitchen
- Level: First
- Area: 186.2 Square Feet
- Dimensions: 14 x 13.3
Laundry
- Level: First
- Area: 36 Square Feet
- Dimensions: 6 x 6
Living room
- Level: First
- Area: 249.2 Square Feet
- Dimensions: 17.8 x 14
Loft
- Level: Second
- Area: 88 Square Feet
- Dimensions: 8.8 x 10
Other
- Description: Study
- Level: First
- Area: 132 Square Feet
- Dimensions: 12 x 11
Heating
- Central, Forced Air, Natural Gas
Cooling
- Central Air
Appliances
- Included: Disposal, Gas Water Heater, Microwave, Water Heater, Refrigerator, Range, Oven, Free-Standing Gas Range, Dishwasher
- Laundry: Main Level, Washer Hookup
Features
- Cathedral Ceiling(s), Entrance Foyer, Granite Counters, Kitchen Island, Open Floorplan, Pantry, Primary Downstairs, Tray Ceiling(s), Walk-In Closet(s)
- Flooring: Carpet, Laminate, Tile, Vinyl
- Basement: Bath/Stubbed,Egress Windows,Finished,Full
- Number of fireplaces: 1
- Fireplace features: Gas
Interior area
- Total structure area: 4,467
- Total interior livable area: 3,467 sqft
- Finished area above ground: 2,677
- Finished area below ground: 790
Property
Parking
- Total spaces: 3
- Parking features: Attached, Finished, Floor Drain, Heated Garage, Water
- Attached garage spaces: 3
Features
- Levels: Two
- Stories: 2
- Patio & porch: Deck, Patio
- Exterior features: Rain Gutters
- Fencing: Back Yard,Fenced,Other
- Has view: Yes
- View description: Neighborhood
Lot
- Size: 0.33 Acres
- Dimensions: 95 x 152.56
- Features: Back Yard, Cul-De-Sac, Few Trees, Landscaped, Sprinklers In Front, Sprinklers In Rear
Details
- Foundation area: 1790
- Parcel number: 2340004420179000
- Zoning description: Zoning
Construction
Type & style
- Home type: SingleFamily
- Architectural style: Traditional
- Property subtype: Single Family Residence
Materials
- Stone, Vinyl Siding
- Foundation: Concrete Perimeter
- Roof: Shingle
Condition
- Year built: 2014
Utilities & green energy
- Sewer: Public Sewer
- Water: Public
- Utilities for property: Natural Gas Connected, High Speed Internet Available, Electricity Connected
Community & HOA
Community
- Subdivision: Candlewood
Location
- Region: Grand Ledge
Financial & listing details
- Price per square foot: $147/sqft
- Tax assessed value: $561,600
- Annual tax amount: $13,527
- Date on market: 8/18/2023
- Listing terms: Cash,Conventional
- Road surface type: Asphalt
Price history
| Date | Event | Price |
|---|---|---|
| 1/12/2024 | Sold | $509,000-2.1%$147/sqft |
Source:  Greater Lansing AOR #275202 Report a problem Greater Lansing AOR #275202 Report a problem | ||
| 12/7/2023 | Pending sale | $519,900$150/sqft |
Source: Greater Lansing AOR #275202 Report a problem | ||
| 11/30/2023 | Contingent | $519,900$150/sqft |
Source: Greater Lansing AOR #275202 Report a problem | ||
| 10/18/2023 | Price change | $519,900-2.8%$150/sqft |
Source: Greater Lansing AOR #275202 Report a problem | ||
| 8/18/2023 | Listed for sale | $534,900+13.8%$154/sqft |
Source: Greater Lansing AOR #275202 Report a problem | ||
| 12/7/2020 | Sold | $469,900-1.1%$136/sqft |
Source: Greater Lansing AOR #250092 Report a problem | ||
| 11/9/2020 | Pending sale | $475,000$137/sqft |
Source: Coldwell Banker Hubbell BriarWood-Okemos #250092 Report a problem | ||
| 9/25/2020 | Listed for sale | $475,000+9.2%$137/sqft |
Source: Coldwell Banker Hubbell BriarWood-Okemos #250092 Report a problem | ||
| 4/1/2016 | Sold | $435,000+7.1%$125/sqft |
Source: Public Record Report a problem | ||
| 7/30/2015 | Sold | $406,000$117/sqft |
Source: Public Record Report a problem | ||
Public tax history
| Year | Property taxes | Tax assessment |
|---|---|---|
| 2025 | $12,658 | $280,800 +7% |
| 2024 | -- | $262,400 -5.2% |
| 2021 | $21,294 +112.2% | $276,800 +6.1% |
| 2020 | $10,033 | $260,800 +5.5% |
| 2019 | $10,033 | $247,264 +13.2% |
| 2018 | -- | $218,400 +2.4% |
| 2017 | -- | $213,300 +10.1% |
| 2016 | -- | $193,700 +107.4% |
| 2015 | -- | $93,400 +1237% |
| 2014 | -- | $6,986 -62.8% |
| 2013 | -- | $18,800 |
| 2011 | -- | $18,800 +189.2% |
| 2010 | -- | $6,500 +0.8% |
| 2009 | -- | $6,450 |
| 2008 | -- | $6,450 |
| 2007 | -- | $6,450 |
| 2006 | -- | $6,450 |
| 2005 | -- | $6,450 |
| 2004 | -- | $6,450 |
Find assessor info on the county website
Neighborhood: 48837
Nearby homes
- $580,6004 bd4 ba3.2k sqft825 Greenwich Dr, Grand Ledge, MI 48837Off Market
- $539,3004 bd3 ba2.4k sqft909 Woodbury Dr, Grand Ledge, MI 48837Off Market
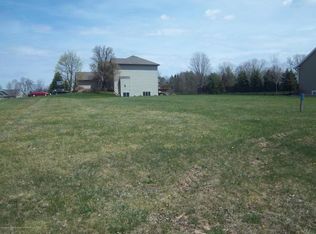
- $--0.368 Acres905 Woodbury Dr, Grand Ledge, MI 48837Off Market
- $593,900-- bd5 ba2.8k sqft823 Greenwich Dr, Grand Ledge, MI 48837Off Market
- $485,0005 bd3 ba3.6k sqft911 Woodbury Dr, Grand Ledge, MI 48837Sold
- $463,3003 bd2 ba2.3k sqft821 Bristol Cir, Grand Ledge, MI 48837Off Market
- $643,5005 bd4 ba3.4k sqft914 Woodbury Dr, Grand Ledge, MI 48837Off Market
- $952,0003 bd4 ba4.8k sqft906 Woodbury Dr, Grand Ledge, MI 48837Off Market
Nearby schools
GreatSchools rating
- 6/10Leon W Hayes Intermediate SchoolGrades: 5-6Distance: 1.4 mi
- 9/10Leon W. Hayes Middle SchoolGrades: 7-8Distance: 1.6 mi
- 7/10Grand Ledge High SchoolGrades: 9-12Distance: 1.3 mi
Schools provided by the listing agent
- High: Grand Ledge
Source: Greater Lansing AOR. This data may not be complete. We recommend contacting the local school district to confirm school assignments for this home.
Get a cash offer in 3 minutes
Find out how much your home could sell for in as little as 3 minutes with a no-obligation cash offer.
Estimated market value
$573,700
Get a cash offer in 3 minutes
Find out how much your home could sell for in as little as 3 minutes with a no-obligation cash offer.
Estimated market value
$573,700
- Michigan
- Eaton County
- Grand Ledge
- 48837
- 907 Woodbury Dr
Nearby cities
Nearby zip codes
Other Grand Ledge Topics
