Skip main navigation
Off market
  • Tax assessed value
    $115,367

    9070 64th Way N, Pinellas Park, FL 33782

    3beds
    1,664sqft
    Single Family Residence
    Built in 1991
    5,911 Square Feet Lot
    $-- Zestimate®
    $69/sqft
    $2,566 Estimated rent

    Home value

    Not available

    Estimated sales range

    Not available

    $2,566/mo

    Zestimate® history
    Loading
    Loading...

    Owner options

    List your home for rent

    $2,566/mo

    Rent Zestimate®

    Find your next renter with Zillow Rental Manager. Plus, with online applications, you can quickly screen prospective tenants – for free.

    Learn more

    $2,566/mo

    Rent Zestimate®

    Refinance and save

    $662/mo

    Est. payment

    Refinancing to a lower rate could help reduce your monthly payments and save thousands over the life of the loan.

    See today's rates

    $662/mo

    Est. payment

    Explore your selling options

    Work with a Zillow partner agent

    Leverage their expertise and Zillow's premium Showcase listings to get your home seen by more buyers.

    Get started

    List with your own agent

    Get your home in front of millions of buyers by listing it on Zillow.

    Learn how to do it

    Sell it yourself

    Take full control of how buyers see your home on Zillow by listing For Sale by Owner (FSBO).

    List your home

    What's special

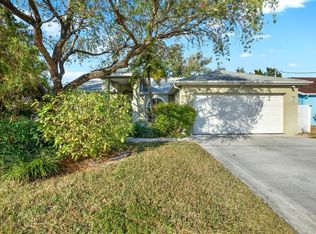
    Centrally located in Pinellas County, on a Cul de Sac of just 16 homes, imagine all the great moments you will have in this light & bright 3-bedroom, 2 full bath, 2 car garage block construction home built in 1991. Roof 2012. Trane HVAC 2018, water heater just a few months old. A peaceful pond with water feature greets you to the right of the front door. As you open the front door, in the foyer, the 1st item to catch your eye will be the welcoming open feeling, the vaulted ceilings with a skylight & spectacular grayish color Luxury Vinyl flooring that's installed throughout the living areas of the home. The updated kitchen offers white cabinets, soft close doors, granite counters, a breakfast nook & the laundry room. New appliances include: Range/ refrigerator. Microwave & Dishwasher are apx 1 year new. Super desirable Split bedroom plan has the largest bedroom located on the north side of the home offers the same luxury vinyl flooring & a GORGEOUS en suite! Double sink, granite vanity, shower and Walk-in closet with built-ins. The 2 other bedrooms are on the south side of the house, separated by a full bath (with tub), updated granite vanity, new fixtures & neutral tile flooring. The South- West bedroom features a hand painted mural of horses, lovingly painted by the owner. The L shaped living room dining room offers ceiling fans and, along with the entire house, inside & out) has been freshly painted a neutral color. There is a bonus room past the dining area which can be used as convenient flex space. (Easy enough to add a barn door to make it a separate space, if needed) A concrete patio just outside the bonus room is a great spot to sit & enjoy the horses in the neighbor's yard behind you. This home is in flood zone X, so lenders will not require flood insurance. Don't forget to look at the Virtual Tour provided. Hurry to make this your home. Close to shopping, restaurants, Tampa Int'l Airport & downtown St. Petersburg both less than 20 miles, Beach less than 10 miles. All info contained herein deemed accurate, but to be verified by the purchaser.

    This property is off market, which means it's not currently listed for sale or rent on Zillow. This may be different from what's available on other websites or public sources.

    Originating MLS: Pinellas Suncoast

    Facts & features

    Interior

    Bedrooms & bathrooms
    • Bedrooms: 3
    • Bathrooms: 2
    • Full bathrooms: 2
    Heating
    • Forced air
    Cooling
    • Central
    Appliances
    • Laundry: Inside, Laundry Room, In Kitchen
    Features
    • Ceiling Fans(s), Eating Space In Kitchen, High Ceiling(s), Split Bedroom, Stone Counters, Walk-In Closet(s), Thermostat, Living Room/Dining Room Combo, Cathedral Ceiling(s), Vaulted Ceiling(s), Skylight(s)
    Interior area
    • Structure area source: Public Records
    • Total interior livable area: 1,664 sqft

    Property

    Parking
    • Total spaces: 2
    • Parking features: Garage - Attached
    Features
    • Levels: One
    • Patio & porch: Rear Porch
    • Exterior features: Stucco
    • Fencing: Chain Link, Other
    Lot
    • Size: 5,911 Square Feet
    • Dimensions: 65 x 91
    • Features: In City Limits, Sidewalk, Street Paved, Cul-de-sac
    • Residential vegetation: Trees/Landscaped, Oak Trees
    Details
    • Parcel number: 203016255780000130
    • Zoning: resid

    Construction

    Type & style
    • Home type: SingleFamily
    • Property subtype: Single Family Residence
    Materials
    • Foundation: Footing
    Condition
    • Completed
    • Year built: 1991

    Utilities & green energy

    • Sewer: Public Sewer
    • Utilities for property: Electricity Connected, Sewer Connected, Public, Cable Connected, Water Connected

    Community & HOA

    Community
    • Security: Smoke Detector(s), Closed Circuit Camera(s)
    • Subdivision: Eleanor Manor
    Location
    • Region: Pinellas Park

    Financial & listing details

    • Price per square foot: $69/sqft
    • Tax assessed value: $115,367
    • Annual tax amount: $1,662
    • Listing terms: Cash, Conventional, FHA, VA Loan
    • Ownership: Fee Simple

    Price history

    DateEventPrice
    2/26/2021Sold$350,888+0.3%$211/sqft
    Source: Stellar MLS #U8110898 Report a problem
    1/25/2021Pending sale$349,888$210/sqft
    Source: HIGH ENERGY REAL ESTATE #U8110898 Report a problem
    1/25/2021Listed for sale$349,888$210/sqft
    Source: HIGH ENERGY REAL ESTATE #U8110898 Report a problem
    1/23/2021Pending sale$349,888$210/sqft
    Source: Stellar MLS #U8110898 Report a problem
    1/22/2021Listed for sale$349,888$210/sqft
    Source: Stellar MLS #U8110898 Report a problem

    Public tax history

    YearProperty taxesTax assessment
    2019$1,662 $115,367
    2018$1,662 $115,367
    Find assessor info on the county website

    Neighborhood: 33782

    Nearby schools

    GreatSchools rating
    Get pre-qualified for a loan
    At Zillow Home Loans, we can pre-qualify you in as little as 5 minutes with no impact to your credit score.

    An equal housing lender. NMLS #10287.
