Skip main navigation
Accepting backups
  • $619,900

    9070 Dupont Place, Wellington, FL 33414

    4beds
    2,888sqft
    : 
    Loading
    Get pre-qualified
    Single Family Residence
    Built in 2005
    -- sqft lot
    $595,700 Zestimate®
    $215/sqft
    $358/mo HOA

    What's special

    Guard-gated communityPrivate balconyLarge breakfast barNeutral colorsGranite countertopsBright breakfast nookOpen floor plan
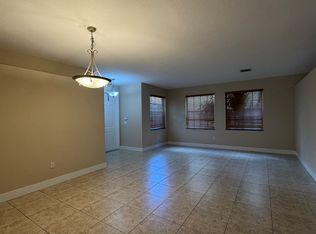
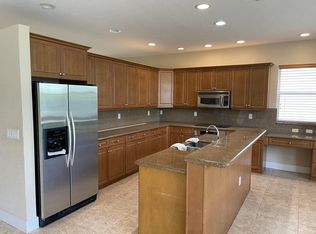
    Don't miss this incredible opportunity to own a piece of paradise in Wellington's prestigious, guard-gated community of Olympia! This spacious two-story home features 3 bedrooms plus a den and loft, 2.5 bathrooms, a 2-car garage, and nearly 2,900 square feet of beautiful living space. Situated on a partially fenced lot, the highly desirable Cordova 5 floor plan offers incredible versatility, allowing the extra spaces to easily serve as additional bedrooms, home offices, or play areas. Upon entering the double doors, you will fall in love with the open floor plan, neutral colors, and upgraded finishes throughout. The spacious formal living and dining rooms flow seamlessly into the family room and kitchen, creating an ideal layout for effortless living and entertaining. The upgraded kitchen features wood cabinetry, granite countertops, stainless steel appliances, a large breakfast bar, a built-in desk, and a pantry. It overlooks a bright breakfast nook and the main family room, where sliding glass doors open directly to a covered patio. For ultimate convenience, a half bathroom, a dedicated laundry room, and extra storage are all located on the ground floor. Upstairs, you will find the expansive master suite, which is a true owner's retreat, featuring a private 14 by 10 sitting room/ den with sliding glass doors leading to a private balcony. This suite also offers an oversized walk-in closet and an en-suite bathroom with dual sinks, a roman tub, and a separate shower. The two additional bedrooms are generously sized and share a full bathroom with dual sinks. A massive loft with a built-in closet provides even more flexible living space to suit your needs. Additional features include accordion shutters, AC (May 2024), refrigerator (Dec 2023), and a new washer and dryer (April 2025). Enjoy the ultimate lifestyle with access to Olympia's resort-style amenities and prime Wellington location! Olympia is a magnificent guard-gated community located on the southeast corner of Forest Hill Boulevard and 441 (SR-7) in Wellington, Florida. Within the gates are resort-style amenities that include a swimming pool, cabanas, spa, tennis courts, basketball courts, volleyball court, indoor basketball court, clubhouse, fitness center, teen room, and more. Top-rated Wellington schools are just a short walk, bike ride, or drive away along shopping, dining, and entertainment. Olympia is currently zoned for Equestrian Trails Elementary, Emerald Cove Middle, and Palm Beach Central High School. The Florida Turnpike, Palm Beach International Airport, and Florida beaches are also only 15 to 30 minutes away from Olympia.
    10 days
    |
    1,087
    |
    64
    |

    Likely to sell faster than

    Zillow last checked:

    Listing updated:

    Listed by:

    Michelle L Gibson PA 561-312-9210,

    Hansen R.E. Group; Inc.

    Source: BeachesMLS,MLS#: B26050079MLS LogoOriginating MLS: BeachesMLS

      Facts & features

      Interior

      Bedrooms & bathrooms
      • Bedrooms: 4
      • Bathrooms: 3
      • Full bathrooms: 2
      • 1/2 bathrooms: 1
      • Main level bathrooms: 1
      Primary bedroom
      • Level: Upper
      • Area: 238
      • Dimensions: 17 X 14
      Bedroom 2
      • Level: Upper
      • Area: 150
      • Dimensions: 10 X 15
      Bedroom 3
      • Level: Upper
      • Area: 132
      • Dimensions: 12 X 11
      Den
      • Level: Upper
      • Area: 140
      • Dimensions: 14 X 10
      Dining room
      • Level: Main
      • Area: 140
      • Dimensions: 10 X 14
      Family room
      • Level: Main
      • Area: 294
      • Dimensions: 21 X 14
      Kitchen
      • Level: Main
      • Area: 135
      • Dimensions: 15 X 9
      Living room
      • Level: Main
      • Area: 255
      • Dimensions: 15 X 17
      Loft
      • Level: Upper
      • Area: 176
      • Dimensions: 16 X 11
      Other
      • Description: Breakfast Nook
      • Level: Main
      • Area: 120
      • Dimensions: 12 X 10
      Heating
      • Central
      Cooling
      • Central Air, Ceiling Fan(s)
      Appliances
      • Included: Dryer, Dishwasher, Electric Range, Disposal, Ice Maker, Range, Refrigerator, Washer
      • Laundry: Washer Hookup, Electric Dryer Hookup, Inside, Laundry Room
      Features
      • Breakfast Bar, Breakfast Area, Bathtub, Dining Area, Separate/Formal Dining Room, Dual Sinks, Entrance Foyer, Eat-in Kitchen, High Ceilings, Jetted Tub, Kitchen Island, Living/Dining Room, Pantry, Sitting Area in Primary, Storage, Soaking Tub, Separate Shower, Upper Level Primary, Walk-In Closet(s)
      • Flooring: Carpet, Ceramic Tile, Tile
      Interior area
      • Total structure area: 3,656
      • Total interior livable area: 2,888 sqft
      Video & virtual tour

      Property

      Parking
      • Total spaces: 4
      • Parking features: Attached, Driveway, Garage, Garage Door Opener
      • Attached garage spaces: 2
      • Uncovered spaces: 2
      Accessibility
      • Accessibility features: None
      Features
      • Levels: Two
      • Stories: 2
      • Entry location: Entry Level Living Area Y
      • Patio & porch: Covered, Open, Patio, Balcony
      • Exterior features: Balcony, Outdoor Living Area, Other
      • Pool features: Association
      • Has spa: Yes
      • Has view: Yes
      • View description: Garden
      • Waterfront features: None
      Lot
      • Features: Sprinklers Manual
      Details
      • Parcel number: 73424417060019470
      • Zoning: PUD
      • Special conditions: Standard

      Construction

      Type & style
      • Home type: SingleFamily
      • Property subtype: Single Family Residence
      Materials
      • Block, Stucco
      • Foundation: Slab
      • Roof: Barrel,Tile
      Condition
      • Resale
      • New construction: No
      • Year built: 2005
      Details
      • Builder model: Cordova 5
      • Builder name: Minto Communities

      Utilities & green energy

      • Sewer: Public Sewer
      • Water: Public
      • Utilities for property: Cable Available, Sewer Available, Water Available

      Community & HOA

      Community
      • Features: Home Owners Association, Gated, Property Manager On-Site, Street Lights, Sidewalks
      • Security: Gated with Guard, Gated Community, Smoke Detector(s)
      • Subdivision: OLYMPIA
      HOA
      • Has HOA: Yes
      • Amenities included: Basketball Court, Cabana, Clubhouse, Fitness Center, Gated, Management, Playground, Pool, Recreation Facilities, Spa/Hot Tub, Security, Sidewalks, Tennis Court(s), Trail(s)
      • Services included: Common Areas, Internet, Maintenance Grounds, Recreation Facilities, Reserve Fund
      • HOA fee: $175 quarterly
      • HOA name: Bryden @ Olympia
      • HOA phone: 561-632-4655
      • Second HOA fee: $300 monthly
      • Second HOA name: Olympia Master
      • Second HOA phone: 561-333-3636
      Location
      • Region: Wellington

      Financial & listing details

      • Price per square foot: $215/sqft
      • Tax assessed value: $567,748
      • Annual tax amount: $10,848
      • Date on market: 7/8/2026
      • Cumulative days on market: 10 days
      • Listing terms: Cash,Conventional,FHA

        Estimated market value

        $595,700

        $566,000 - $625,000

        $4,966/mo

        Price history

        DateEventPrice
        7/8/2026Listed for sale$619,900-3%$215/sqft
        Source: BeachesMLS #B26050079 Report a problem
        6/2/2026Listing removed$3,900$1/sqft
        Source: Zillow Rentals Report a problem
        5/29/2026Listed for rent$3,900+1.3%$1/sqft
        Source: Zillow Rentals Report a problem
        10/9/2022Listing removed--
        Source: Zillow Rental Network_1 Report a problem
        10/8/2022Listing removed--
        Source: BeachesMLS #RX-10819910 Report a problem
        10/3/2022Price change$3,850-1.3%$1/sqft
        Source: Zillow Rental Network_1 #R10831536 Report a problem
        9/14/2022Price change$639,000-0.4%$221/sqft
        Source: BeachesMLS #RX-10819910 Report a problem
        9/13/2022Listed for rent$3,900+77.3%$1/sqft
        Source: Zillow Rental Network_1 #R10831536 Report a problem
        9/10/2022Price change$641,500-0.4%$222/sqft
        Source: BeachesMLS #RX-10819910 Report a problem
        8/31/2022Price change$644,000-0.4%$223/sqft
        Source: BeachesMLS #RX-10819910 Report a problem
        8/27/2022Price change$646,500-0.4%$224/sqft
        Source: BeachesMLS #RX-10819910 Report a problem
        7/26/2022Listed for sale$649,000+170.4%$225/sqft
        Source: BeachesMLS #RX-10819910 Report a problem
        2/7/2015Listing removed$2,200$1/sqft
        Source: Hansen Real Estate Group ~ Michelle Gibson, REALTOR #RX-10103716 Report a problem
        1/20/2015Listed for rent$2,200+10%$1/sqft
        Source: Hansen Real Estate Group ~ Michelle Gibson, REALTOR #RX-10103716 Report a problem
        1/6/2014Listing removed$240,000$83/sqft
        Source: Continental Properties #R3233109 Report a problem
        11/14/2013Listed for sale$240,000$83/sqft
        Source: Continental Properties #R3233109 Report a problem
        6/23/2013Listing removed$240,000$83/sqft
        Source: Continental Properties #R3233109 Report a problem
        6/1/2013Listed for sale$240,000$83/sqft
        Source: Continental Properties #R3233109 Report a problem
        2/29/2012Listing removed$2,000$1/sqft
        Source: Hansen Real Estate Group, Inc #R3255880 Report a problem
        2/4/2012Price change$2,000-9.1%$1/sqft
        Source: Hansen Real Estate Group, Inc #R3255880 Report a problem
        2/2/2012Listed for rent$2,200$1/sqft
        Source: Hansen Real Estate Group Inc. #R3233109 Report a problem
        1/31/2012Listing removed$240,000$83/sqft
        Source: Hansen Real Estate Group Inc. #R3233109 Report a problem
        10/21/2011Listed for sale$240,000-44.6%$83/sqft
        Source: Hansen Real Estate Group Inc. #R3233109 Report a problem
        5/13/2005Sold$433,420$150/sqft
        Source: Public Record Report a problem

        Public tax history

        YearProperty taxesTax assessment
        2025$10,848 +7.6%$538,566 +10%
        2024$10,081 +4.7%$489,605 +10%
        2023$9,626 +11.1%$445,095 +10%
        2022$8,661 +12.5%$404,632 +10%
        2021$7,696 +9.2%$367,847 +10%
        2020$7,049 +0.1%$334,406 +1.2%
        2019$7,045 $330,568 +0.1%
        2018$7,045 +2.7%$330,261 +4.7%
        2017$6,862 +3.3%$315,435 +8.7%
        2016$6,642 +3.1%$290,276 +10%
        2015$6,444 +11%$263,887 +10%
        2014$5,805 +15.4%$239,897 +10%
        2013$5,029 +26.8%$218,088 +5.2%
        2012$3,966 -4.7%$207,263 -2.4%
        2011$4,162 -6.6%$212,394 -5.4%
        2010$4,455 -8.3%$224,568 -10.1%
        2009$4,858 -18.2%$249,741 -24.3%
        2008$5,937 -18.8%$329,700 -15.9%
        2007$7,309 -9.7%$392,000 +5.7%
        2006$8,091 $371,000 +587%
        2005-- $54,000
        2004-- --
        Find assessor info on the county website

        Monthly payment

        Est. payment

        Payment breakdown

        Explore the cost of this home by adjusting the details. Changes won't be saved.
        All calculations are estimates and provided by Zillow, Inc. for informational purposes only. Actual amounts may vary.
        HOA fees may include property taxes on listings classified as Co-Ops. Contact the listing agent and/or owner for fee details.
        Mortgage interest rates are dependent on a number of factors, including credit score, down payment, and repayment length. Interest rate data provided by Zillow Group Marketplace, Inc. as of 1/1/1970 from various mortgage lenders with which we have lead or other similar arrangements; the Estimated Payment is an average of those rates.
        See how much you could borrow to make a competitive offer.

        Climate risks

        Neighborhood: Olympia

        Getting around

        3 / 100
        Car-Dependent
        27 / 100
        Somewhat Bikeable

        Nearby schools

        GreatSchools rating
        Schools provided by the listing agent
        • Elementary: Equestrian Trails
        • Middle: Emerald Cove
        • High: Palm Beach Central

        Source: BeachesMLS. This data may not be complete. We recommend contacting the local school district to confirm school assignments for this home.

        A local agent can set up tours, give advice and negotiate with sellers.

        A local lender can help you make sure your offer is ready when you are.

        Browse local experts

        Similar homes