Skip main navigation
Sold for $515,000
  • $515,000

    9070 E GARY Road #136, Scottsdale, AZ 85260

    2beds
    2baths
    1,161sqft
    Townhouse
    Built in 1998
    1,596 Square Feet Lot
    $506,500 Zestimate®
    $444/sqft
    $2,296 Estimated rent

    Home value

    $506,500

    $461,000 - $557,000

    $2,296/mo

    Zestimate® history
    Loading
    Loading...

    Owner options

    List your home for rent

    $2,296/mo

    Rent Zestimate®

    Find your next renter with Zillow Rental Manager. Plus, with online applications, you can quickly screen prospective tenants – for free.

    Learn more

    $2,296/mo

    Rent Zestimate®

    Refinance and save

    $3,367/mo

    Est. payment

    Refinancing to a lower rate could help reduce your monthly payments and save thousands over the life of the loan.

    See today's rates

    $3,367/mo

    Est. payment

    Explore your selling options

    Work with a Zillow partner agent

    Leverage their expertise and Zillow's premium Showcase listings to get your home seen by more buyers.

    Get started

    List with your own agent

    Get your home in front of millions of buyers by listing it on Zillow.

    Learn how to do it

    Sell it yourself

    Take full control of how buyers see your home on Zillow by listing For Sale by Owner (FSBO).

    List your home

    What's special

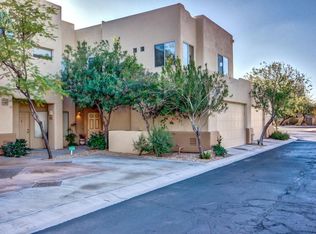
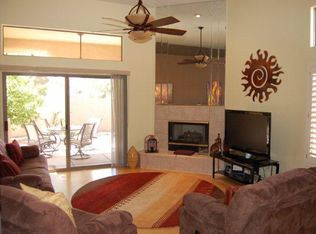
    Welcome to this charming, light-filled end unit home where comfort and convenience seamlessly blend. Located in a fantastic neighborhood, just minutes from restaurants, shops, freeway access, greenbelt, and golf courses, offering unbeatable accessibility. This split bedroom floor plan features newer carpet, a recently remodeled walk-in shower, and vaulted ceilings. The kitchen includes a gas stove with a warming drawer, cupboards with pull-out shelves, an upgraded garbage disposal and a Reverse Osmosis system. The inviting yard offers synthetic turf, a fruit tree, and added privacy with no neighbors behind, plus a gas hookup for grilling. You'll love being just steps away from the community pool for easy access to relaxation! Enjoy peace of mind with a new HVAC (2023), hot water tank (20 24), and a soft water unit (2025). Check out the Local Area Guide in the documents tab to explore nearby dining, shopping, and more. This townhome is a must see - come tour this beautiful property!

    Zillow last checked:

    Listing updated:

    Listed by:

    Kelli J. Grant 480-779-9656,

    Arizona Sunset Realty,

    Melissa M Howe 602-510-3777,

    Arizona Sunset Realty

    Bought with:

    Jeane Adinolfi, SA664104000

    Russ Lyon Sotheby's International Realty

    Source: ARMLS,MLS#: 6840649MLS Logo

    Facts & features

    Interior

    Bedrooms & bathrooms
    • Bedrooms: 2
    • Bathrooms: 2
    Heating
    • Electric
    Cooling
    • Central Air, Ceiling Fan(s)
    Appliances
    • Included: Dryer, Washer, Water Softener Owned, Refrigerator, Built-in Microwave, Dishwasher, Disposal, Gas Range, Gas Oven, Gas Cooktop, Water Purifier
    • Laundry: Inside
    Features
    • High Speed Internet, Granite Counters, Double Vanity, Master Downstairs, Eat-in Kitchen, Breakfast Bar, No Interior Steps, Vaulted Ceiling(s), 3/4 Bath Master Bdrm
    • Flooring: Carpet, Tile
    • Windows: Double Pane Windows
    • Has basement: No
    • Number of fireplaces: 1
    • Fireplace features: Living Room, Gas
    • Furnished: Yes
    • Common walls with other units/homes: End Unit
    Interior area
    • Total structure area: 1,161
    • Total interior livable area: 1,161 sqft

    Property

    Parking
    • Total spaces: 2
    • Parking features: Garage Door Opener
    • Garage spaces: 2
    Features
    • Stories: 1
    • Patio & porch: Patio
    • Exterior features: Private Street(s), Private Yard
    • Pool features: None
    • Spa features: None
    • Fencing: Block,Wrought Iron
    Lot
    • Size: 1,596 sqft
    • Features: Borders Common Area, Corner Lot, Desert Front, Gravel/Stone Front, Gravel/Stone Back, Synthetic Grass Back
    Details
    • Parcel number: 21759538
    • Special conditions: FIRPTA may apply

    Construction

    Type & style
    • Home type: Townhouse
    • Architectural style: Territorial/Santa Fe
    • Property subtype: Townhouse
    • Attached to another structure: Yes
    Materials
    • Stucco, Wood Frame, Painted
    • Roof: Tile,Foam
    Condition
    • Year built: 1998
    Details
    • Builder name: CAVALIER DEVELOPMENT

    Utilities & green energy

    • Sewer: Public Sewer
    • Water: City Water

    Community & neighborhood

    Security
    • Security features: Fire Sprinkler System
    Community
    • Community features: Pool, Gated, Community Spa, Community Spa Htd, Near Bus Stop, Biking/Walking Path
    Location
    • Region: Scottsdale
    • Subdivision: ARROYO MADERA ESTATES

    HOA & financial

    HOA
    • Has HOA: Yes
    • HOA fee: $426 monthly
    • Services included: Roof Repair, Insurance, Sewer, Pest Control, Maintenance Grounds, Street Maint, Front Yard Maint, Water, Roof Replacement, Maintenance Exterior
    • Association name: Arroyo Madera Estate
    • Association phone: 480-941-1077

    Other

    Other facts
    • Listing terms: Cash,Conventional,FHA
    • Ownership: Fee Simple

    Price history

    DateEventPrice
    5/1/2025Sold$515,000-1.9%$444/sqft
    Source: ARMLS #6840649 Report a problem
    4/28/2025Pending sale$525,000$452/sqft
    Source: ARMLS #6840649 Report a problem
    4/10/2025Listed for sale$525,000+90.9%$452/sqft
    Source: ARMLS #6840649 Report a problem
    10/1/2014Sold$275,000$237/sqft
    Source: ARMLS #5167903 Report a problem
    9/7/2014Listed for sale$275,000-13.8%$237/sqft
    Source: Realty Executives Professional Standards #5167903 Report a problem
    7/18/2006Sold$319,000+103.7%$275/sqft
    Source: Public Record Report a problem
    7/21/1998Sold$156,613$135/sqft
    Source: Public Record Report a problem

    Public tax history

    YearProperty taxesTax assessment
    2025$1,699 +4.4%$39,800 -6.3%
    2024$1,628 -2.8%$42,460 +85.7%
    2023$1,675 +4.7%$22,867 -18.2%
    2022$1,600 -5.1%$27,960 +11.9%
    2021$1,685 +3.6%$24,980 +6.7%
    2020$1,626 +3.3%$23,420 +10.4%
    2019$1,574 $21,210 +6%
    2018$1,574 +4.4%$20,010 +1.2%
    2017$1,508 +7.1%$19,770 +1.3%
    2016$1,407 +10.8%$19,510 +2.3%
    2015$1,270 $19,070 +2.1%
    2014-- $18,680 +39.4%
    2013-- $13,400 -8.8%
    2012-- $14,700 -12%
    2011-- $16,700 -19.5%
    2010-- $20,750 -17%
    2009-- $25,000 -9.7%
    2008-- $27,700 +9.9%
    2007-- $25,200 +62.1%
    2006-- $15,550
    2005-- $15,550 +12.7%
    2004-- $13,800
    2003-- $13,800 +10.8%
    2002-- $12,450

    Find assessor info on the county website

    Neighborhood: 85260

    Nearby schools

    GreatSchools rating
    Schools provided by the listing agent
    • Elementary: Redfield Elementary School
    • Middle: Desert Canyon Middle School
    • High: Desert Mountain High School
    • District: Scottsdale Unified District

    Source: ARMLS. This data may not be complete. We recommend contacting the local school district to confirm school assignments for this home.

    Get a cash offer in 3 minutes
    Find out how much your home could sell for in as little as 3 minutes with a no-obligation cash offer.
    Estimated market value
    $506,500
    Get a cash offer in 3 minutes
    Find out how much your home could sell for in as little as 3 minutes with a no-obligation cash offer.
    Estimated market value
    $506,500