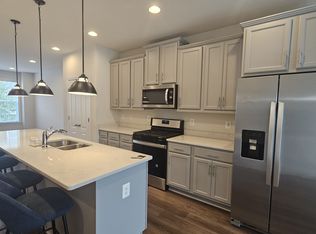
Welcome to 9070 Fox Stream Way, an exquisite retreat nestled in the heart of Upper Marlboro, MD. This stunning home offers unparalleled luxury and convenience, boasting 4 bedrooms and 4.5 bathrooms spread across its spacious layout. Step inside to discover a harmonious blend of elegance and functionality. The kitchen features gleaming stainless steel appliances, Silestone countertops, and ample cabinet space, making it a culinary enthusiast's dream. Luxury Vinyl Plank floors flow seamlessly throughout, adding warmth and sophistication to every room. Relax and unwind on the balcony or rooftop patio, perfect for enjoying morning coffee or evening cocktails while taking in serene views of the surrounding neighborhood. With a one-car garage, parking is always a breeze. Conveniently located just a 15-minute drive from Joint Base Andrews, this home offers easy access to major highways, making commuting a breeze. Plus, with shopping, dining, and entertainment options just minutes away, everything you need is right at your fingertips. Don't miss this opportunity to own a slice of luxury living within 30 minutes of the vibrant heart of Washington, D.C. Schedule your private showing today and experience the epitome of modern comfort and convenience at 9070 Fox Stream Way.
Sold for $510,000
$510,000
9070 Fox Stream Way, Upper Marlboro, MD 20772
4beds
2,112sqft
Townhouse
Built in 2019
2,470 Square Feet Lot
$507,300 Zestimate®
$241/sqft
$3,451 Estimated rent
Home value
$507,300
$482,000 - $533,000
$3,451/mo
Zestimate® history
Owner options
List your home for rent
$3,451/mo
Rent Zestimate®
Find your next renter with Zillow Rental Manager. Plus, with online applications, you can quickly screen prospective tenants – for free.
$3,451/mo
Rent Zestimate®
Refinance and save
$3,597/mo
Est. payment
Refinancing to a lower rate could help reduce your monthly payments and save thousands over the life of the loan.
$3,597/mo
Est. payment
Explore your selling options
Work with a Zillow partner agent
Leverage their expertise and Zillow's premium Showcase listings to get your home seen by more buyers.
Get startedList with your own agent
Get your home in front of millions of buyers by listing it on Zillow.
Learn how to do itSell it yourself
Take full control of how buyers see your home on Zillow by listing For Sale by Owner (FSBO).
List your homeWhat's special
Serene viewsRooftop patioModern comfortSpacious layoutAmple cabinet spaceLuxury vinyl plank floors
Zillow last checked:
Listing updated:
Listed by:
Ike Price 301-466-1575,
Keller Williams Capital Properties,
Co-Listing Agent: Marc S Luger 240-876-4446,
Keller Williams Capital Properties
Bought with:
Lisa Babin, 0225071237
Berkshire Hathaway HomeServices PenFed Realty
Source: Bright MLS,MLS#: MDPG2111322
Facts & features
Interior
Bedrooms & bathrooms
- Bedrooms: 4
- Bathrooms: 5
- Full bathrooms: 4
- 1/2 bathrooms: 1
- Main level bathrooms: 1
- Main level bedrooms: 1
Rooms
- Room types: Primary Bedroom, Bedroom 2, Bedroom 3, Kitchen, Game Room, Family Room
Primary bedroom
- Level: Upper
- Area: 208 Square Feet
- Dimensions: 16 X 13
Bedroom 2
- Level: Upper
- Area: 99 Square Feet
- Dimensions: 11 X 9
Bedroom 3
- Level: Upper
- Area: 99 Square Feet
- Dimensions: 11 X 9
Family room
- Level: Upper
- Area: 216 Square Feet
- Dimensions: 18 X 12
Game room
- Level: Main
- Area: 216 Square Feet
- Dimensions: 18 X 12
Kitchen
- Level: Upper
Heating
- Programmable Thermostat, Forced Air, Natural Gas
Cooling
- Central Air, Programmable Thermostat, Electric
Appliances
- Included: Microwave, Disposal, Dishwasher, Stainless Steel Appliance(s), Oven/Range - Gas, Gas Water Heater
- Laundry: Dryer In Unit, Washer In Unit, Washer/Dryer Hookups Only
Features
- Attic, Eat-in Kitchen, Breakfast Area, Dining Area, Entry Level Bedroom, Family Room Off Kitchen, Open Floorplan, Kitchen - Gourmet, Kitchen Island, Recessed Lighting, Upgraded Countertops, Walk-In Closet(s), 9'+ Ceilings
- Flooring: Luxury Vinyl
- Windows: Low Emissivity Windows
- Has basement: No
- Has fireplace: No
Interior area
- Total structure area: 2,112
- Total interior livable area: 2,112 sqft
- Finished area above ground: 2,112
- Finished area below ground: 0
Property
Parking
- Total spaces: 2
- Parking features: Garage Faces Rear, Attached, Driveway, On Street
- Attached garage spaces: 1
- Uncovered spaces: 1
Accessibility
- Accessibility features: None
Features
- Levels: Four
- Stories: 4
- Patio & porch: Deck
- Exterior features: Balcony
- Pool features: Community
Lot
- Size: 2,470 Square Feet
Details
- Additional structures: Above Grade, Below Grade
- Parcel number: 17065590633
- Zoning: LCD
- Special conditions: Standard
Construction
Type & style
- Home type: Townhouse
- Architectural style: Colonial
- Property subtype: Townhouse
Materials
- Brick Front
- Foundation: Slab
Condition
- Excellent
- New construction: No
- Year built: 2019
Details
- Builder model: Alden II
- Builder name: DAN RYAN BUILDERS
Utilities & green energy
- Sewer: Public Sewer
- Water: Public
- Utilities for property: Cable Available, Electricity Available, Natural Gas Available, Sewer Available, Water Available
Community & HOA
Community
- Subdivision: Parkside At Westphalia
HOA
- Has HOA: Yes
- Amenities included: Bike Trail, Clubhouse, Common Grounds, Fitness Center, Jogging Path, Meeting Room, Pool, Tennis Court(s), Tot Lots/Playground
- Services included: Common Area Maintenance, Maintenance Grounds, Management, Pool(s), Recreation Facility, Reserve Funds, Road Maintenance
- HOA fee: $126 monthly
- HOA name: PARKSIDE AT WESTPHALIA
Location
- Region: Upper Marlboro
- Municipality: Upper Marlboro
Financial & listing details
- Price per square foot: $241/sqft
- Tax assessed value: $385,800
- Annual tax amount: $4,290
- Date on market: 5/2/2024
- Listing agreement: Exclusive Agency
- Listing terms: Conventional,Cash,FHA,VA Loan
- Ownership: Fee Simple
Price history
| Date | Event | Price |
|---|---|---|
| 6/6/2024 | Sold | $510,000+2%$241/sqft |
Source:  Bright MLS #MDPG2111322 Report a problem Bright MLS #MDPG2111322 Report a problem | ||
| 5/8/2024 | Contingent | $499,999$237/sqft |
Source: Bright MLS #MDPG2111322 Report a problem | ||
| 5/2/2024 | Listed for sale | $499,999+16.3%$237/sqft |
Source: Bright MLS #MDPG2111322 Report a problem | ||
| 1/21/2020 | Sold | $429,771$203/sqft |
Source: Public Record Report a problem | ||
Public tax history
| Year | Property taxes | Tax assessment |
|---|---|---|
| 2026 | $6,838 | $459,100 +5.6% |
| 2025 | $6,838 +49.9% | $434,667 +6% |
| 2024 | $4,562 +6.3% | $410,233 +6.3% |
| 2023 | $4,290 | $385,800 |
| 2022 | $4,290 +5.4% | $385,800 +5.4% |
| 2021 | $4,072 +2.7% | $366,200 +2.7% |
| 2020 | $3,963 +2863.3% | $356,400 +3860% |
| 2019 | $134 | $9,000 |
| 2018 | $134 | $9,000 |
| 2017 | $134 | $9,000 |
Find assessor info on the county website
Neighborhood: Westphalia
Nearby homes
- $461,7003 bd4 ba2.1k sqft9072 Fox Stream Way, Upper Marlboro, MD 20772Off Market
- $429,800-- bd2 ba1.4k sqft9074 Fox Stream Way, Upper Marlboro, MD 20772Off Market
- $440,600-- bd3 ba1.4k sqft9076 Fox Stream Way, Upper Marlboro, MD 20772Off Market
- $424,100-- bd2 ba1.4k sqft9078 Fox Stream Way, Upper Marlboro, MD 20772Off Market
- $485,300-- bd2 ba1.7k sqft9080 Fox Stream Way, Upper Marlboro, MD 20772Off Market
- $477,200-- bd3 ba1.7k sqft9060 Fox Stream Way, Upper Marlboro, MD 20772Off Market
- $436,200-- bd3 ba1.4k sqft9056 Fox Stream Way, Upper Marlboro, MD 20772Off Market
- $439,900-- bd3 ba1.4k sqft9058 Fox Stream Way, Upper Marlboro, MD 20772Off Market
Nearby schools
GreatSchools rating
- 7/10Arrowhead Elementary SchoolGrades: PK-5Distance: 1.5 mi
- 6/10Kettering Middle SchoolGrades: 6-8Distance: 4.6 mi
- 3/10Dr. Henry A. Wise Jr. High SchoolGrades: 9-12Distance: 3.2 mi
Schools provided by the listing agent
- District: Prince George's County Public Schools
Source: Bright MLS. This data may not be complete. We recommend contacting the local school district to confirm school assignments for this home.
Get a cash offer in 3 minutes
Find out how much your home could sell for in as little as 3 minutes with a no-obligation cash offer.
Estimated market value
$507,300
Get a cash offer in 3 minutes
Find out how much your home could sell for in as little as 3 minutes with a no-obligation cash offer.
Estimated market value
$507,300
- Maryland
- Prince Georges County
- Upper Marlboro
- 20772
- Westphalia
- 9070 Fox Stream Way
