Welcome to this stunning 5-bedroom, 2.5-bathroom brick home, perfectly situated on nearly 2 acres of land. This beautiful residence has been thoughtfully updated with new flooring, fresh paint, modern light fixtures, and a newer (2 years) well and septic system, ensuring comfort and convenience for its future owners. Additionally, the above-ground pool has been fitted with a brand-new liner, ready for summer enjoyment. Step inside to discover an open floor plan that creates a seamless flow between the living spaces, perfect for both everyday living and entertaining. The vaulted ceiling in the main living area adds a touch of elegance and spaciousness, while the open landing at the top of the stairs provides unique architectural detail and character. The five spacious bedrooms offer ample room for family, guests, or a home office. The mostly finished basement is perfect for storage, hobbies, or a game space. Outside, the expansive yard offers endless possibilities for outdoor activities, gardening, or simply enjoying nature. The nearly 2-acre lot provides plenty of space for kids to play, pets to roam, or for hosting outdoor gatherings with friends and family. This property is a perfect blend of modern updates and classic charm, offering a peaceful retreat while still being a quick commute from the Indianapolis area. Don't miss the opportunity to make this exquisite home your own!
Sold
$439,500
9070 Highway 37, Elwood, IN 46036
5beds
4,020sqft
Residential, Single Family Residence
Built in 1996
1.83 Acres Lot
$487,200 Zestimate®
$109/sqft
$2,753 Estimated rent
Home value
$487,200
$458,000 - $516,000
$2,753/mo
Zestimate® history
Owner options
List your home for rent
$2,753/mo
Rent Zestimate®
Find your next renter with Zillow Rental Manager. Plus, with online applications, you can quickly screen prospective tenants – for free.
$2,753/mo
Rent Zestimate®
Refinance and save
$2,645/mo
Est. payment
Refinancing to a lower rate could help reduce your monthly payments and save thousands over the life of the loan.
$2,645/mo
Est. payment
Explore your selling options
Work with a Zillow partner agent
Leverage their expertise and Zillow's premium Showcase listings to get your home seen by more buyers.
Get startedList with your own agent
Get your home in front of millions of buyers by listing it on Zillow.
Learn how to do itSell it yourself
Take full control of how buyers see your home on Zillow by listing For Sale by Owner (FSBO).
List your homeWhat's special
Zillow last checked:
Listing updated:
Listed by:
Kalie Courtney 765-620-3337,
Greenside Realty Group
Bought with:
Colleen Abels
eXp Realty, LLC
Source: MIBOR as distributed by MLS GRID,MLS#: 21990869
Facts & features
Interior
Bedrooms & bathrooms
- Bedrooms: 5
- Bathrooms: 3
- Full bathrooms: 2
- 1/2 bathrooms: 1
- Main level bathrooms: 1
- Main level bedrooms: 1
Primary bedroom
- Features: Laminate
- Level: Upper
- Area: 195 Square Feet
- Dimensions: 13x15
Bedroom 2
- Features: Laminate
- Level: Main
- Area: 117 Square Feet
- Dimensions: 13x9
Bedroom 3
- Features: Laminate
- Level: Upper
- Area: 120 Square Feet
- Dimensions: 12x10
Bedroom 4
- Features: Laminate
- Level: Upper
- Area: 100 Square Feet
- Dimensions: 10x10
Bedroom 5
- Features: Laminate
- Level: Upper
- Area: 90 Square Feet
- Dimensions: 10x9
Bonus room
- Features: Other
- Level: Basement
- Area: 420 Square Feet
- Dimensions: 28x15
Dining room
- Features: Laminate
- Level: Main
- Area: 120 Square Feet
- Dimensions: 10x12
Family room
- Features: Laminate
- Level: Main
- Area: 168 Square Feet
- Dimensions: 12x14
Guest room
- Features: Other
- Level: Basement
- Area: 108 Square Feet
- Dimensions: 12x9
Kitchen
- Features: Laminate
- Level: Main
- Area: 247 Square Feet
- Dimensions: 19x13
Library
- Features: Other
- Level: Basement
- Area: 132 Square Feet
- Dimensions: 12x11
Living room
- Features: Laminate
- Level: Main
- Area: 240 Square Feet
- Dimensions: 15x16
Heating
- Electric, Forced Air
Cooling
- Has cooling: Yes
Appliances
- Included: Dishwasher, Dryer, Disposal, MicroHood, Gas Oven, Refrigerator, Washer, Water Heater, Water Softener Owned
Features
- Vaulted Ceiling(s), Kitchen Island, Entrance Foyer, Ceiling Fan(s), Smart Thermostat, Walk-In Closet(s)
- Basement: Finished Ceiling,Finished Walls,Storage Space
- Number of fireplaces: 2
- Fireplace features: Basement, Family Room
Interior area
- Total structure area: 4,020
- Total interior livable area: 4,020 sqft
- Finished area below ground: 1,206
Property
Parking
- Total spaces: 2
- Parking features: Attached, Gravel, Garage Door Opener
- Attached garage spaces: 2
Features
- Levels: Three Or More
- Patio & porch: Deck
- Pool features: Above Ground
Lot
- Size: 1.83 Acres
- Features: Not In Subdivision, Rural - Not Subdivision, Mature Trees
Details
- Additional structures: Storage
- Parcel number: 480428300105000026
- Special conditions: None
- Horse amenities: None
Construction
Type & style
- Home type: SingleFamily
- Architectural style: Traditional
- Property subtype: Residential, Single Family Residence
Materials
- Brick
- Foundation: Concrete Perimeter
Condition
- Updated/Remodeled
- New construction: No
- Year built: 1996
Utilities & green energy
- Electric: 200+ Amp Service
- Water: Private Well
Community & HOA
Community
- Subdivision: No Subdivision
HOA
- Has HOA: No
Location
- Region: Elwood
Financial & listing details
- Price per square foot: $109/sqft
- Annual tax amount: $2,498
- Date on market: 7/18/2024
- Cumulative days on market: 27 days
Price history
| Date | Event | Price |
|---|---|---|
| 9/4/2024 | Sold | $439,500$109/sqft |
Source:  MIBOR as distributed by MLS GRID #21990869 Report a problem MIBOR as distributed by MLS GRID #21990869 Report a problem | ||
| 8/14/2024 | Pending sale | $439,500$109/sqft |
Source: MIBOR as distributed by MLS GRID #21990869 Report a problem | ||
| 8/12/2024 | Price change | $439,500-6.4%$109/sqft |
Source: MIBOR as distributed by MLS GRID #21990869 Report a problem | ||
| 8/1/2024 | Price change | $469,500-2.2%$117/sqft |
Source: MIBOR as distributed by MLS GRID #21990869 Report a problem | ||
| 7/18/2024 | Listed for sale | $480,000$119/sqft |
Source: MIBOR as distributed by MLS GRID #21990869 Report a problem | ||
Public tax history
Tax history is unavailable.
Neighborhood: 46036
Nearby homes
- $504,7005 bd2 ba3.6k sqft9070 N State Road 37, Elwood, IN 46036Off Market
- $344,9003 bd2 ba1.6k sqft9102 N State Road 37, Elwood, IN 46036Off Market
- $311,700-- bd2 ba1.6k sqft9126 N State Road 37, Elwood, IN 46036Off Market
- $369,2003 bd2 ba2.7k sqft9736 W 900 N, Elwood, IN 46036Off Market
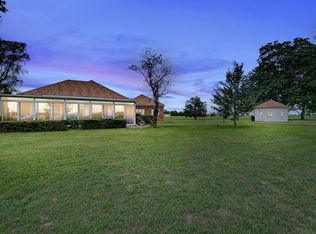
- $300,2003 bd2 ba1.6k sqft9152 N State Road 37, Elwood, IN 46036Off Market
- $261,7003 bd3 ba2.1k sqft9083 N State Route 37, Elwood, IN 46036Off Market
- $200,9003 bd1 ba1.4k sqft9113 N State Road 37, Elwood, IN 46036Off Market
- $280,7004 bd1 ba2.5k sqft9041 N State Road 37, Elwood, IN 46036Off Market
Nearby schools
GreatSchools rating
- NAElwood Elementary SchoolGrades: PK-2Distance: 3.6 mi
- 4/10Elwood Junior-Senior High SchoolGrades: 7-12Distance: 4 mi
- 4/10Elwood Intermediate SchoolGrades: 3-6Distance: 4.1 mi
Schools provided by the listing agent
- Elementary: Elwood Elementary School
Source: MIBOR as distributed by MLS GRID. This data may not be complete. We recommend contacting the local school district to confirm school assignments for this home.


Get pre-qualified for a loan
At Zillow Home Loans, we can pre-qualify you in as little as 5 minutes with no impact to your credit score.An equal housing lender. NMLS #10287.
- Indiana
- Madison County
- Elwood
- 46036
- 9070 Highway 37
Nearby cities
Nearby zip codes
Other Elwood Topics
