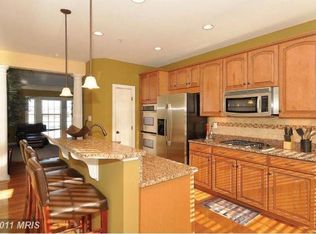
Welcome to 9070 McPherson St, a well-appointed townhome in the highly sought-after Villages of Urbana. Built in 2009, this 3-bedroom, 2 full and 1 half bath home offers a spacious layout along with a 2-car garage—an ideal combination of functionality and location. The main level features an open-concept design with hardwood flooring and a striking gas fireplace that creates separation while maintaining flow between the living and dining areas. The kitchen stands out with granite countertops, maple cabinetry, double wall ovens, and new stainless steel appliances, delivering the updated look and feel today’s buyers are searching for. Upstairs, you’ll find three generously sized bedrooms, including a comfortable primary suite with a private bath and ample closet space. The layout is both practical and flexible, making it a great fit for owner-occupants or a strong rental opportunity. Located in the Villages of Urbana, one of Frederick County’s most amenity-rich communities, residents enjoy access to multiple pools, a water park, fitness center, walking trails, playgrounds, tennis and basketball courts, and the vibrant Urbana Market District just minutes away. Top-rated schools and convenient commuter access further enhance the appeal. With consistent demand for Urbana townhomes and a location that continues to perform, this is a standout opportunity offering both lifestyle and long-term value.
Under contract
Price cut: $25K (7/22)
$499,900
9070 McPherson St, Frederick, MD 21704
3beds
1,908sqft
Townhouse
Built in 2009
1,343 Square Feet Lot
$-- Zestimate®
$262/sqft
$159/mo HOA
What's special
Striking gas fireplaceOpen-concept designHardwood flooringSpacious layoutAmple closet spaceDouble wall ovensGranite countertops
- 109 days
- 651
- 7
Zillow last checked:
Listing updated:
Listed by:
Adam Murphy 240-650-6652,
RE/MAX Realty Centre, Inc. 301-591-3920
Source: Bright MLS,MLS#: MDFR2080534
Facts & features
Interior
Bedrooms & bathrooms
- Bedrooms: 3
- Bathrooms: 3
- Full bathrooms: 2
- 1/2 bathrooms: 1
Rooms
- Room types: Bedroom 2, Bedroom 3, Bedroom 1, Bathroom 1, Bathroom 2, Half Bath
Bedroom 1
- Level: Upper
Bedroom 2
- Level: Upper
Bedroom 3
- Level: Upper
Bathroom 1
- Level: Upper
Bathroom 2
- Level: Upper
Half bath
- Level: Lower
Heating
- Central, Forced Air, Natural Gas
Cooling
- Central Air, Electric
Appliances
- Included: Microwave, Cooktop, Dishwasher, Disposal, Dryer, Exhaust Fan, Double Oven, Oven, Oven/Range - Gas, Refrigerator, Washer, Water Heater, Gas Water Heater
- Laundry: Dryer In Unit, Has Laundry, Lower Level, Washer In Unit
Features
- Attic, Bathroom - Stall Shower, Bathroom - Tub Shower, Breakfast Area, Ceiling Fan(s), Chair Railings, Combination Kitchen/Dining, Dining Area, Open Floorplan, Eat-in Kitchen, Kitchen - Gourmet, Kitchen Island, Kitchen - Table Space, Primary Bath(s), Recessed Lighting, Walk-In Closet(s), 9'+ Ceilings
- Flooring: Carpet, Ceramic Tile, Hardwood, Wood
- Doors: Six Panel
- Windows: Double Pane Windows, Window Treatments
- Basement: Full,Finished,Garage Access,Heated,Walk-Out Access,Windows
- Number of fireplaces: 1
- Fireplace features: Glass Doors, Gas/Propane
Interior area
- Total structure area: 1,908
- Total interior livable area: 1,908 sqft
- Finished area above ground: 1,908
- Finished area below ground: 0
Video & virtual tour
Property
Parking
- Total spaces: 2
- Parking features: Garage Faces Rear, Garage Door Opener, Inside Entrance, Attached, Driveway, On Street, Parking Lot
- Attached garage spaces: 2
- Has uncovered spaces: Yes
Accessibility
- Accessibility features: None
Features
- Levels: Three
- Stories: 3
- Exterior features: Balcony
- Pool features: Community
Lot
- Size: 1,343 Square Feet
Details
- Additional structures: Above Grade, Below Grade
- Parcel number: 1107251742
- Zoning: R
- Special conditions: Standard
Construction
Type & style
- Home type: Townhouse
- Architectural style: Colonial
- Property subtype: Townhouse
Materials
- Brick
- Foundation: Concrete Perimeter
Condition
- New construction: No
- Year built: 2009
Utilities & green energy
- Sewer: Public Sewer
- Water: Public
Community & HOA
Community
- Features: Pool
- Subdivision: Villages Of Urbana
HOA
- Has HOA: Yes
- Amenities included: Basketball Court, Clubhouse, Common Grounds, Community Center, Fitness Center, Jogging Path, Library, Picnic Area, Pool, Recreation Facilities, Reserved/Assigned Parking, Tennis Court(s), Tot Lots/Playground
- Services included: Common Area Maintenance, Maintenance Grounds, Pool(s), Recreation Facility, Reserve Funds, Road Maintenance, Snow Removal, Trash
- HOA fee: $159 monthly
- HOA name: VILLAGES OF URBANA
Location
- Region: Frederick
Financial & listing details
- Price per square foot: $262/sqft
- Tax assessed value: $434,767
- Annual tax amount: $4,812
- Date on market: 5/22/2026
- Listing agreement: Exclusive Right To Sell
- Ownership: Fee Simple
Estimated market value
Not available
Estimated sales range
Not available
Not available
Price history
| Date | Event | Price |
|---|---|---|
| 8/20/2026 | Contingent | $499,900$262/sqft |
Source:  Bright MLS #MDFR2080534 Report a problem Bright MLS #MDFR2080534 Report a problem | ||
| 7/22/2026 | Price change | $499,900-4.8%$262/sqft |
Source: Bright MLS #MDFR2080534 Report a problem | ||
| 6/5/2026 | Price change | $524,900-1.9%$275/sqft |
Source: Bright MLS #MDFR2080534 Report a problem | ||
| 5/22/2026 | Listed for sale | $534,900+18.9%$280/sqft |
Source: Bright MLS #MDFR2080534 Report a problem | ||
| 3/7/2023 | Listing removed | -- |
Source:  RE/MAX International Report a problem RE/MAX International Report a problem | ||
| 11/18/2022 | Pending sale | $449,900+2.3%$236/sqft |
Source: RE/MAX International #MDFR2025812 Report a problem | ||
| 11/17/2022 | Sold | $440,000-2.2%$231/sqft |
Source: Bright MLS #MDFR2025812 Report a problem | ||
| 10/17/2022 | Pending sale | $449,900$236/sqft |
Source: RE/MAX International #MDFR2025812 Report a problem | ||
| 10/17/2022 | Contingent | $449,900$236/sqft |
Source: Bright MLS #MDFR2025812 Report a problem | ||
| 9/22/2022 | Listed for sale | $449,900+26.7%$236/sqft |
Source: Bright MLS #MDFR2025812 Report a problem | ||
| 12/4/2019 | Sold | $355,000$186/sqft |
Source: Public Record Report a problem | ||
| 9/22/2019 | Listed for sale | $355,000$186/sqft |
Source: RE/MAX Realty Group #MDFR249056 Report a problem | ||
| 9/20/2019 | Sold | $355,000$186/sqft |
Source: Agent Provided Report a problem | ||
| 8/14/2019 | Pending sale | $355,000+1.4%$186/sqft |
Source: RE/MAX Realty Group #MDFR249056 Report a problem | ||
| 8/5/2019 | Price change | $350,000-1.4%$183/sqft |
Source: RE/MAX Realty Group #MDFR249056 Report a problem | ||
| 7/16/2019 | Listed for sale | $355,000+9.2%$186/sqft |
Source: RE/MAX Realty Group #MDFR249056 Report a problem | ||
| 6/26/2017 | Listing removed | $2,050$1/sqft |
Source: RE/MAX REALTY GROUP #FR9966319 Report a problem | ||
| 6/3/2017 | Listed for rent | $2,050-2.4%$1/sqft |
Source: RE/MAX Realty Group #FR9966319 Report a problem | ||
| 7/17/2014 | Listing removed | $2,100$1/sqft |
Source: Remax Realty Group Report a problem | ||
| 7/2/2014 | Sold | $325,000-3%$170/sqft |
Source: Public Record Report a problem | ||
| 6/2/2014 | Listed for rent | $2,100$1/sqft |
Source: RE/MAX REALTY GROUP #FR8364499 Report a problem | ||
| 5/3/2014 | Listed for sale | $335,000+8.1%$176/sqft |
Source: RE/MAX RESULTS #FR8335553 Report a problem | ||
| 1/2/2012 | Listing removed | $309,9000%$162/sqft |
Source: Visual Tour #FR7505169 Report a problem | ||
| 4/11/2011 | Sold | $310,000+0%$162/sqft |
Source: Public Record Report a problem | ||
| 3/27/2011 | Price change | $309,9000%$162/sqft |
Source: Visual Tour #FR7505169 Report a problem | ||
| 2/6/2011 | Price change | $310,000+0%$162/sqft |
Source: RE/MAX Results #FR7505169 Report a problem | ||
| 1/6/2011 | Listed for sale | $309,900+2.7%$162/sqft |
Source: Visual Tour #FR7505169 Report a problem | ||
| 2/19/2009 | Sold | $301,840$158/sqft |
Source: Public Record Report a problem | ||
Public tax history
| Year | Property taxes | Tax assessment |
|---|---|---|
| 2025 | $5,836 +32.9% | $397,033 +10.5% |
| 2024 | $4,391 +8.2% | $359,300 +3.7% |
| 2023 | $4,059 +3.9% | $346,367 -3.6% |
| 2022 | $3,908 +4% | $359,300 +12.1% |
| 2021 | $3,756 +1.3% | $320,500 |
| 2020 | $3,707 +1.4% | -- |
| 2019 | $3,657 +1.4% | $320,500 +4.1% |
| 2018 | $3,607 | $307,800 |
| 2017 | $3,607 -8.8% | $307,800 +7.8% |
| 2016 | $3,957 | $285,533 +4.1% |
| 2015 | $3,957 | $274,400 +3% |
| 2014 | $3,957 | $266,467 +3.1% |
| 2013 | -- | $258,533 +3.2% |
| 2012 | -- | $250,600 |
| 2011 | -- | $250,600 |
| 2010 | -- | $250,600 +526.5% |
| 2009 | -- | $40,000 |
Find assessor info on the county website
Monthly payment
Est. payment
Payment breakdown
Explore the cost of this home by adjusting the details. Changes won't be saved.Climate risks
Neighborhood: 21704
Nearby schools
Schools provided by the listing agent
- Elementary: Urbana
- Middle: Urbana
- High: Urbana
- District: Frederick County Public Schools
Source: Bright MLS. This data may not be complete. We recommend contacting the local school district to confirm school assignments for this home.
Similar homes
- $499,0004 bd3 ba1.9k sqftVillages Of Urba, Frederick, MD 21704For Sale

 MLS ID #MDFR2084520, TJ Kerman, LPT Realty, LLC. Bright MLS
 - $497,5004 bd4 ba2.3k sqftVillages Of Urba, Frederick, MD 21704For Sale
 MLS ID #MDFR2086986, Sam Giuliani, Keller Williams Realty Centre. Bright MLS
 - $615,0003 bd4 ba2.2k sqftVillages Of Urba, Frederick, MD 21704For Sale
 MLS ID #MDFR2088250, Brian Sobotka, Compass. Bright MLS
 - $599,9993 bd4 ba2.1k sqft9171 Landon House Ln, Frederick, MD 21704For Sale
 MLS ID #MDFR2088110, Sam Giuliani, Keller Williams Realty Centre. Bright MLS
 - $555,0004 bd3 ba2.4k sqftVillages Of Urba, Frederick, MD 21704For SaleMLS ID #MDFR2083550, Su Li, Signature Home Realty LLC. Bright MLS
- $474,9003 bd4 ba1.8k sqft5655 Owl St, Frederick, MD 21704For SaleMLS ID #MDFR2088210, Julie Byrd, Long & Foster Real Estate, Inc.. Bright MLS
- $479,9993 bd4 ba2k sqft8511 Bald Eagle Ln, Frederick, MD 21704For SaleMLS ID #MDFR2087246, Owen Noble, Kelley Real Estate Professionals. Bright MLS
- $399,0003 bd3 ba1.8k sqft9200 Landon House Way, Frederick, MD 21704For SaleMLS ID #MDFR2081634, Brooke Steinhoff, LPT Realty, LLC. Bright MLS
- $659,7003 bd4 ba2.6k sqft9064 Knott Ln, Frederick, MD 21704For SaleMLS ID #MDFR2086466, Bhavani Ghanta, Samson Properties. Bright MLS
- $540,0004 bd4 ba2.5k sqft5659 Scott Ridge Pl, Frederick, MD 21704For SaleMLS ID #MDFR2085856, Frederick Genau, Iron Valley Real Estate Crossroads. Bright MLS
- $475,0003 bd4 ba1.6k sqft1008 Holden Rd, Frederick, MD 21701For SaleMLS ID #MDFR2088346, Danny Tippett, Compass. Bright MLS
- $399,9004 bd4 ba1.7k sqftKingsbrook, Frederick, MD 21703For SaleMLS ID #MDFR2086428, Vishal Doddanna, Keller Williams Realty Centre. Bright MLS
- $499,9993 bd4 ba2.2k sqft12928 Boggy Trail Way Unit 62, Germantown, MD 20876For SaleMLS ID #MDMC2253278, Adam Chasen, Compass. Bright MLS
- $499,0004 bd4 ba2.3k sqft486 Tiller St, Frederick, MD 21701For SaleMLS ID #MDFR2084862, Kristin Beck, Long & Foster Real Estate, Inc.. Bright MLS
- $430,0003 bd4 ba1.9k sqftSpring Ridge, Frederick, MD 21701For SaleMLS ID #MDFR2086288, Greg Brock, LPT Realty, LLC. Bright MLS
- $439,9993 bd4 ba2.1k sqft6555 Carston Ct, Frederick, MD 21703For SaleMLS ID #MDFR2085114, Dave Mencarini, Real Broker, LLC - Frederick. Bright MLS
- $539,9003 bd4 ba1.8k sqft4488 Maidengrass Ln, Monrovia, MD 21770For SaleMLS ID #MDFR2085946, Karen Thompson, Berkshire Hathaway HomeServices PenFed Realty. Bright MLS
- $539,9993 bd5 ba2.8k sqftMarket Square Condo, Frederick, MD 21701For SaleMLS ID #MDFR2084844, Nicole Krietz, Long & Foster Real Estate, Inc.. Bright MLS
- $430,0004 bd4 ba1.9k sqft974 Jubal Way, Frederick, MD 21701For SaleMLS ID #MDFR2088450, gyimah kyei, Keller Williams Preferred Properties. Bright MLS
- $455,0004 bd4 ba2.5k sqft6357 Walcott Ln, Frederick, MD 21703For SaleMLS ID #MDFR2082280, Henryk Palmer, RLAH @properties. Bright MLS
