Skip main navigation
Closed
  • $350,000

    9070 Par Dr, Douglasville, GA 30134

    4beds
    2,487sqft
    Single Family Residence, Residential
    Built in 1979
    0.92 Acres Lot
    $357,600 Zestimate®
    $141/sqft
    $2,231 Estimated rent

    Home value

    $357,600

    $336,000 - $375,000

    $2,231/mo

    Zestimate® history
    Loading
    Loading...

    Owner options

    List your home for rent

    $2,231/mo

    Rent Zestimate®

    Find your next renter with Zillow Rental Manager. Plus, with online applications, you can quickly screen prospective tenants – for free.

    Learn more

    $2,231/mo

    Rent Zestimate®

    Refinance and save

    $2,104/mo

    Est. payment

    Refinancing to a lower rate could help reduce your monthly payments and save thousands over the life of the loan.

    See today's rates

    $2,104/mo

    Est. payment

    Explore your selling options

    Work with a Zillow partner agent

    Leverage their expertise and Zillow's premium Showcase listings to get your home seen by more buyers.

    Get started

    List with your own agent

    Get your home in front of millions of buyers by listing it on Zillow.

    Learn how to do it

    Sell it yourself

    Take full control of how buyers see your home on Zillow by listing For Sale by Owner (FSBO).

    List your home

    What's special

    West pines golf courseCountry club estatesImpeccably maintained home
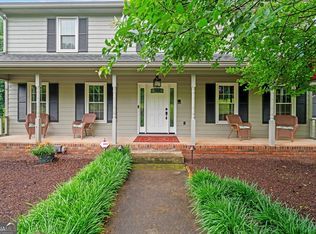
    Impeccably maintained home in Country Club Estates on West Pines Golf Course. Minutes to downtown Douglasville, where there is shopping, restaurants, and a soon to be finished amphitheater and town green. I 20 is also minutes from this private but convenient location. The home is enormous, with more than ample room to spread out and even a huge basement ready for your personal touch. There are 2 bonus rooms in addition to the 3 bedrooms upstairs. In the kitchen you will find a smooth cooktop and double ovens, along with an over the range microwave, for your entertaining delight. The lot is expansive, at just under an acre. The garage is big enough for 3 cars if you park 2 end to end. Or use the more than ample driveway for parking and finish the basement for the ultimate teen/inlaw suite. Possibilities are endless. Professional photos coming after estate sale. Home is sold "as is". Preferred lender is SWBC, MaryBeth Zimmerman for lender credit to assist with closing costs!!

    Zillow last checked:

    Listing updated:

    Listed by:

    Myra Coker,

    Robert Goolsby Real Estate Group ,Inc.

    Bought with:

    Talena Davis, 387871

    Pristine Palaces Realty, LLC

    Source: FMLS GA,MLS#: 7229159MLS Logo

    Facts & features

    Interior

    Bedrooms & bathrooms
    • Bedrooms: 4
    • Bathrooms: 3
    • Full bathrooms: 2
    • 1/2 bathrooms: 1
    • Main level bathrooms: 1
    • Main level bedrooms: 1
    Rooms
    • Room types: Bonus Room, Dining Room, Family Room, Living Room
    Primary bedroom
    • Features: Master on Main
    • Level: Master on Main
    Bedroom
    • Features: Master on Main
    Primary bathroom
    • Features: Separate Tub/Shower
    Dining room
    • Features: Seats 12+, Separate Dining Room
    Kitchen
    • Features: Breakfast Room, Cabinets Stain, Eat-in Kitchen
    Heating
    • Central
    Cooling
    • Central Air
    Appliances
    • Included: Dishwasher, Double Oven, Electric Oven, Microwave
    • Laundry: In Kitchen
    Features
    • Cathedral Ceiling(s), Crown Molding, Entrance Foyer, Tray Ceiling(s)
    • Flooring: Carpet, Ceramic Tile, Hardwood
    • Windows: None
    • Basement: Daylight,Driveway Access,Exterior Entry,Full,Unfinished
    • Number of fireplaces: 1
    • Fireplace features: Living Room
    • Common walls with other units/homes: No Common Walls
    Interior area
    • Total structure area: 2,487
    • Total interior livable area: 2,487 sqft
    • Finished area above ground: 2,487

    Property

    Parking
    • Total spaces: 2
    • Parking features: Attached, Drive Under Main Level, Driveway, Garage
    • Attached garage spaces: 2
    • Has uncovered spaces: Yes
    Accessibility
    • Accessibility features: None
    Features
    • Levels: Three Or More
    • Patio & porch: Covered, Deck, Front Porch, Patio
    • Exterior features: Other
    • Pool features: None
    • Spa features: None
    • Fencing: None
    • Has view: Yes
    • View description: Other
    • Waterfront features: None
    • Body of water: None
    Lot
    • Size: 0.92 Acres
    • Features: Back Yard, Landscaped, Sloped
    Details
    • Additional structures: None
    • Parcel number: 0022015C060
    • Other equipment: None
    • Horse amenities: None

    Construction

    Type & style
    • Home type: SingleFamily
    • Architectural style: Cape Cod,Traditional
    • Property subtype: Single Family Residence, Residential
    Materials
    • Brick 4 Sides, Vinyl Siding
    • Foundation: Brick/Mortar
    • Roof: Composition
    Condition
    • Resale
    • New construction: No
    • Year built: 1979

    Utilities & green energy

    • Electric: Other
    • Sewer: Public Sewer
    • Water: Public
    • Utilities for property: Cable Available, Electricity Available, Natural Gas Available
    Green energy
    • Energy efficient items: None
    • Energy generation: None

    Community & HOA

    Community
    • Features: Country Club, Golf
    • Security: Security System Owned
    • Subdivision: Country Club Estates
    HOA
    • Has HOA: No
    Location
    • Region: Douglasville

    Financial & listing details

    • Price per square foot: $141/sqft
    • Tax assessed value: $308,500
    • Annual tax amount: $1,511
    • Date on market: 6/8/2023
    • Cumulative days on market: 40 days
    • Electric utility on property: Yes
    • Road surface type: Asphalt

    Price history

    DateEventPrice
    8/3/2023Sold$350,000$141/sqft
    Source: FMLS GA #7229159 Report a problem
    7/18/2023Pending sale$350,000$141/sqft
    Source: GAMLS #20127493 Report a problem
    6/27/2023Listed for sale$350,000$141/sqft
    Source: GAMLS #20127493 Report a problem
    6/17/2023Pending sale$350,000$141/sqft
    Source: GAMLS #20127493 Report a problem
    6/8/2023Listed for sale$350,000$141/sqft
    Source: FMLS GA #7229159 Report a problem

    Public tax history

    YearProperty taxesTax assessment
    2025$5,115 -0.3%$123,400
    2024$5,129 +280%$123,400 +5%
    2023$1,350 -16%$117,520 +11.7%
    2022$1,606 +22.4%$105,240 +28%
    2021$1,312 +6.1%$82,200
    2020$1,236 +1.4%$82,200 +2.5%
    2019$1,219 -1.3%$80,200 +2.2%
    2018$1,235 +5.8%$78,480 +16.9%
    2017$1,168 +1%$67,160 +3.1%
    2016$1,156 -1.9%$65,160 +2.8%
    2015$1,178 $63,400 +8.9%
    2014$1,178 +12.9%$58,200 -4.7%
    2013$1,044 $61,080
    2012-- --
    2011-- --
    2010-- --
    2009$852 +28.8%--
    2007$662 0%--
    2006$662 +11.8%--
    2005$592 --
    2004-- --
    2003$581 -3.8%--
    2002$604 -28.6%--
    2001$846 -9.2%--
    2000$932 --
    Find assessor info on the county website

    Neighborhood: 30134

    Nearby schools

    GreatSchools rating
    Schools provided by the listing agent
    • Elementary: Burnett
    • Middle: Chestnut Log
    • High: Douglas County

    Source: FMLS GA. This data may not be complete. We recommend contacting the local school district to confirm school assignments for this home.

    Get a cash offer in 3 minutes
    Find out how much your home could sell for in as little as 3 minutes with a no-obligation cash offer.
    Estimated market value
    $357,600
    Get a cash offer in 3 minutes
    Find out how much your home could sell for in as little as 3 minutes with a no-obligation cash offer.
    Estimated market value
    $357,600