A Meticulously Maintained Energy-Efficient Home with Impressive Upgrades Awaits! Discover the perfect blend of thoughtful design, modern convenience, and exceptional care in this stunning home, proudly offered by its original owners. Every corner of this property highlights their attention to detail and commitment to quality. Main Floor Highlights: Stylish and Functional Updates: All-new door hardware and ultra-modern upgraded electrical outlets featuring USB ports for your convenience. Primary Suite Retreat: Spacious primary bedroom with a walk-in closet and a private, en suite bathroom. High-Quality Windows and Doors: Custom blinds complement the Pella triple-pane windows (east-facing) and Pella doors, including a slider with built-in blinds. Luxurious Bathroom Remodel: The full bathroom was beautifully updated in 2024, showcasing premium Kohler fixtures and finishes. Elegant Flooring and Layout: Cherry merlot hardwood floors flow seamlessly through the living areas, accenting the vaulted ceiling in the living room. Chef's Delight Kitchen: Granite countertops, a large pantry, and ceramic flooring in a kitchen that opens to the dining and living areas – perfect for hosting and everyday living. Lower Level Comfort: Professionally Finished in 2022: Features custom dimmable lighting, blown-in foam insulation for year-round warmth, and glass block vented windows. Functional Spaces: Includes a spacious laundry room and a sizeable storage area, ensuring practical living. Garage Perfection: Built for Utility and Durability: Extra-deep garage with epoxy flooring, 200-amp service, excellent insulation, and a furnace (negotiable). Additional Updates and Features: Mechanical Upgrades: New A/C (2023), new smoke detectors (2023), new water heater (2022), and a sump pump with a battery backup. Exterior Excellence: New cement pathway (2022), a large cement patio, no exposed wood on the exterior, and a newer roof (2017). This home is exceptionally clean, move-in ready, and waiting for you to make it your own. Keys at closing!
Sold for $299,900
$299,900
9070 Rockhill Ln, Newport, MI 48166
3beds
2,314sqft
Single Family Residence
Built in 2004
6,534 Square Feet Lot
$328,800 Zestimate®
$130/sqft
$2,059 Estimated rent
Home value
$328,800
$270,000 - $404,000
$2,059/mo
Zestimate® history
Owner options
List your home for rent
$2,059/mo
Rent Zestimate®
Find your next renter with Zillow Rental Manager. Plus, with online applications, you can quickly screen prospective tenants – for free.
$2,059/mo
Rent Zestimate®
Refinance and save
$2,186/mo
Est. payment
Refinancing to a lower rate could help reduce your monthly payments and save thousands over the life of the loan.
$2,186/mo
Est. payment
Explore your selling options
Work with a Zillow partner agent
Leverage their expertise and Zillow's premium Showcase listings to get your home seen by more buyers.
Get startedList with your own agent
Get your home in front of millions of buyers by listing it on Zillow.
Learn how to do itSell it yourself
Take full control of how buyers see your home on Zillow by listing For Sale by Owner (FSBO).
List your homeWhat's special
Zillow last checked:
Listing updated:
Listed by:
Paula Warren 734-671-2280,
Island Realty - KW Advantage
Bought with:
Laura Adamson, 6506045155
Berkshire Hathaway HomeServices The Loft Warehouse
Source: Realcomp II,MLS#: 20240084036
Facts & features
Interior
Bedrooms & bathrooms
- Bedrooms: 3
- Bathrooms: 2
- Full bathrooms: 2
Heating
- Forced Air, Natural Gas
Appliances
- Included: Dishwasher, Disposal, Microwave
- Laundry: Laundry Room
Features
- High Speed Internet, Programmable Thermostat
- Basement: Finished
- Has fireplace: No
Interior area
- Total interior livable area: 2,314 sqft
- Finished area above ground: 1,314
- Finished area below ground: 1,000
Property
Parking
- Total spaces: 2
- Parking features: Two Car Garage, Attached
- Attached garage spaces: 2
Features
- Levels: One
- Stories: 1
- Entry location: GroundLevelwSteps
- Patio & porch: Patio, Porch
- Pool features: None
Lot
- Size: 6,534 Square Feet
- Dimensions: 80 x 120
Details
- Parcel number: 580307705500
- Special conditions: Short Sale No,Standard
Construction
Type & style
- Home type: SingleFamily
- Architectural style: Ranch
- Property subtype: Single Family Residence
Materials
- Brick
- Foundation: Basement, Poured, Sump Pump
- Roof: Asphalt
Condition
- New construction: No
- Year built: 2004
Utilities & green energy
- Electric: Service 100 Amp
- Sewer: Public Sewer
- Water: Public
- Utilities for property: Underground Utilities
Community & HOA
Community
- Security: Smoke Detectors
- Subdivision: NEWPORT CREEK SITE CONDO
HOA
- Has HOA: Yes
- HOA fee: $250 semi annually
- HOA phone: 734-285-4442
Location
- Region: Newport
Financial & listing details
- Price per square foot: $130/sqft
- Tax assessed value: $68,645
- Annual tax amount: $1,810
- Date on market: 11/7/2024
- Cumulative days on market: 37 days
- Listing agreement: Exclusive Right To Sell
- Listing terms: Cash,Conventional,FHA,Va Loan
- Exclusions: Exclusion(s) Exist
Price history
| Date | Event | Price |
|---|---|---|
| 1/3/2025 | Sold | $299,900$130/sqft |
Source:  Realcomp II #20240084036 Report a problem Realcomp II #20240084036 Report a problem | ||
| 12/14/2024 | Pending sale | $299,900$130/sqft |
Source: Realcomp II #20240084036 Report a problem | ||
| 11/21/2024 | Contingent | $299,900$130/sqft |
Source: Realcomp II #20240084036 Report a problem | ||
| 11/12/2024 | Price change | $299,900-3.2%$130/sqft |
Source: Realcomp II #20240084036 Report a problem | ||
| 11/7/2024 | Listed for sale | $309,900$134/sqft |
Source: Realcomp II #20240084036 Report a problem | ||
Public tax history
| Year | Property taxes | Tax assessment |
|---|---|---|
| 2025 | $1,909 +5.5% | $133,000 +14.3% |
| 2024 | $1,810 +4.7% | $116,400 +17.3% |
| 2023 | $1,729 +3.5% | $99,200 -1.2% |
| 2022 | $1,670 +4.8% | $100,400 +10.9% |
| 2021 | $1,594 +74.3% | $90,500 -2.1% |
| 2020 | $914 -40.4% | $92,400 +0.1% |
| 2019 | $1,533 +5.9% | $92,300 +16.8% |
| 2018 | $1,447 -1.9% | $79,000 |
| 2017 | $1,475 +3.8% | $79,000 +2.1% |
| 2016 | $1,422 +3.4% | $77,400 +31% |
| 2015 | $1,375 | $59,065 |
| 2014 | $1,375 | $59,065 +5.3% |
| 2013 | -- | $56,085 +0.3% |
| 2012 | -- | $55,911 -5.9% |
| 2011 | -- | $59,428 -8.4% |
| 2010 | -- | $64,877 -17.2% |
| 2009 | -- | $78,323 -15.8% |
| 2008 | -- | $92,975 +0.6% |
| 2007 | -- | $92,382 -1% |
| 2006 | -- | $93,348 +4% |
| 2005 | -- | $89,726 +424.6% |
| 2003 | -- | $17,103 |
Find assessor info on the county website
Neighborhood: 48166
Nearby homes
- $252,7003 bd1 ba1.3k sqft9074 Rockhill Ln, Newport, MI 48166Off Market
- $300,0003 bd1 ba1.6k sqft9066 Rockhill Ln, Newport, MI 48166Sold
- $292,9003 bd2 ba1.5k sqft9078 Rockhill Ln, Newport, MI 48166Off Market
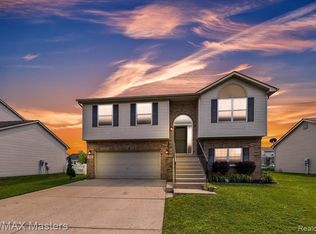
- $331,300-- bd-- ba-- sqft9045 Rock Harbor Dr, Newport, MI 48166Off Market
- $278,1003 bd2 ba1.2k sqft9049 Rock Harbor Dr, Newport, MI 48166Off Market
- $317,2004 bd2 ba1.9k sqft9062 Rockhill Ln, Newport, MI 48166Off Market
- $339,6004 bd3 ba1.7k sqft9053 Rock Harbor Dr, Newport, MI 48166Off Market
- $316,0003 bd3 ba1.5k sqft9041 Rock Harbor Dr, Newport, MI 48166Off Market
Nearby schools
GreatSchools rating
- 6/10Fred W. Ritter Elementary SchoolGrades: PK-4Distance: 3.8 mi
- 5/10Wagar Junior High SchoolGrades: 6-8Distance: 4.7 mi
- NAAirport Senior High SchoolGrades: 9-12Distance: 4.5 mi
Get a cash offer in 3 minutes
Find out how much your home could sell for in as little as 3 minutes with a no-obligation cash offer.
Estimated market value
$328,800
Get a cash offer in 3 minutes
Find out how much your home could sell for in as little as 3 minutes with a no-obligation cash offer.
Estimated market value
$328,800
- Michigan
- Monroe County
- Newport
- 48166
- 9070 Rockhill Ln
Nearby cities
Nearby neighborhoods
Nearby zip codes
Other Newport Topics
