Skip main navigation
Closed
  • $368,000

    9070 Shady Ln, Hickory Hills, IL 60457

    3beds
    1,170sqft
    Single Family Residence
    Built in 1969
    6,599.34 Square Feet Lot
    $384,500 Zestimate®
    $315/sqft
    $2,675 Estimated rent

    Home value

    $384,500

    $346,000 - $427,000

    $2,675/mo

    Zestimate® history
    Loading
    Loading...

    Owner options

    List your home for rent

    $2,675/mo

    Rent Zestimate®

    Find your next renter with Zillow Rental Manager. Plus, with online applications, you can quickly screen prospective tenants – for free.

    Learn more

    $2,675/mo

    Rent Zestimate®

    Refinance and save

    $2,589/mo

    Est. payment

    Refinancing to a lower rate could help reduce your monthly payments and save thousands over the life of the loan.

    See today's rates

    $2,589/mo

    Est. payment

    Explore your selling options

    Work with a Zillow partner agent

    Leverage their expertise and Zillow's premium Showcase listings to get your home seen by more buyers.

    Get started

    List with your own agent

    Get your home in front of millions of buyers by listing it on Zillow.

    Learn how to do it

    Sell it yourself

    Take full control of how buyers see your home on Zillow by listing For Sale by Owner (FSBO).

    List your home

    What's special

    Steam humidifierSmart electric light switchesHardwood floors
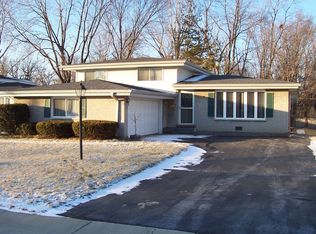
    Split-level home extremely well cared for by long-time owners. Three bedrooms, two full bathrooms. Hardwood floors. Newer electrical, plumbing, and A/C unit. Steam humidifier. The roof is less than 5 years old. 50-AMP EV charging outlet in the garage. The Nest thermostat and Nest carbon monoxide/smoke detectors remain. This property features Tesla solar panels and a whole-house battery backup system (a $50,000 value) that will be transferred to the new owner at no additional monthly cost, with no monthly payments required. The current owner's monthly electric bill is zero! Smart electric light switches in the kitchen, living room, and bedrooms (you can control them from your phone). Perfect location, 5 minutes from the highway, close to the forest preserve, and many other area amenities.

    Zillow last checked:

    Listing updated:

    Listing courtesy of:

    Katarzyna Jurak 773-934-9994,

    Re/Max Millennium

    Bought with:

    Joanna Piekarski, CSC

    HomeSmart Connect LLC

    Source: MRED as distributed by MLS GRID,MLS#: 12400819MLS Logo

    Facts & features

    Interior

    Bedrooms & bathrooms
    • Bedrooms: 3
    • Bathrooms: 2
    • Full bathrooms: 2
    Primary bedroom
    • Features: Flooring (Hardwood)
    • Level: Second
    • Area: 182 Square Feet
    • Dimensions: 14X13
    Bedroom 2
    • Features: Flooring (Hardwood)
    • Level: Second
    • Area: 143 Square Feet
    • Dimensions: 13X11
    Bedroom 3
    • Features: Flooring (Hardwood)
    • Level: Second
    • Area: 132 Square Feet
    • Dimensions: 12X11
    Dining room
    • Features: Flooring (Hardwood)
    • Level: Main
    • Area: 156 Square Feet
    • Dimensions: 13X12
    Family room
    • Level: Lower
    • Area: 484 Square Feet
    • Dimensions: 22X22
    Kitchen
    • Features: Kitchen (Galley, Island), Flooring (Ceramic Tile)
    • Level: Main
    • Area: 144 Square Feet
    • Dimensions: 12X12
    Living room
    • Features: Flooring (Hardwood), Window Treatments (Blinds)
    • Level: Main
    • Area: 270 Square Feet
    • Dimensions: 18X15
    Heating
    • Natural Gas
    Cooling
    • Central Air
    Appliances
    • Included: Range, Microwave, Dishwasher, Refrigerator, Washer, Dryer, Humidifier
    • Laundry: Laundry Closet
    Features
    • Flooring: Hardwood
    • Windows: Screens, Drapes
    • Basement: None
    Interior area
    • Total structure area: 0
    • Total interior livable area: 1,170 sqft

    Property

    Parking
    • Total spaces: 2
    • Parking features: Asphalt, Garage Door Opener, On Site, Garage Owned, Attached, Garage
    • Attached garage spaces: 2
    • Has uncovered spaces: Yes
    Accessibility
    • Accessibility features: No Disability Access
    Features
    • Patio & porch: Patio
    • Exterior features: Other
    • Fencing: Fenced
    Lot
    • Size: 6,599 sqft
    • Dimensions: 60X109
    Details
    • Parcel number: 18344080360000
    • Special conditions: None
    • Other equipment: Sump Pump

    Construction

    Type & style
    • Home type: SingleFamily
    • Property subtype: Single Family Residence
    Materials
    • Brick
    • Foundation: Concrete Perimeter
    • Roof: Asphalt
    Condition
    • New construction: No
    • Year built: 1969

    Utilities & green energy

    • Electric: Circuit Breakers, 100 Amp Service
    • Sewer: Public Sewer
    • Water: Lake Michigan

    Community & neighborhood

    Security
    • Security features: Carbon Monoxide Detector(s)
    Community
    • Community features: Park, Horse-Riding Trails, Sidewalks, Street Lights, Street Paved
    Location
    • Region: Hickory Hills

    HOA & financial

    HOA
    • Services included: None

    Other

    Other facts
    • Listing terms: Conventional
    • Ownership: Fee Simple

    Price history

    DateEventPrice
    9/22/2025Sold$368,000$315/sqft
    Source: MRED as distributed by MLS GRID #12400819 Report a problem
    9/18/2025Pending sale$368,000$315/sqft
    Source: MRED as distributed by MLS GRID #12400819 Report a problem
    8/5/2025Contingent$368,000$315/sqft
    Source: MRED as distributed by MLS GRID #12400819 Report a problem
    7/28/2025Price change$368,000-4.4%$315/sqft
    Source: MRED as distributed by MLS GRID #12400819 Report a problem
    7/7/2025Listed for sale$385,000+69.2%$329/sqft
    Source: MRED as distributed by MLS GRID #12400819 Report a problem
    8/24/2016Sold$227,500-1%$194/sqft
    Source: MRED as distributed by MLS GRID #09226656 Report a problem
    6/23/2016Pending sale$229,900$196/sqft
    Source: Classic Realty Group Inc. #09226656 Report a problem
    5/15/2016Listed for sale$229,900$196/sqft
    Source: Classic Realty Group Inc. #09226656 Report a problem

    Public tax history

    YearProperty taxesTax assessment
    2024-- $26,000
    2023$7,267 +7.8%$26,000 +22.1%
    2022$6,739 +6.4%$21,294
    2021$6,332 +2.7%$21,294
    2020$6,164 +4.5%$21,294 +9.3%
    2019$5,898 -14.4%$19,490 -15.6%
    2018$6,887 +0.5%$23,094
    2017$6,854 +53.8%$23,094 +41.2%
    2016$4,457 -9.8%$16,354
    2015$4,939 +1.2%$16,354
    2014$4,881 -11.1%$16,354 -15.9%
    2013$5,490 +2.7%$19,447
    2012$5,346 +3.1%$19,447
    2011$5,184 +3%$19,447 -21.5%
    2010$5,032 +11.5%$24,789
    2009$4,515 +13.2%$24,789 -7%
    2008$3,989 -1.5%$26,656 +26.6%
    2007$4,052 +3.1%$21,062
    2006$3,928 +10.7%$21,062
    2005$3,547 -6.3%$21,062 +22.7%
    2004$3,785 +4.8%$17,160
    2003$3,613 +3.5%$17,160
    2002$3,492 +7.9%$17,160 +10.7%
    2001$3,236 +3.8%$15,500
    2000$3,118 +13.8%$15,500
    1999$2,741 $15,500

    Find assessor info on the county website

    Neighborhood: 60457

    Nearby schools

    GreatSchools rating
    Schools provided by the listing agent
    • District: 109

    Source: MRED as distributed by MLS GRID. This data may not be complete. We recommend contacting the local school district to confirm school assignments for this home.

    Get pre-qualified for a loan
    At Zillow Home Loans, we can pre-qualify you in as little as 5 minutes with no impact to your credit score.

    An equal housing lender. NMLS #10287.