Skip main navigation
Sold
  • Price Unknown

    9070 Shallow Cv, Tyler, TX 75703

    4beds
    2,313sqft
    Single Family Residence
    Built in 2022
    8,276 Square Feet Lot
    $460,300 Zestimate®
    $--/sqft
    $3,102 Estimated rent

    Home value

    $460,300

    $428,000 - $497,000

    $3,102/mo

    Zestimate® history
    Loading
    Loading...

    Owner options

    List your home for rent

    $3,102/mo

    Rent Zestimate®

    Find your next renter with Zillow Rental Manager. Plus, with online applications, you can quickly screen prospective tenants – for free.

    Learn more

    $3,102/mo

    Rent Zestimate®

    Refinance and save

    $550/mo

    Est. payment

    Refinancing to a lower rate could help reduce your monthly payments and save thousands over the life of the loan.

    See today's rates

    $550/mo

    Est. payment

    Explore your selling options

    Work with a Zillow partner agent

    Leverage their expertise and Zillow's premium Showcase listings to get your home seen by more buyers.

    Get started

    List with your own agent

    Get your home in front of millions of buyers by listing it on Zillow.

    Learn how to do it

    Sell it yourself

    Take full control of how buyers see your home on Zillow by listing For Sale by Owner (FSBO).

    List your home

    What's special

    Modern tileBeautiful stone fireplaceOpen floor planWood flooringSpacious bedroomHard surface flooringAbundant windows
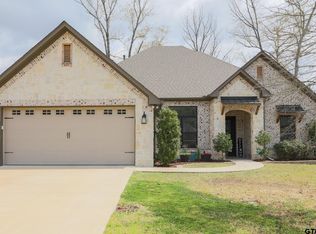
    Welcome to 9070 Shallow Cove, a stunning 4-bedroom, 3-bathroom, 2-car garage home located on a quiet cul-de-sac in The Brooks at Cumberland Park. Built in 2022 by Hunt Homes, this thoughtfully designed property offers 2,313 sq ft of functional and elegant living space, all within the highly acclaimed Whitehouse ISD. Step inside to find an inviting living room anchored by a beautiful stone fireplace and filled with natural light from abundant windows. The open floor plan seamlessly connects the living, dining, and kitchen areas, ideal for both everyday living and entertaining. The hard surface flooring throughout the home features wood flooring -per builder - in all common areas and modern tile in bathrooms and laundry room. The chef’s kitchen has quartz countertops, a gas cooktop, large pantry, and timeless neutral finishes. The private master suite occupies one side of the home and features a spacious bedroom, large linen closet, and luxurious en suite bath with custom cabinetry, a freestanding soaking tub, walk-in shower, and dual vanities. The master closet conveniently connects directly to the laundry room for maximum efficiency. On the opposite side of the home, you’ll find three additional bedrooms, including a junior suite with its own full bath and walk-in closet, perfect for guests or multi-generational living. The remaining two bedrooms offer generous closets and share a well-appointed hall bath. Practical features abound, including a mudroom with built-in bench and cabinetry, oversized closets in every room, and ample storage throughout. Outside, enjoy the Texas summer on the covered patio overlooking a fully fenced backyard, ideal for gatherings and relaxation. French Drain installed in 2022 to ensure drainage and whole house generator in 2023 for when you need it! With its prime location, spacious layout, and refined finishes, 9070 Shallow Cove is a perfect place to call home. Schedule your private showing today

    Zillow last checked:

    Listing updated:

    Listed by:

    Myriah Boles 903-714-9724,

    Standard Real Estate,

    Camille Burton 903-521-2523

    Bought with:

    Madalyn Anderson

    Texas Real Estate Executives

    Source: GTARMLS,MLS#: 25010751MLS Logo

    Facts & features

    Interior

    Bedrooms & bathrooms
    • Bedrooms: 4
    • Bathrooms: 3
    • Full bathrooms: 3
    Bathroom
    • Features: Shower and Tub, Shower/Tub, Separate Lavatories, Walk-In Closet(s), Bar, Linen Closet
    Heating
    • Central/Electric
    Cooling
    • Central Electric, Ceiling Fan(s)
    Appliances
    • Included: Dishwasher, Disposal, Microwave, Gas Oven, Gas Cooktop, Tankless Water Heater, ENERGY STAR Qualified Appliances
    Features
    • Master Bedroom Split, All Bedrooms Downstairs, Breakfast Bar, Ceiling Fan, Pantry, Kitchen Island
    • Flooring: Wood, Tile
    • Windows: Blinds, Double Pane Windows, Low-Emissivity Windows
    • Attic: Permanent Stairs
    • Fireplace features: Gas, Stone
    Interior area
    • Total structure area: 2,313
    • Total interior livable area: 2,313 sqft

    Property

    Parking
    • Total spaces: 2
    • Parking features: Garage Door Opener, Garage, Concrete
    • Garage spaces: 2
    Features
    • Levels: One
    • Stories: 1
    • Patio & porch: Covered
    • Exterior features: Irrigation System, Rain Gutters
    • Pool features: None
    • Fencing: Wood
    Lot
    • Size: 8,276 Square Feet
    • Features: Cul-De-Sac

    Construction

    Type & style
    • Home type: SingleFamily
    • Architectural style: Traditional
    • Property subtype: Single Family Residence
    Materials
    • Brick
    • Foundation: Slab
    • Roof: Composition
    Condition
    • Pre-owned
    • Year built: 2022

    Utilities & green energy

    • Sewer: Public Sewer
    • Water: Public
    • Utilities for property: Cable Available, Underground Utilities, Cable Internet
    Green energy
    • Energy efficient items: Insulation, Programmable Thermostat

    Community & HOA

    Community
    • Features: Curbs, Pool
    • Security: Security Lights, Security System, Smoke Detector(s)
    • Subdivision: Brooks @ Cumberland Park
    HOA
    • Has HOA: Yes
    • HOA fee: $550 annually
    Location
    • Region: Tyler

    Financial & listing details

    • Annual tax amount: $5,494
    • Date on market: 7/15/2025
    • Listing terms: Conventional,FHA,VA Loan,Must Qualify,Cash
    • Road surface type: Paved

    Price history

    DateEventPrice
    9/4/2025Sold--
    Source: GTARMLS #25010751 Report a problem
    7/28/2025Contingent$462,600$200/sqft
    Source: NTREIS #20999495 Report a problem
    7/28/2025Pending sale$462,600$200/sqft
    Source: GTARMLS #25010751 Report a problem
    7/15/2025Listed for sale$462,600-2.6%$200/sqft
    Source: GTARMLS #25010751 Report a problem
    5/12/2025Listing removed$474,900$205/sqft
    Source: NTREIS #20910169 Report a problem
    4/2/2025Listed for sale$474,900+2.2%$205/sqft
    Source: GTARMLS #25004936 Report a problem
    8/4/2022Sold--
    Source: GTARMLS #10144329 Report a problem
    4/15/2022Listing removed--
    Source: RE/MAX International Report a problem
    1/26/2022Pending sale$464,900$201/sqft
    Source: GTARMLS #10144329 Report a problem
    1/24/2022Price change$464,900+2.2%$201/sqft
    Source: GTARMLS #10144329 Report a problem
    1/12/2022Price change$454,900+569%$197/sqft
    Source: GTARMLS #10144329 Report a problem
    2/22/2021Listed for sale$68,000$29/sqft
    Source: GTARMLS #10103895 Report a problem

    Public tax history

    Tax history is unavailable.

    Neighborhood: The Brooks at Cumberland Park

    Nearby schools

    GreatSchools rating
    Schools provided by the listing agent
    • Elementary: Whitehouse - Stanton-Smith
    • Middle: Whitehouse
    • High: Whitehouse

    Source: GTARMLS. This data may not be complete. We recommend contacting the local school district to confirm school assignments for this home.

    Sell for more on Zillow
    Get a Zillow Showcase℠ listing at no additional cost and you could sell for .
    $460,300
    2% more
    +$9,206
    With Zillow Showcase(estimated)
    $469,506
    Sell for more on Zillow
    Get a Zillow Showcase℠ listing at no additional cost and you could sell for .
    $460,300
    2% more
    +$9,206
    With Zillow Showcase(estimated)
    $469,506