Welcome to 9070 Winter Spring Dr, a beautifully maintained brick-front home situated on a well-manicured half-acre lot in one of Mechanicsville’s most desirable communities. This spacious property offers 5 bedrooms, 3.5 baths, and a thoughtfully designed floor plan ideal for both everyday living and entertaining.
The first floor features a dramatic two-story foyer and gleaming hardwood floors throughout the main living areas. Elegant formal living and dining rooms provide classic charm, while the inviting family room offers a comfortable gathering space filled with natural light. The large eat-in kitchen boasts maple cabinetry, granite countertops, stainless steel appliances, recessed lighting, pendant lighting over a generous island, and a breakfast nook with views of the backyard. A private office and convenient half bath complete the main level.
Upstairs, hardwood flooring continues through the hallway. The spacious primary suite includes a large walk-in closet and a luxurious ensuite bath with a jetted tub, separate shower, double vanity, private water closet, and ceramic tile flooring. The second bedroom features a private full bath, while the third bedroom offers direct access to a shared hall bath. Two additional bedrooms and a full laundry room provide plenty of flexibility and space for various needs.
Additional highlights include a walk-up attic for storage, a large rear deck for outdoor entertaining, and a fenced backyard with low-maintenance white vinyl fencing. Located in the sought-after Atlee school district, this home offers a perfect combination of space, quality, and location. Schedule your private tour today and discover all that 9070 Winter Spring Dr has to offer!
Sold for $701,000
$701,000
9070 Winter Spring Dr, Mechanicsville, VA 23116
5beds
3,505sqft
Single Family Residence
Built in 2000
0.52 Acres Lot
$709,500 Zestimate®
$200/sqft
$3,996 Estimated rent
Home value
$709,500
$653,000 - $773,000
$3,996/mo
Zestimate® history
Owner options
List your home for rent
$3,996/mo
Rent Zestimate®
Find your next renter with Zillow Rental Manager. Plus, with online applications, you can quickly screen prospective tenants – for free.
$3,996/mo
Rent Zestimate®
Refinance and save
$4,377/mo
Est. payment
Refinancing to a lower rate could help reduce your monthly payments and save thousands over the life of the loan.
$4,377/mo
Est. payment
Explore your selling options
Work with a Zillow partner agent
Leverage their expertise and Zillow's premium Showcase listings to get your home seen by more buyers.
Get startedList with your own agent
Get your home in front of millions of buyers by listing it on Zillow.
Learn how to do itSell it yourself
Take full control of how buyers see your home on Zillow by listing For Sale by Owner (FSBO).
List your homeWhat's special
Private officeBrick-front homeInviting family roomGranite countertopsWell-manicured half-acre lotRecessed lightingLarge eat-in kitchen
Zillow last checked:
Listing updated:
Listed by:
Gary Pennington garypennington@remax.net,
RE/MAX Commonwealth
Bought with:
Taylor Jefferson, 0225218623
Jefferson Grove Real Estate
Source: CVRMLS,MLS#: 2517828 Originating MLS: Central Virginia Regional MLS
Originating MLS: Central Virginia Regional MLSFacts & features
Interior
Bedrooms & bathrooms
- Bedrooms: 5
- Bathrooms: 4
- Full bathrooms: 3
- 1/2 bathrooms: 1
Primary bedroom
- Description: Large walk-in closet, ensuite attached
- Level: Second
- Dimensions: 18.3 x 14.11
Bedroom 2
- Description: Walk-in-closet, full bath attached
- Level: Second
- Dimensions: 15.1 x 12.6
Bedroom 3
- Level: Second
- Dimensions: 13.7 x 11.11
Bedroom 4
- Description: Walk-in-closet, direct access to bathroom
- Level: Second
- Dimensions: 12.2 x 11.0
Bedroom 5
- Description: Access to walk-up attic
- Level: Second
- Dimensions: 11.10 x 11.11
Additional room
- Description: Breakfeast nook, wood floors, bay window
- Level: First
- Dimensions: 10.3 x 8.1
Dining room
- Description: Wood floors, chair,crown and picture molding
- Level: First
- Dimensions: 14.7 x 13.6
Family room
- Description: Wood floors, built-ins, crown molding
- Level: First
- Dimensions: 22.5 x 15.3
Other
- Description: Tub & Shower
- Level: Second
Half bath
- Level: First
Kitchen
- Description: Maple Cabinets, granite, wood floors,
- Level: First
- Dimensions: 20.6 x 12.6
Laundry
- Description: Shelving
- Level: Second
- Dimensions: 10.2 x 5.0
Living room
- Description: Wood floors,crown molding,bay window
- Level: First
- Dimensions: 14.11 x 13.6
Office
- Description: Wood floors
- Level: First
- Dimensions: 12.4 x 10.11
Heating
- Forced Air, Natural Gas, Zoned
Cooling
- Heat Pump, Zoned
Appliances
- Included: Dryer, Dishwasher, Electric Cooking, Gas Water Heater, Microwave, Stove, Washer
Features
- Bookcases, Built-in Features, Breakfast Area, Bay Window, Ceiling Fan(s), Separate/Formal Dining Room, Double Vanity, Eat-in Kitchen, Fireplace, Granite Counters, High Ceilings, Jetted Tub, Kitchen Island, Bath in Primary Bedroom, Pantry, Recessed Lighting, Cable TV, Walk-In Closet(s)
- Flooring: Partially Carpeted, Tile, Wood
- Doors: Insulated Doors
- Windows: Thermal Windows
- Basement: Crawl Space
- Attic: Walk-In,Walk-up
- Number of fireplaces: 1
- Fireplace features: Gas
Interior area
- Total interior livable area: 3,505 sqft
- Finished area above ground: 3,505
- Finished area below ground: 0
Property
Parking
- Total spaces: 2
- Parking features: Attached, Driveway, Garage, Garage Door Opener, Off Street, Oversized, Paved, Garage Faces Rear, Garage Faces Side
- Attached garage spaces: 2
- Has uncovered spaces: Yes
Features
- Levels: Two
- Stories: 2
- Patio & porch: Deck
- Exterior features: Deck, Sprinkler/Irrigation, Paved Driveway
- Pool features: None
- Has spa: Yes
- Fencing: Back Yard,Fenced
Lot
- Size: 0.52 Acres
Details
- Parcel number: 8706419578
- Zoning description: R1
Construction
Type & style
- Home type: SingleFamily
- Architectural style: Two Story,Transitional
- Property subtype: Single Family Residence
Materials
- Brick, Drywall, Frame, Vinyl Siding
- Roof: Composition
Condition
- Resale
- New construction: No
- Year built: 2000
Utilities & green energy
- Sewer: Public Sewer
- Water: Public
Community & HOA
Community
- Features: Home Owners Association
- Subdivision: Atlee Lake Estates
HOA
- Has HOA: Yes
- Services included: Common Areas
- HOA fee: $200 annually
Location
- Region: Mechanicsville
Financial & listing details
- Price per square foot: $200/sqft
- Tax assessed value: $573,600
- Annual tax amount: $4,646
- Date on market: 1/15/2026
- Exclusions: Refrigerator
- Ownership: Individuals
- Ownership type: Sole Proprietor
Price history
| Date | Event | Price |
|---|---|---|
| 8/6/2025 | Sold | $701,000+0.2%$200/sqft |
Source:  CVRMLS #2517828 Report a problem CVRMLS #2517828 Report a problem | ||
| 7/1/2025 | Pending sale | $699,950$200/sqft |
Source: CVRMLS #2517828 Report a problem | ||
| 6/25/2025 | Listed for sale | $699,950+45.8%$200/sqft |
Source: CVRMLS #2517828 Report a problem | ||
| 6/26/2006 | Sold | $480,000+34.8%$137/sqft |
Source: Public Record Report a problem | ||
| 11/27/2000 | Sold | $356,074$102/sqft |
Source: Public Record Report a problem | ||
Public tax history
| Year | Property taxes | Tax assessment |
|---|---|---|
| 2025 | $4,646 | $573,600 |
| 2024 | $4,646 +7.1% | $573,600 +7.1% |
| 2023 | $4,338 +4.5% | $535,500 +4.5% |
| 2022 | $4,151 | $512,500 +8.5% |
| 2021 | -- | $472,300 |
| 2020 | $3,826 +5.3% | $472,300 +1.7% |
| 2019 | $3,633 | $464,200 +3.5% |
| 2018 | $3,633 | $448,500 |
| 2017 | $3,633 +8.2% | $448,500 +8.2% |
| 2016 | $3,357 | $414,500 |
| 2015 | $3,357 | $414,500 |
| 2014 | $3,357 +15% | $414,500 |
| 2013 | $2,920 | -- |
| 2012 | $2,920 -13.5% | -- |
| 2011 | $3,374 -10.4% | -- |
| 2010 | $3,764 | -- |
| 2009 | $3,764 | -- |
| 2008 | $3,764 | -- |
| 2007 | $3,764 +17.5% | -- |
| 2006 | $3,204 | -- |
| 2005 | $3,204 | -- |
| 2004 | -- | -- |
| 2003 | $2,580 +57.3% | -- |
| 2002 | $1,640 | -- |
| 2001 | $1,640 | -- |
Find assessor info on the county website
Neighborhood: 23116
Nearby homes
- $636,3005 bd3 ba3k sqft8506 Squires Passage Dr, Mechanicsville, VA 23116Off Market
- $750,5104 bd4 ba3.3k sqft9074 Winter Spring Dr, Mechanicsville, VA 23116Sold
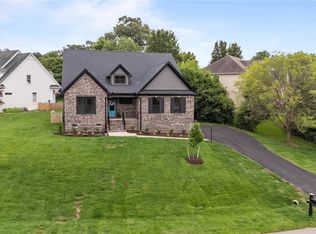
- $864,2004 bd4 ba4.2k sqft9084 Winter Spring Dr, Mechanicsville, VA 23116Off Market
- $657,2004 bd3 ba3.4k sqft8502 Squires Passage Dr, Mechanicsville, VA 23116Off Market
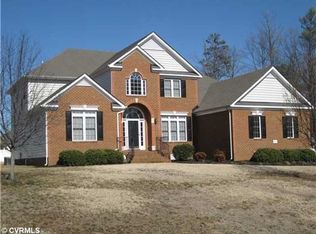
- $656,2004 bd3 ba3.4k sqft9107 Atlee Lake Ct, Mechanicsville, VA 23116Off Market
- $785,2006 bd4 ba3.9k sqft9111 Atlee Lake Ct, Mechanicsville, VA 23116Off Market
- $665,2004 bd3 ba3.1k sqft9069 Winter Spring Dr, Mechanicsville, VA 23116Off Market
- $645,7005 bd3 ba3.1k sqft8498 Squires Passage Dr, Mechanicsville, VA 23116Off Market
Nearby schools
GreatSchools rating
- 9/10Washington-Henry Elementary SchoolGrades: PK-5Distance: 0.2 mi
- 10/10Chickahominy Middle SchoolGrades: 6-8Distance: 1.8 mi
- 7/10Atlee High SchoolGrades: 9-12Distance: 1.7 mi
Schools provided by the listing agent
- Elementary: Washington Henry
- Middle: Chickahominy
- High: Atlee
Source: CVRMLS. This data may not be complete. We recommend contacting the local school district to confirm school assignments for this home.
Get a cash offer in 3 minutes
Find out how much your home could sell for in as little as 3 minutes with a no-obligation cash offer.
Estimated market value
$709,500
Get a cash offer in 3 minutes
Find out how much your home could sell for in as little as 3 minutes with a no-obligation cash offer.
Estimated market value
$709,500
- Virginia
- Hanover County
- Mechanicsville
- 23116
- 9070 Winter Spring Dr
Nearby cities
Nearby zip codes
Other Mechanicsville Topics
