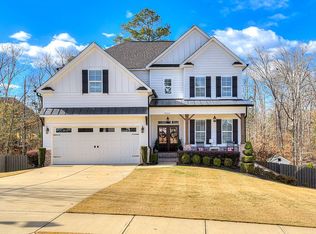
The Ross plan is the perfect open floor plan for frequent entertaining. The large gourmet kitchen, boasting a 12' island and walk-in pantry, opens up around two columns into the great room with gas fireplace and breakfast area. Beautiful hardwood floors can be found throughout foyer, dining room, great room, kitchen and breakfast area. Granite countertops in the kitchen and all bathrooms, with carpet in all bedrooms. The master suite is located upstairs in this plan, and the master walk-in closet is connected to the laundry room for convenient access. All First Choice Home Builders plans include covered front and back porches. The finished basement option for this plan provides a large game room, spare bedroom and bath, office and attached shop. If you are interested in the basement option, please see the Ross II plan. If you are interested in building this plan, whether on your lot, or in one of our planned communities, please contact First Choice Home Builders. *Starting price does not include lot cost.
This property is not currently displayed as for sale or rent on Zillow. This may be different from what's on other websites or public sources.