Skip main navigation
Sold for $1,780,000
  • Listed by: Keller Williams Realty • Jeanette Nelson • Contact: 714-366-8575
    Bought with: Realty One Group West
    $1,780,000

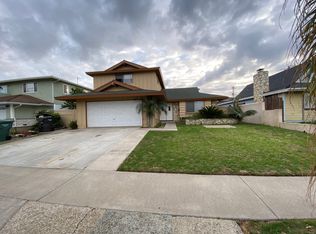
    9071 Aloha Dr, Huntington Beach, CA 92646

    3beds
    2,004sqft
    Single Family Residence
    Built in 1965
    6,174 Square Feet Lot
    $2,154,000 Zestimate®
    $888/sqft
    $7,233 Estimated rent

    Home value

    $2,154,000

    $2.00M - $2.35M

    $7,233/mo

    Zestimate® history
    Loading
    Loading...

    Owner options

    List your home for rent

    $7,233/mo

    Rent Zestimate®

    Find your next renter with Zillow Rental Manager. Plus, with online applications, you can quickly screen prospective tenants – for free.

    Learn more

    $7,233/mo

    Rent Zestimate®

    Refinance and save

    $11,105/mo

    Est. payment

    Refinancing to a lower rate could help reduce your monthly payments and save thousands over the life of the loan.

    See today's rates

    $11,105/mo

    Est. payment

    Explore your selling options

    Work with a Zillow partner agent

    Leverage their expertise and Zillow's premium Showcase listings to get your home seen by more buyers.

    Get started

    List with your own agent

    Get your home in front of millions of buyers by listing it on Zillow.

    Learn how to do it

    Sell it yourself

    Take full control of how buyers see your home on Zillow by listing For Sale by Owner (FSBO).

    List your home

    What's special

    Heated poolPool areaRefinished hardwood floorsDramatic fireplaceRemodeled kitchenAmple spaceNew door
    Where will you swim & catch some rays today? The beach is only moments away, & your sparkling pool & spa are right in the backyard with RV. Why not enjoy both! This bright & beautiful house provides the perfect home base for your active lifestyle whether you are relaxing at home or out enjoying a nearby street fair, a surfing competition, or a concert. With newer paint inside & out, & tastefully updated, this Huntington Beach residence is fresh, bright, & ready for you to move in. Step through the gate & into your charming private courtyard w/a paved terrace, fountain, & ample space for relaxing w/friends. Through either the front door or the patio slider, you enter a spacious main living area, where gorgeous wood grain LVP floors flow through to a large formal dining room w a slider to the backyard (which could also serve as a convenient home office or study area) & into the sleek remodeled open plan kitchen/family room/California room. The remodeled kitchen is a cook’s delight, designed w/a handsome array of soft grey Shaker style cabinetry w/ pull-out drawers & cushion close drawers that blend beautifully w/ white quartz countertops, stunning custom glass tiled backsplashes, & stainless steel appliances. The family room features a dramatic fireplace w/ ceiling-high brick surround & the California room adds even more gathering space for family & friends, featuring a raised ceiling w/ skylights, French doors, & a wall of windows overlooking your resort-style backyard. A short hallway leads through a butler’s pantry (w/extra storage) & into a guest powder room w/ its own outdoor access to the pool area where you’ll find a heated pool, relaxing spa, & concrete patio for outdoor dining & barbecuing. When the fun is done for the day, head upstairs w/ its sanded & refinished hardwood floors. There’s still more to appreciate in this excellent home than meets the eye—valuable improvements include a new electrical panel (plus new outlets & switches), new baseboards, casings, & windowsills, & a new door & opener for your two-car garage. Those who love RV adventuring will appreciate the fully accessible RV access gated side yard where you can also wash off your sandy toes in the outdoor shower. All of this in a highly sought-after beach close location, just minutes to Huntington State Beach. Also in walking distance is the Public Library, Playground & Park, Eader Elementary School & near top-rated schools, fine dining, shopping, & all the fun attractions along PCH.

    Zillow last checked:

    Listing updated:

    Listed by:

    Jeanette Nelson DRE #01397168 714-366-8575,

    Keller Williams Realty

    Bought with:

    Tami Bowden, DRE #01829761

    Realty One Group West

    Source: CRMLS,MLS#: OC23117188MLS LogoOriginating MLS: California Regional MLS

    Facts & features

    Interior

    Bedrooms & bathrooms
    • Bedrooms: 3
    • Bathrooms: 3
    • Full bathrooms: 2
    • 1/2 bathrooms: 1
    • Main level bathrooms: 1
    Rooms
    • Room types: Family Room, Great Room, Living Room, Primary Bedroom, Dining Room
    Bathroom
    • Features: Bathtub, Closet, Linen Closet, Remodeled, Tub Shower, Upgraded, Walk-In Shower
    Kitchen
    • Features: Quartz Counters, Updated Kitchen
    Heating
    • Forced Air
    Cooling
    • None
    Appliances
    • Included: Dishwasher, Gas Oven, Gas Range, Gas Water Heater, Water Heater
    • Laundry: In Garage
    Features
    • Breakfast Bar, Ceiling Fan(s), Cathedral Ceiling(s), Separate/Formal Dining Room, Open Floorplan, Quartz Counters, Recessed Lighting
    • Flooring: Vinyl
    • Doors: French Doors, Mirrored Closet Door(s), Panel Doors, Sliding Doors
    • Windows: Double Pane Windows
    • Has fireplace: Yes
    • Fireplace features: Family Room, Gas Starter
    • Common walls with other units/homes: No Common Walls
    Interior area
    • Total interior livable area: 2,004 sqft

    Property

    Parking
    • Total spaces: 2
    • Parking features: Door-Multi, Direct Access, Driveway, Garage, Garage Door Opener
    • Attached garage spaces: 2
    Features
    • Levels: Two
    • Stories: 2
    • Entry location: 1
    • Patio & porch: Concrete
    • Has private pool: Yes
    • Pool features: Gas Heat, Heated, In Ground, Private
    • Has spa: Yes
    • Spa features: In Ground, Private
    • Fencing: Block,Wood
    • Has view: Yes
    • View description: Neighborhood
    Lot
    • Size: 6,174 Square Feet
    • Features: Back Yard, Front Yard, Sprinklers In Rear, Sprinklers In Front
    Details
    • Parcel number: 14902426
    • Special conditions: Standard

    Construction

    Type & style
    • Home type: SingleFamily
    • Property subtype: Single Family Residence
    Materials
    • Stucco
    • Foundation: Slab
    • Roof: Composition
    Condition
    • Updated/Remodeled,Turnkey
    • New construction: No
    • Year built: 1965

    Utilities & green energy

    • Sewer: Public Sewer
    • Water: Public
    • Utilities for property: Cable Available, Electricity Connected, Sewer Connected, Water Connected

    Community & HOA

    Community
    • Features: Curbs, Street Lights, Sidewalks
    • Security: Carbon Monoxide Detector(s), Smoke Detector(s)
    • Subdivision: Newport West (Newp)
    Location
    • Region: Huntington Beach

    Financial & listing details

    • Price per square foot: $888/sqft
    • Tax assessed value: $1,815,600
    • Annual tax amount: $20,284
    • Date on market: 7/5/2023
    • Cumulative days on market: 15 days
    • Listing terms: Cash,Cash to New Loan,Conventional,FHA,VA Loan
    • Road surface type: Paved

    Price history

    DateEventPrice
    7/31/2023Sold$1,780,000+7.9%$888/sqft
    Source: CRMLS #OC23117188 Report a problem
    7/21/2023Pending sale$1,650,000$823/sqft
    Source: CRMLS #OC23117188 Report a problem
    7/13/2023Contingent$1,650,000$823/sqft
    Source: CRMLS #OC23117188 Report a problem
    7/5/2023Listed for sale$1,650,000+60.2%$823/sqft
    Source: CRMLS #OC23117188 Report a problem
    11/19/2019Sold$1,030,000-4.5%$514/sqft
    Source: Public Record Report a problem
    10/22/2019Pending sale$1,079,000$538/sqft
    Source: Seven Gables Real Estate #OC19222040 Report a problem
    10/11/2019Price change$1,079,000-1.9%$538/sqft
    Source: Seven Gables Real Estate #OC19222040 Report a problem
    9/17/2019Listed for sale$1,100,000$549/sqft
    Source: Seven Gables Real Estate #OC19222040 Report a problem

    Public tax history

    YearProperty taxesTax assessment
    2025$20,284 +1.7%$1,815,600 +2%
    2024$19,940 +63.3%$1,780,000 +64.4%
    2023$12,213 +2.7%$1,082,712 +2%
    2022$11,893 +1.9%$1,061,483 +2%
    2021$11,670 -30.8%$1,040,670 +1%
    2020$16,873 +44.6%$1,030,000 +369.4%
    2019$11,671 +330.9%$219,427 +2%
    2018$2,709 +3%$215,125 +2%
    2017$2,630 $210,907 +2%
    2016$2,630 +4.4%$206,772 +1.5%
    2015$2,520 +3.3%$203,667 +2%
    2014$2,439 $199,678 +0.5%
    2013-- $198,776 +2%
    2012-- $194,879 +2%
    2011-- $191,058 +0.8%
    2010-- $189,631 -0.2%
    2009-- $190,083 +2%
    2008-- $186,356 +2%
    2007-- $182,702 +2%
    2006-- $179,120 +2%
    2005-- $175,608 +2%
    2004-- $172,165 +1.9%
    2003-- $169,010 +2%
    2002-- $165,697 +2%
    2001$1,729 -2.6%$162,449 +2%
    2000$1,775 $159,264
    Find assessor info on the county website

    Neighborhood: 92646

    Nearby schools

    GreatSchools rating
    Schools provided by the listing agent
    • Elementary: Eader
    • Middle: Sowers
    • High: Edison

    Source: CRMLS. This data may not be complete. We recommend contacting the local school district to confirm school assignments for this home.

    Get a cash offer in 3 minutes
    Find out how much your home could sell for in as little as 3 minutes with a no-obligation cash offer.
    Estimated market value
    $2,154,000
    Get a cash offer in 3 minutes
    Find out how much your home could sell for in as little as 3 minutes with a no-obligation cash offer.
    Estimated market value
    $2,154,000