A rare opportunity located in North Scottsdale's 85255 zip code, this former model home-offered by the original owner-backs to natural desert with no rear neighbors, providing mountain views, privacy, and Arizona sunsets.
The tranquil community atmosphere, combined with elevated desert living and exceptional walkability, makes this home truly stand out.
Designed to maximize light and scale, soaring 20-foot ceilings and expansive windows frame the surrounding desert landscape and bathe the interior in natural light. The open-concept floor plan creates a seamless flow between formal and casual living spaces--perfect for both everyday living and effortless entertaining.
This thoughtfully designed two-story residence features five bedrooms and three full bathrooms, including a highly desirable main-level bedroom and full bath--ideal for guests or multi-generational living.
The spacious primary suite offers a private retreat, complete with a view deck, showcasing mountain vistas and stunning sunset views, along with an updated, spa-inspired bathroom. Additional upgrades include remodeled guest bath finishes, updated flooring, water softener and reverse osmosis.
Versatile bonus spaces provide exceptional flexibility, including an open upper-level loft with a cozy reading nook and built-in library shelving, plus additional downstairs flex space ideal for a home office, fitness room, media room, or teen lounge.
Energy-efficient highlights include owned 32-panel solar, a 50-amp outlet on a separate breaker ready for an electric vehicle charger, and two 4-ton Trane XV20i Units with Variable Speed System installed in 2017 for enhanced year-round comfort and efficiency.
Step outside to your private resort-style backyard, thoughtfully designed for entertaining. Enjoy lush landscaping, low-maintenance turf, a heated pool and spa, a covered patio, and inviting open-air gathering spaces--all backing to pristine open desert.
A nearby walking path leads directly to the La Mirada center at the intersection of Pinnacle Peak and Pima Roads, home to AJ's Fine Foods and a variety of upscale and casual dining options, including Mastro's Steakhouse, Belmont Kitchen & Cocktails, Lamp Pizzeria, Nick's Italian, Hashi Sushi, Raven Gastropub, and Little Snitch. With coffee shops, boutique retail, and everyday conveniences just a short stroll away, this prime North Scottsdale location truly has it all. Residents also enjoy convenient access to hiking and biking trails, golf courses, and premier amenities while maintaining a peaceful residential setting.
Seize the opportunity to own a desert-backed, mountain-view home with a private pool in one of North Scottsdale's most sought-after 85255 communities.
Sold for $1,115,000
$1,115,000
9071 E LA POSADA Court, Scottsdale, AZ 85255
5beds
3,019sqft
Single Family Residence
Built in 1995
7,439 Square Feet Lot
$1,114,800 Zestimate®
$369/sqft
$5,501 Estimated rent
Home value
$1,114,800
$1.03M - $1.22M
$5,501/mo
Zestimate® history
Owner options
List your home for rent
$5,501/mo
Rent Zestimate®
Find your next renter with Zillow Rental Manager. Plus, with online applications, you can quickly screen prospective tenants – for free.
$5,501/mo
Rent Zestimate®
Refinance and save
$5,330/mo
Est. payment
Refinancing to a lower rate could help reduce your monthly payments and save thousands over the life of the loan.
$5,330/mo
Est. payment
Explore your selling options
Work with a Zillow partner agent
Leverage their expertise and Zillow's premium Showcase listings to get your home seen by more buyers.
Get startedList with your own agent
Get your home in front of millions of buyers by listing it on Zillow.
Learn how to do itSell it yourself
Take full control of how buyers see your home on Zillow by listing For Sale by Owner (FSBO).
List your homeWhat's special
Heated pool and spaCovered patioLush landscapingUpdated flooringLow-maintenance turfNatural lightRemodeled guest bath finishes
Zillow last checked:
Listing updated:
Listed by:
Angela M Walls 602-320-2727,
RE/MAX Fine Properties
Bought with:
Natallia Bor, BR535465000
BOR Realty
Source: ARMLS,MLS#: 6991089
Facts & features
Interior
Bedrooms & bathrooms
- Bedrooms: 5
- Bathrooms: 3
- Full bathrooms: 3
Heating
- Natural Gas
Cooling
- Central Air, Ceiling Fan(s), Programmable Thmstat
Appliances
- Included: Dryer, Washer, Water Softener Owned, Reverse Osmosis, Refrigerator, Built-in Microwave, Dishwasher, Disposal, Electric Range
- Laundry: Inside
Features
- Pantry, Double Vanity, Upstairs, Eat-in Kitchen, 9+ Flat Ceilings, Vaulted Ceiling(s), Wet Bar, Full Bth Master Bdrm, Separate Shwr & Tub
- Flooring: Carpet, Tile, Wood
- Windows: Double Pane Windows
- Has basement: No
- Number of fireplaces: 1
- Fireplace features: Family Room
Interior area
- Total structure area: 3,019
- Total interior livable area: 3,019 sqft
Property
Parking
- Total spaces: 5
- Parking features: Garage Door Opener, Direct Access, Attch'd Gar Cabinets, Storage, Temp Controlled
- Garage spaces: 2
- Uncovered spaces: 3
Features
- Stories: 2
- Patio & porch: Covered Deck, Covered, Patio
- Exterior features: Balcony, Private Yard
- Has private pool: Yes
- Pool features: Heated
- Has spa: Yes
- Spa features: Heated, Private, Bath
- Fencing: Back Yard,Block
- Has view: Yes
- View description: Desert, Mountain(s)
Lot
- Size: 7,439 Square Feet
- Features: North/South Exposure, Sprinklers In Rear, Sprinklers In Front, Desert Back, Desert Front, Auto Timer H2O Front, Auto Timer H2O Back
Details
- Parcel number: 21707743
Construction
Type & style
- Home type: SingleFamily
- Property subtype: Single Family Residence
Materials
- Stucco, Wood Frame, Painted
- Roof: Tile
Condition
- Year built: 1995
Details
- Builder name: Monterey Homes
Utilities & green energy
- Sewer: Public Sewer
- Water: City Water
Green energy
- Energy efficient items: Solar Panels, Multi-Zones
Community & HOA
Community
- Features: Biking/Walking Path
- Security: Fire Sprinkler System
- Subdivision: CANADA RIDGE
HOA
- Has HOA: Yes
- Services included: Maintenance Grounds
- HOA fee: $235 quarterly
- HOA name: Canada Ridge
- HOA phone: 480-585-8684
Location
- Region: Scottsdale
Financial & listing details
- Price per square foot: $369/sqft
- Tax assessed value: $837,500
- Annual tax amount: $3,478
- Date on market: 3/2/2026
- Cumulative days on market: 53 days
- Listing terms: Cash,Conventional,FHA,VA Loan
- Ownership: Fee Simple
Price history
| Date | Event | Price |
|---|---|---|
| 4/24/2026 | Sold | $1,115,000-0.9%$369/sqft |
Source:  ARMLS #6991089 Report a problem ARMLS #6991089 Report a problem | ||
| 3/2/2026 | Listed for sale | $1,125,000+275.1%$373/sqft |
Source: ARMLS #6991089 Report a problem | ||
| 4/19/1995 | Sold | $299,900$99/sqft |
Source: Public Record Report a problem | ||
Public tax history
| Year | Property taxes | Tax assessment |
|---|---|---|
| 2025 | $3,450 +5.2% | $83,750 +0.5% |
| 2024 | $3,280 +1.4% | $83,370 +59.2% |
| 2023 | $3,236 +5.5% | $52,383 +3.6% |
| 2022 | $3,067 -7% | $50,560 +5.9% |
| 2021 | $3,298 +0.3% | $47,750 +5.5% |
| 2020 | $3,289 +2.3% | $45,250 +2.1% |
| 2019 | $3,216 | $44,330 +0.3% |
| 2018 | $3,216 +6% | $44,180 +0.7% |
| 2017 | $3,035 +6.2% | $43,860 +2.7% |
| 2016 | $2,858 +3.5% | $42,710 +3.8% |
| 2015 | $2,762 | $41,160 +18.4% |
| 2014 | -- | $34,760 +4.8% |
| 2013 | -- | $33,170 |
| 2012 | -- | $33,170 -8.1% |
| 2011 | -- | $36,080 -12.6% |
| 2010 | -- | $41,260 -19.4% |
| 2009 | -- | $51,220 -5.7% |
| 2008 | -- | $54,300 +6.3% |
| 2007 | -- | $51,100 +65.6% |
| 2006 | -- | $30,850 |
| 2005 | -- | $30,850 +7.5% |
| 2004 | -- | $28,700 |
| 2003 | -- | $28,700 +5.3% |
| 2002 | -- | $27,250 |
Find assessor info on the county website
Neighborhood: 85255
Nearby homes
- $1,027,2003 bd2 ba2k sqft9063 E La Posada Ct, Scottsdale, AZ 85255Off Market
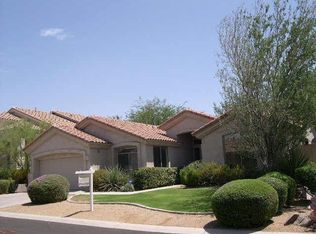
- $991,900-- bd4 ba2.2k sqft9079 E La Posada Ct, Scottsdale, AZ 85255Off Market
- $928,600-- bd4 ba2.2k sqft9055 E La Posada Ct, Scottsdale, AZ 85255Off Market
- $3,6003 bd2 ba1.8k sqft23235 N 90th Way, Scottsdale, AZ 85255For Rent
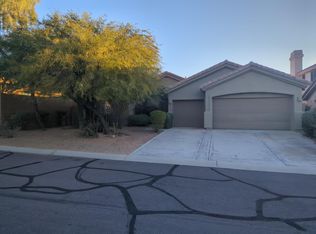
- $783,700-- bd2 ba1.8k sqft9076 E La Posada Ct, Scottsdale, AZ 85255Off Market
- $960,0004 bd3 ba2.2k sqft9084 E La Posada Ct, Scottsdale, AZ 85255Sold
- $1,322,000-- bd4 ba2.2k sqft9068 E La Posada Ct, Scottsdale, AZ 85255Off Market
- $1,125,0006 bd3 ba3k sqft23209 N 90th Way, Scottsdale, AZ 85255Sold
Nearby schools
GreatSchools rating
- 8/10Copper Ridge SchoolGrades: PK-8Distance: 2.3 mi
- 9/10Chaparral High SchoolGrades: 9-12Distance: 8.7 mi
Schools provided by the listing agent
- Elementary: Copper Ridge School
- Middle: Copper Ridge School
- High: Chaparral High School
- District: Scottsdale Unified District
Source: ARMLS. This data may not be complete. We recommend contacting the local school district to confirm school assignments for this home.
Get a cash offer in 3 minutes
Find out how much your home could sell for in as little as 3 minutes with a no-obligation cash offer.
Estimated market value
$1,114,800
Get a cash offer in 3 minutes
Find out how much your home could sell for in as little as 3 minutes with a no-obligation cash offer.
Estimated market value
$1,114,800
- Arizona
- Maricopa County
- Scottsdale
- 85255
- 9071 E LA POSADA Court
Nearby cities
Nearby neighborhoods
Nearby zip codes
Other Scottsdale Topics
