This is the home you've always wanted: a four-bedroom, three-bath executive house in a gated, waterfront community. Located in the last peaceful part of Florida's Emerald Coast, this nearly 3000 square foot home, with its high ceilings and generous windows, feels as spacious as a palace. The centerpiece of the home is the open plan kitchen, with stainless steel appliances, smooth cooktop, granite countertops, and a generous island with a separate sink for preparing meals. The home features upgraded architectural elements such as numerous arches and pillars, an eye-catching coffered ceiling, recessed lighting, large baseboards and crown molding. The living room is dominated by the wood burning fireplace. An office and a dining room are on either side of the main entrance. Most of the floors are travertine, with new, cozy carpeting in the bedrooms. There's an oversize garage with an epoxy coated floor. The back of the house is dominated by a covered back porch and a fenced backyard.
Heritage Park is a gated community located on the Santa Rosa Sound. Homeowners enter over a cobbled street and enjoy curbs and sidewalks, underground utilities, and a waterfront clubhouse. That's where you'll find an in-ground salt-water pool with the best views of the Sound, a gym, conference room, TV lounge, a full kitchen and deeded access to the beach so you go boating, fishing, or see the sunsets. The city of Navarre is away from the tourist areas but still close to the great shopping and medical facilities of Gulf Breeze, Pensacola, and Fort Walton Beach. You are only minutes away from the restaurants and entertainments of Destin.
Buyer to verify all dimensions and information.
Sold for $520,000
$520,000
9071 Orlando Ave, Navarre, FL 32566
4beds
2,951sqft
Single Family Residence
Built in 2008
0.26 Acres Lot
$453,400 Zestimate®
$176/sqft
$2,926 Estimated rent
Home value
$453,400
$413,000 - $499,000
$2,926/mo
Zestimate® history
Owner options
List your home for rent
$2,926/mo
Rent Zestimate®
Find your next renter with Zillow Rental Manager. Plus, with online applications, you can quickly screen prospective tenants – for free.
$2,926/mo
Rent Zestimate®
Refinance and save
$3,329/mo
Est. payment
Refinancing to a lower rate could help reduce your monthly payments and save thousands over the life of the loan.
$3,329/mo
Est. payment
Explore your selling options
Work with a Zillow partner agent
Leverage their expertise and Zillow's premium Showcase listings to get your home seen by more buyers.
Get startedList with your own agent
Get your home in front of millions of buyers by listing it on Zillow.
Learn how to do itSell it yourself
Take full control of how buyers see your home on Zillow by listing For Sale by Owner (FSBO).
List your homeWhat's special
Zillow last checked:
Listing updated:
Listed by:
Linda Adams 850-566-0058,
On The Coast Real Estate Group
Bought with:
Linda Adams, 3247782
On The Coast Real Estate Group
Source: ECAOR,MLS#: 962777
Facts & features
Interior
Bedrooms & bathrooms
- Bedrooms: 4
- Bathrooms: 3
- Full bathrooms: 3
Primary bedroom
- Level: First
- Area: 330 Square Feet
- Dimensions: 22 x 15
Bedroom
- Description: additional 2
- Level: First
- Area: 121 Square Feet
- Dimensions: 11 x 11
Bedroom
- Description: additional 3
- Level: First
- Area: 132 Square Feet
- Dimensions: 11 x 12
Bedroom
- Description: additional 4
- Level: First
- Area: 115.5 Square Feet
- Dimensions: 10.5 x 11
Dining room
- Description: formal
- Level: First
- Area: 180 Square Feet
- Dimensions: 12 x 15
Garage
- Level: First
- Area: 572 Square Feet
- Dimensions: 26 x 22
Great room
- Level: First
- Area: 450 Square Feet
- Dimensions: 15 x 30
Kitchen
- Level: First
- Area: 180 Square Feet
- Dimensions: 12 x 15
Laundry
- Level: First
- Area: 99 Square Feet
- Dimensions: 9 x 11
Living room
- Level: First
- Area: 180 Square Feet
- Dimensions: 12 x 15
Heating
- Central
Cooling
- Central Air, Ceiling Fan(s)
Appliances
- Included: Disposal, Range Hood, Refrigerator, Electric Water Heater
- Laundry: Washer/Dryer Hookup
Features
- Crown Molding, Vaulted Ceiling(s), Kitchen Island, Recessed Lighting, Pantry
- Flooring: Tile, Carpet
- Doors: Storm Door(s)
- Windows: Double Pane Windows, Storm Window(s), Window Treatments, Hurricane Shutters
- Attic: Pull Down Stairs
- Has fireplace: Yes
- Common walls with other units/homes: No Common Walls
Interior area
- Total structure area: 2,951
- Total interior livable area: 2,951 sqft
Property
Parking
- Total spaces: 3
- Parking features: Garage Door Opener
- Attached garage spaces: 3
Features
- Stories: 1
- Patio & porch: Covered, Patio, Porch
- Exterior features: Private Yard, Outdoor Shower, Sprinkler System
Lot
- Size: 0.26 Acres
- Dimensions: 88 x 129
- Features: Cleared, Covenants, Interior Lot, Level, Restrictions, Within 1/2 Mile to Water
Details
- Parcel number: 222S26173000E000250
- Zoning description: Resid Single Family
Construction
Type & style
- Home type: SingleFamily
- Architectural style: Contemporary
- Property subtype: Single Family Residence
Materials
- Brick
- Foundation: Slab
- Roof: Composition
Condition
- Construction Complete
- New construction: No
- Year built: 2008
Utilities & green energy
- Sewer: Septic Tank
- Water: Public
Community & HOA
Community
- Features: Community Room, Pool
- Subdivision: HERITAGE PARK
Location
- Region: Navarre
Financial & listing details
- Price per square foot: $176/sqft
- Tax assessed value: $507,493
- Annual tax amount: $3,260
- Date on market: 8/12/2025
- Road surface type: Paved
Price history
| Date | Event | Price |
|---|---|---|
| 9/4/2025 | Sold | $520,000-18.8%$176/sqft |
Source:  ECAOR #962777 Report a problem ECAOR #962777 Report a problem | ||
| 6/16/2025 | Price change | $640,000-2.7%$217/sqft |
Source: ECAOR #962777 Report a problem | ||
| 5/20/2025 | Listed for sale | $658,000$223/sqft |
Source: ECAOR #962777 Report a problem | ||
| 5/10/2025 | Listing removed | $658,000$223/sqft |
Source: ECAOR #962777 Report a problem | ||
| 3/17/2025 | Price change | $658,000-5.9%$223/sqft |
Source: ECAOR #962777 Report a problem | ||
| 2/19/2025 | Price change | $699,000-6.2%$237/sqft |
Source: ECAOR #962777 Report a problem | ||
| 1/25/2025 | Listed for sale | $745,000+96.1%$252/sqft |
Source: ECAOR #962777 Report a problem | ||
| 5/10/2013 | Listing removed | $379,900$129/sqft |
Source: Buyers & Sellers Complete Realty #589448 Report a problem | ||
| 1/17/2013 | Price change | $379,900-0.8%$129/sqft |
Source: Buyers & Sellers Complete Realty #589448 Report a problem | ||
| 10/9/2012 | Listed for sale | $382,900-4.3%$130/sqft |
Source: COLDWELL BANKER UNITED, REALTORS #433508 Report a problem | ||
| 7/7/2008 | Sold | $400,000+230%$136/sqft |
Source: Public Record Report a problem | ||
| 11/28/2007 | Sold | $121,200$41/sqft |
Source: Public Record Report a problem | ||
Public tax history
| Year | Property taxes | Tax assessment |
|---|---|---|
| 2024 | $3,333 +2.2% | $307,143 +3% |
| 2023 | $3,260 +2.7% | $298,197 +3% |
| 2022 | $3,175 +0.6% | $289,512 +3% |
| 2021 | $3,155 +0.3% | $281,080 +1.4% |
| 2020 | $3,145 +2.1% | $277,199 +2.3% |
| 2019 | $3,080 | $270,967 +1.9% |
| 2018 | $3,080 +0.4% | $265,915 +2.1% |
| 2017 | $3,068 | $260,446 +2.1% |
| 2016 | $3,068 +3.6% | $255,089 +0.7% |
| 2015 | $2,962 -2% | $253,316 +0.8% |
| 2014 | $3,022 | $251,306 +1.5% |
| 2013 | -- | $247,592 +1.7% |
| 2012 | -- | $243,453 +3% |
| 2011 | -- | $236,362 +1.5% |
| 2010 | -- | $232,869 +2.7% |
| 2009 | -- | $226,747 +151.2% |
| 2008 | -- | $90,250 |
| 2007 | -- | -- |
| 2006 | -- | -- |
| 2005 | -- | -- |
| 2004 | -- | -- |
| 2003 | -- | -- |
Find assessor info on the county website
Neighborhood: 32566
Nearby homes
- $600,4004 bd3 ba2.6k sqft9065 Orlando Ave, Navarre, FL 32566Off Market
- $735,1005 bd3 ba2.9k sqft9077 Orlando Ave, Navarre, FL 32566Off Market
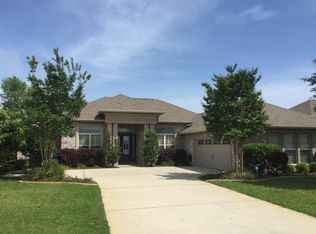
- $607,1004 bd3 ba2.8k sqft2023 Tampa Blvd, Navarre, FL 32566Off Market
- $716,6005 bd3 ba3k sqft2017 Tampa Blvd, Navarre, FL 32566Off Market
- $688,1004 bd3 ba3k sqft2029 Tampa Blvd, Navarre, FL 32566Off Market
- $753,5004 bd3 ba3.1k sqft9083 Orlando Ave, Navarre, FL 32566Off Market
- $482,4004 bd2 ba2.2k sqft1968 Rue La Fontaine, Navarre, FL 32566Off Market
- $675,0004 bd3 ba3k sqft9059 Orlando Ave, Navarre, FL 32566Sold
Nearby schools
GreatSchools rating
- 8/10Holley-Navarre Intermediate SchoolGrades: 3-5Distance: 2.7 mi
- 7/10Holley-Navarre Middle SchoolGrades: 6-8Distance: 2.8 mi
- 5/10Navarre High SchoolGrades: 9-12Distance: 1.6 mi
Schools provided by the listing agent
- Elementary: Holley-Navarre
- Middle: Holley-Navarre
- High: Navarre
Source: ECAOR. This data may not be complete. We recommend contacting the local school district to confirm school assignments for this home.


Get pre-qualified for a loan
At Zillow Home Loans, we can pre-qualify you in as little as 5 minutes with no impact to your credit score.An equal housing lender. NMLS #10287.
Sell for more on Zillow
Get a Zillow Showcase℠ listing at no additional cost and you could sell for .
$453,400
2% more
+$9,068
With Zillow Showcase(estimated)
$462,468
- Florida
- Santa Rosa County
- Navarre
- 32566
- 9071 Orlando Ave
Nearby cities
Nearby zip codes
Other Navarre Topics
