JUST LISTED! OPEN HOUSE SUNDAY SEPTEMBER 7TH FROM 1-3PM ABSOLUTELY Immaculate and ready for new homeowner! This is truly one of the nicest homes in Bristow! Amazing Miller & Smith Altimont model offers stone & vinyl front, SLATE WALKWAY & front porch, LARGE DRIVWAY & 2 CAR GARAGE. With more than $240K in upgrades in this home will make any homeowner proud. With 4,000 finished square feet on three levels, the custom updates throughout will make your heart race! Wait til you check out the fabulous one of a kind back yard with the SALT WATER HEATED POOL with waterfalls. EZ Breeze custom enclosed SCREENED PORCH is air conditioned for 365 days per year enjoyment. The entire main and upper level has been freshly painted in the DESIGNER color of "Pale Oak" by Benjamin Moore. You will enjoy the TEN FOOT ceilings and gleaming HARDWOOD FLOORING on main the main level. Kitchen remodel with large exotic granite island, tons of gorgeous cabinets & Stainless Steel Appliances. You will love entertaining and cooking in this one if a kind Kitchen. Easy access to the Dining Room with unique built in display shelves & contemporary chandelier. Easy walk out to the oversized DECK with Stairs to the lower level POOL AREA. This is truly a fabulous entertainment area! Main level HOME OFFICE with floor to ceiling windows. Upper level has a BONUS room which is the 5th bedroom over the garage. There are 3 additional bedrooms, each with large closets and ceiling fans and new carpeting. Plus the spectacular PRIMARY SUITE and a TRUE LUXURY PRIMARY BATH with an unusual walk-in custom glass block shower- ceramic tile and shower heard. Double vanity with GRANITE COUNTERTOPS, ceramic tile flooring, built in display shelving & gorgeous light fixtures! Plus a water closet. Primary Bedroom with Hardwood Floors and Walk in closet make this a perfect and private suite. The bedroom next door has been converted into a CUSTOM WALK-IN CLOSET with a DRESSING TABLE, lots of hanging space and Shelving for shoes and folding and windows! This room will make any woman’s dream of an organized and spacious closet come true. Upper Level Laundry makes wash day easy. Hall Bathroom offers double vanity, shower/tub and tile floors. But wait til you see the Lower level! Fully finished basement with the 6th bedroom and full bathroom. Upscale carpet provides lots of warmth. The heartbeat is the newly built STACKED STONE BAR with Granite Countertops, Cherry Cabinets, Sink, Wine Refrigerator, new Hardware plus a wet bar with extras cabinets for storage! You will love all the cool LIGHTING and pendant lights. The bar area has tile flooring tile surrounding the custom BAR and more display shelving, which is great for your bottles and glasses. But there’s more- enjoy the ambiance of the ELECTRIC FIREPLACE BUILT into the wall. The basement walks out to the 730 square foot patio, 288 square feet covered for outdoor dining. The 15,000 gallon GUNITE saltwater pool was installed in 2012. Gorgeous Waterfalls included! Privacy abounds with all the mature trees surrounding the yard. You won't be disappointed when you visit this gorgeous house! New HVAC
Sold for $940,000
$940,000
9071 Raging Water Dr, Bristow, VA 20136
6beds
3,928sqft
Single Family Residence
Built in 2005
10,088 Square Feet Lot
$941,900 Zestimate®
$239/sqft
$3,659 Estimated rent
Home value
$941,900
$876,000 - $1.02M
$3,659/mo
Zestimate® history
Owner options
List your home for rent
$3,659/mo
Rent Zestimate®
Find your next renter with Zillow Rental Manager. Plus, with online applications, you can quickly screen prospective tenants – for free.
$3,659/mo
Rent Zestimate®
Refinance and save
$6,170/mo
Est. payment
Refinancing to a lower rate could help reduce your monthly payments and save thousands over the life of the loan.
$6,170/mo
Est. payment
Explore your selling options
Work with a Zillow partner agent
Leverage their expertise and Zillow's premium Showcase listings to get your home seen by more buyers.
Get startedList with your own agent
Get your home in front of millions of buyers by listing it on Zillow.
Learn how to do itSell it yourself
Take full control of how buyers see your home on Zillow by listing For Sale by Owner (FSBO).
List your homeWhat's special
Home officeSalt water heated poolElectric fireplaceNew carpetingBonus roomStacked stone barGunite saltwater pool
Zillow last checked:
Listing updated:
Listed by:
Natalie McArtor 703-200-4703,
Samson Properties
Bought with:
Amy Stanley, 0225066968
Forescue Realty LLC
Source: Bright MLS,MLS#: VAPW2100922
Facts & features
Interior
Bedrooms & bathrooms
- Bedrooms: 6
- Bathrooms: 4
- Full bathrooms: 3
- 1/2 bathrooms: 1
- Main level bathrooms: 1
Rooms
- Room types: Dining Room, Primary Bedroom, Bedroom 2, Bedroom 3, Bedroom 4, Kitchen, Game Room, Family Room, Foyer, Sun/Florida Room, Laundry, Office, Recreation Room, Bonus Room, Primary Bathroom, Full Bath, Half Bath
Primary bedroom
- Features: Ceiling Fan(s), Walk-In Closet(s), Flooring - HardWood, Attached Bathroom
- Level: Upper
- Area: 288 Square Feet
- Dimensions: 18 x 16
Bedroom 2
- Features: Ceiling Fan(s), Flooring - Carpet
- Level: Upper
- Area: 143 Square Feet
- Dimensions: 13 x 11
Bedroom 3
- Features: Ceiling Fan(s), Flooring - Carpet
- Level: Upper
- Area: 121 Square Feet
- Dimensions: 11 x 11
Bedroom 4
- Features: Ceiling Fan(s), Flooring - Carpet, Walk-In Closet(s)
- Level: Lower
- Area: 170 Square Feet
- Dimensions: 17 x 10
Primary bathroom
- Features: Bathroom - Walk-In Shower, Granite Counters, Double Sink, Flooring - HardWood
- Level: Upper
- Area: 192 Square Feet
- Dimensions: 16 x 12
Bonus room
- Features: Ceiling Fan(s), Flooring - Carpet
- Level: Upper
- Area: 340 Square Feet
- Dimensions: 20 x 17
Dining room
- Features: Fireplace - Gas, Built-in Features, Flooring - HardWood
- Level: Main
- Area: 266 Square Feet
- Dimensions: 19 x 14
Family room
- Features: Crown Molding, Flooring - HardWood, Window Treatments
- Level: Main
- Area: 308 Square Feet
- Dimensions: 22 x 14
Foyer
- Features: Crown Molding, Flooring - HardWood, Window Treatments
- Level: Main
- Area: 108 Square Feet
- Dimensions: 12 x 9
Other
- Features: Bathroom - Tub Shower, Double Sink, Flooring - Ceramic Tile
- Level: Upper
- Area: 50 Square Feet
- Dimensions: 10 x 5
Other
- Features: Bathroom - Tub Shower, Flooring - Ceramic Tile
- Level: Lower
- Area: 40 Square Feet
- Dimensions: 8 x 5
Game room
- Features: Flooring - Carpet, Flooring - Ceramic Tile, Lighting - Pendants, Wet Bar, Recessed Lighting
- Level: Lower
- Area: 448 Square Feet
- Dimensions: 28 x 16
Half bath
- Level: Main
- Area: 25 Square Feet
- Dimensions: 5 x 5
Kitchen
- Features: Breakfast Bar, Granite Counters, Flooring - HardWood, Formal Dining Room, Kitchen Island, Kitchen - Gas Cooking, Recessed Lighting, Pantry
- Level: Main
- Area: 352 Square Feet
- Dimensions: 22 x 16
Laundry
- Level: Upper
- Area: 36 Square Feet
- Dimensions: 6 x 6
Office
- Features: Flooring - HardWood, Window Treatments
- Level: Main
- Area: 154 Square Feet
- Dimensions: 14 x 11
Recreation room
- Features: Flooring - Carpet, Recessed Lighting, Fireplace - Electric
- Level: Lower
- Area: 420 Square Feet
- Dimensions: 28 x 15
Other
- Features: Ceiling Fan(s)
- Level: Main
- Area: 288 Square Feet
- Dimensions: 18 x 16
Heating
- Forced Air, Natural Gas
Cooling
- Central Air, Electric
Appliances
- Included: Microwave, Dishwasher, Disposal, Exhaust Fan, Extra Refrigerator/Freezer, Humidifier, Ice Maker, Instant Hot Water, Refrigerator, Stainless Steel Appliance(s), Oven/Range - Gas, Water Heater, Cooktop, Gas Water Heater
- Laundry: Upper Level, Laundry Room
Features
- Attic, Bar, Soaking Tub, Bathroom - Walk-In Shower, Bathroom - Tub Shower, Breakfast Area, Built-in Features, Ceiling Fan(s), Crown Molding, Family Room Off Kitchen, Open Floorplan, Pantry, Primary Bath(s), Recessed Lighting, Walk-In Closet(s), Wine Storage, Formal/Separate Dining Room, Kitchen - Gourmet, Kitchen Island, Upgraded Countertops, Dining Area, 9'+ Ceilings, High Ceilings
- Flooring: Carpet, Ceramic Tile, Hardwood, Wood
- Doors: Six Panel, Storm Door(s), Sliding Glass, French Doors
- Windows: Double Hung, Palladian, Screens, Sliding, Vinyl Clad, Window Treatments
- Basement: Full,Sump Pump,Walk-Out Access,Windows,Finished,Improved,Shelving
- Number of fireplaces: 2
- Fireplace features: Glass Doors, Gas/Propane, Insert, Mantel(s), Screen, Electric
Interior area
- Total structure area: 3,928
- Total interior livable area: 3,928 sqft
- Finished area above ground: 2,943
- Finished area below ground: 985
Property
Parking
- Total spaces: 2
- Parking features: Garage Door Opener, Garage Faces Side, Asphalt, Attached, Driveway
- Garage spaces: 2
- Has uncovered spaces: Yes
Accessibility
- Accessibility features: None
Features
- Levels: Three
- Stories: 3
- Patio & porch: Deck, Patio, Screened, Porch
- Exterior features: Chimney Cap(s), Extensive Hardscape, Lighting, Rain Gutters, Underground Lawn Sprinkler, Stone Retaining Walls, Water Falls
- Has private pool: Yes
- Pool features: In Ground, Salt Water, Gunite, Heated, Private
- Fencing: Back Yard,Split Rail,Wrought Iron
- Has view: Yes
- View description: Trees/Woods, Garden
Lot
- Size: 10,088 Square Feet
- Features: Backs to Trees, Front Yard, Landscaped, Poolside, Private, Rear Yard, SideYard(s), Wooded
Details
- Additional structures: Above Grade, Below Grade
- Parcel number: 7595097540
- Zoning: R4
- Special conditions: Standard
Construction
Type & style
- Home type: SingleFamily
- Architectural style: Colonial
- Property subtype: Single Family Residence
Materials
- Stone, Vinyl Siding
- Foundation: Concrete Perimeter
- Roof: Shingle
Condition
- Excellent
- New construction: No
- Year built: 2005
Details
- Builder model: ALTIMONT
- Builder name: Miller and Smith
Utilities & green energy
- Sewer: Public Sewer
- Water: Public
- Utilities for property: Natural Gas Available, Phone Available, Sewer Available, Underground Utilities, Cable
Community & HOA
Community
- Security: Carbon Monoxide Detector(s)
- Subdivision: Pembrooke
HOA
- Has HOA: Yes
- Amenities included: Clubhouse, Common Grounds, Party Room, Pool
- Services included: Common Area Maintenance, Management, Road Maintenance, Trash, Pool(s), Reserve Funds, Snow Removal
- HOA fee: $120 monthly
- HOA name: VICTORY LAKES
Location
- Region: Bristow
Financial & listing details
- Price per square foot: $239/sqft
- Tax assessed value: $784,900
- Annual tax amount: $7,513
- Date on market: 9/3/2025
- Listing agreement: Exclusive Right To Sell
- Listing terms: Cash,FHA,VA Loan,Conventional
- Ownership: Fee Simple
Price history
| Date | Event | Price |
|---|---|---|
| 9/30/2025 | Sold | $940,000+1.2%$239/sqft |
Source:  Bright MLS #VAPW2100922 Report a problem Bright MLS #VAPW2100922 Report a problem | ||
| 9/15/2025 | Pending sale | $929,000$237/sqft |
Source: Bright MLS #VAPW2100922 Report a problem | ||
| 9/5/2025 | Contingent | $929,000$237/sqft |
Source: Bright MLS #VAPW2100922 Report a problem | ||
| 9/3/2025 | Listed for sale | $929,000+57.5%$237/sqft |
Source: Bright MLS #VAPW2100922 Report a problem | ||
| 7/12/2019 | Sold | $590,000-1.7%$150/sqft |
Source:  Long & Foster Broker Feed #VAPW468142_100 Report a problem Long & Foster Broker Feed #VAPW468142_100 Report a problem | ||
| 5/22/2019 | Pending sale | $599,900$153/sqft |
Source: Long & Foster Real Estate, Inc. #VAPW468142 Report a problem | ||
| 5/17/2019 | Listed for sale | $599,900+4.9%$153/sqft |
Source: Long & Foster Real Estate, Inc. #VAPW468142 Report a problem | ||
| 5/25/2006 | Sold | $572,000+7.4%$146/sqft |
Source: Public Record Report a problem | ||
| 8/1/2005 | Sold | $532,530$136/sqft |
Source: Public Record Report a problem | ||
Public tax history
| Year | Property taxes | Tax assessment |
|---|---|---|
| 2025 | $7,696 +4.1% | $784,900 +5.6% |
| 2024 | $7,390 +4.8% | $743,100 +9.7% |
| 2023 | $7,049 -1.8% | $677,500 +6.2% |
| 2022 | $7,180 +2.1% | $638,000 +10.4% |
| 2021 | $7,030 +7.7% | $577,900 +8.8% |
| 2020 | $6,526 +114.7% | $531,400 +5.6% |
| 2019 | $3,039 -49.3% | $503,400 +1.5% |
| 2018 | $5,992 -0.3% | $496,200 -0.4% |
| 2017 | $6,012 -3.5% | $498,200 -2.7% |
| 2016 | $6,228 +5.5% | $512,000 +1.5% |
| 2015 | $5,905 | $504,200 +6.2% |
| 2014 | $5,905 | $474,700 +17.7% |
| 2013 | -- | $403,300 +4% |
| 2012 | -- | $387,900 -0.6% |
| 2010 | -- | $390,300 -0.3% |
| 2009 | -- | $391,300 -20.2% |
| 2008 | -- | $490,400 -5.7% |
| 2007 | -- | $519,900 -2% |
| 2006 | -- | $530,700 |
Find assessor info on the county website
Neighborhood: 20136
Nearby homes
- $849,9005 bd4 ba3.2k sqft9067 Raging Water Dr, Bristow, VA 20136Off Market
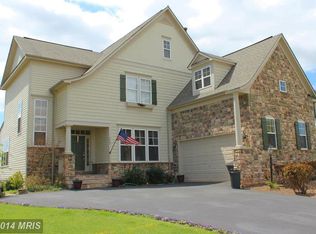
- $903,9005 bd5 ba4.8k sqft9077 Raging Water Dr, Bristow, VA 20136Off Market
- $892,2005 bd4 ba4.1k sqft9259 Falling Water Dr, Bristow, VA 20136Off Market
- $811,8004 bd2 ba3.1k sqft9063 Raging Water Dr, Bristow, VA 20136Off Market
- $908,0004 bd3 ba3.5k sqft9267 Falling Water Dr, Bristow, VA 20136Off Market
- $870,5004 bd4 ba4.1k sqft9076 Raging Water Dr, Bristow, VA 20136Off Market
- $975,0004 bd4 ba3.7k sqft9072 Raging Water Dr, Bristow, VA 20136Off Market
- $927,0005 bd3 ba3.5k sqft9068 Raging Water Dr, Bristow, VA 20136Off Market
Nearby schools
GreatSchools rating
- 9/10Victory Elementary SchoolGrades: PK-5Distance: 0.4 mi
- 9/10E.H. Marsteller Middle SchoolGrades: 6-8Distance: 1.6 mi
- 8/10Patriot High SchoolGrades: PK,9-12Distance: 2.3 mi
Schools provided by the listing agent
- Elementary: Victory
- Middle: Marsteller
- High: Patriot
- District: Prince William County Public Schools
Source: Bright MLS. This data may not be complete. We recommend contacting the local school district to confirm school assignments for this home.
Get a cash offer in 3 minutes
Find out how much your home could sell for in as little as 3 minutes with a no-obligation cash offer.
Estimated market value
$941,900
Get a cash offer in 3 minutes
Find out how much your home could sell for in as little as 3 minutes with a no-obligation cash offer.
Estimated market value
$941,900
- Virginia
- Prince William County
- Bristow
- 20136
- 9071 Raging Water Dr
