Solid brick ranch awaits your personal touches. At 1,298 Sq.ft., it's one of the largest in the neighborhood. The added living area comes from a cozy Family Room addition with a fireplace (natural converted to gas) that gives quiet sanctuary from the rest of the house. Kitchen and bathroom have been previously updated and are a great foundation for a quick and affordable refresh to the trends of today. Hardwood floors under the carpet have never seen the light of day and are waiting to be a beautiful focal point of your plans. The partially finished basement offers ample storage space, a Rec Room perfect for a kids play area, family TV hangout, or even a home office, additional full "Dad" bath, and a workshop perfect for hobbies or tinkering. Some big ticket items already done with HVAC in 2021 and newer hot water tank. Close to everything you need and South Redford Schools too. Don't miss the info about a great down payment assistance program for an owner occupant through Bank of America during your showing. Minimum credit and income requirements apply and is NOT a requirement of any offer or its acceptance.
Sold for $189,900
$189,900
9071 Riverview Ave, Redford, MI 48239
3beds
1,656sqft
Single Family Residence
Built in 1954
6,969 Square Feet Lot
$194,900 Zestimate®
$115/sqft
$1,909 Estimated rent
Home value
$194,900
$177,000 - $214,000
$1,909/mo
Zestimate® history
Owner options
List your home for rent
$1,909/mo
Rent Zestimate®
Find your next renter with Zillow Rental Manager. Plus, with online applications, you can quickly screen prospective tenants – for free.
$1,909/mo
Rent Zestimate®
Refinance and save
$1,407/mo
Est. payment
Refinancing to a lower rate could help reduce your monthly payments and save thousands over the life of the loan.
$1,407/mo
Est. payment
Explore your selling options
Work with a Zillow partner agent
Leverage their expertise and Zillow's premium Showcase listings to get your home seen by more buyers.
Get startedList with your own agent
Get your home in front of millions of buyers by listing it on Zillow.
Learn how to do itSell it yourself
Take full control of how buyers see your home on Zillow by listing For Sale by Owner (FSBO).
List your homeWhat's special
Zillow last checked:
Listing updated:
Listed by:
Bradley Strange 734-414-3290,
Remerica Hometown One
Bought with:
Janel Edwards, 6501329490
KW Professionals
Source: Realcomp II,MLS#: 20251028776
Facts & features
Interior
Bedrooms & bathrooms
- Bedrooms: 3
- Bathrooms: 2
- Full bathrooms: 2
Primary bedroom
- Level: Entry
- Area: 143
- Dimensions: 11 X 13
Bedroom
- Level: Entry
- Area: 99
- Dimensions: 11 X 9
Bedroom
- Level: Entry
- Area: 96
- Dimensions: 12 X 8
Other
- Level: Entry
- Area: 48
- Dimensions: 8 X 6
Other
- Level: Basement
- Area: 84
- Dimensions: 7 X 12
Dining room
- Level: Entry
- Area: 63
- Dimensions: 9 X 7
Family room
- Level: Entry
- Area: 231
- Dimensions: 11 X 21
Kitchen
- Level: Entry
- Area: 99
- Dimensions: 11 X 9
Laundry
- Level: Basement
- Area: 135
- Dimensions: 15 X 9
Living room
- Level: Entry
- Area: 180
- Dimensions: 15 X 12
Other
- Level: Basement
- Area: 272
- Dimensions: 17 X 16
Heating
- Forced Air, Natural Gas
Cooling
- Attic Fan, Ceiling Fans, Central Air
Appliances
- Included: Dishwasher, Disposal, Dryer, Free Standing Gas Oven, Free Standing Refrigerator, Microwave, Washer
- Laundry: Laundry Room
Features
- Basement: Partially Finished
- Has fireplace: Yes
- Fireplace features: Family Room
Interior area
- Total interior livable area: 1,656 sqft
- Finished area above ground: 1,298
- Finished area below ground: 358
Property
Parking
- Total spaces: 2
- Parking features: Two Car Garage, Detached
- Garage spaces: 2
Features
- Levels: One
- Stories: 1
- Entry location: GroundLevel
- Patio & porch: Porch
- Pool features: None
- Fencing: Back Yard
Lot
- Size: 6,969 Square Feet
- Dimensions: 50 x 135
Details
- Parcel number: 79050030138002
- Special conditions: Short Sale No,Standard
Construction
Type & style
- Home type: SingleFamily
- Architectural style: Ranch
- Property subtype: Single Family Residence
Materials
- Aluminum Siding, Brick
- Foundation: Basement, Poured
- Roof: Asphalt
Condition
- New construction: No
- Year built: 1954
Utilities & green energy
- Sewer: Public Sewer
- Water: Public
- Utilities for property: Above Ground Utilities
Community & HOA
Community
- Security: Security System Owned
- Subdivision: SNELL PARK MANOR SUB
HOA
- Has HOA: No
Location
- Region: Redford
Financial & listing details
- Price per square foot: $115/sqft
- Tax assessed value: $32,728
- Annual tax amount: $2,155
- Date on market: 8/21/2025
- Cumulative days on market: 10 days
- Listing agreement: Exclusive Right To Sell
- Listing terms: Cash,Conventional,FHA
Price history
| Date | Event | Price |
|---|---|---|
| 9/29/2025 | Sold | $189,900$115/sqft |
Source:  Realcomp II #20251028776 Report a problem Realcomp II #20251028776 Report a problem | ||
| 9/15/2025 | Pending sale | $189,900$115/sqft |
Source: Realcomp II #20251028776 Report a problem | ||
| 8/21/2025 | Listed for sale | $189,900$115/sqft |
Source: Realcomp II #20251028776 Report a problem | ||
Public tax history
| Year | Property taxes | Tax assessment |
|---|---|---|
| 2025 | -- | $81,700 +15.9% |
| 2024 | -- | $70,500 +17.3% |
| 2023 | -- | $60,100 +4.3% |
| 2022 | -- | $57,600 +11% |
| 2021 | -- | $51,900 |
| 2020 | $1,917 +12.7% | $51,900 +32.4% |
| 2019 | $1,701 | $39,200 +23.3% |
| 2018 | $1,701 | $31,800 +8.9% |
| 2017 | -- | $29,200 +7.4% |
| 2016 | $1,707 | $27,200 +6.7% |
| 2015 | $1,707 -35.3% | $25,500 -5.6% |
| 2013 | $2,640 +54.7% | $27,000 -9.4% |
| 2012 | $1,707 | $29,800 -14.9% |
| 2011 | -- | $35,000 -31.4% |
| 2009 | -- | $51,000 -19.4% |
| 2008 | -- | $63,300 -17.7% |
| 2007 | -- | $76,900 +10.8% |
| 2005 | $621 | $69,400 +34% |
| 2003 | -- | $51,800 +62% |
| 2001 | $1,254 +7.2% | $31,972 +3.2% |
| 2000 | $1,169 | $30,981 |
Find assessor info on the county website
Neighborhood: Telegraph Hazelton
Nearby homes
- $199,9003 bd1 ba1k sqft9077 Riverview Ave, Redford, MI 48239Pending
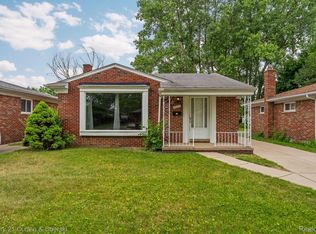
- $188,4003 bd2 ba1k sqft9063 Riverview Ave, Redford, MI 48239Off Market
- $183,8003 bd2 ba1k sqft9055 Riverview, Redford, MI 48239Off Market
- $165,4003 bd2 ba1k sqft9085 Riverview, Redford, MI 48239Off Market
- $185,0003 bd2 ba1k sqft9068 Dale, Redford, MI 48239Off Market
- $156,200-- bd1 ba1k sqft9097 Riverview, Redford, MI 48239Off Market
- $190,0003 bd2 ba1.6k sqft9070 Riverview Ave, Redford, MI 48239Sold
- $172,800-- bd1 ba1k sqft9062 Dale, Redford, MI 48239Off Market
Nearby schools
GreatSchools rating
- 4/10Vandenberg Elementary SchoolGrades: PK-5Distance: 0.5 mi
- 5/10John D. Pierce Middle SchoolGrades: 6-8Distance: 1.1 mi
- 7/10Lee M. Thurston High SchoolGrades: 9-12Distance: 2.2 mi
Get a cash offer in 3 minutes
Find out how much your home could sell for in as little as 3 minutes with a no-obligation cash offer.
Estimated market value
$194,900
Get a cash offer in 3 minutes
Find out how much your home could sell for in as little as 3 minutes with a no-obligation cash offer.
Estimated market value
$194,900
- Michigan
- Wayne County
- Redford
- 48239
- Telegraph Hazelton
- 9071 Riverview Ave
Nearby cities
Nearby neighborhoods
Nearby zip codes
Other Redford Topics
