Skip main navigation
Closed
Street View
  • $395,000

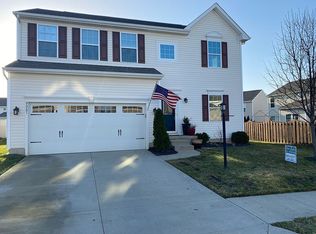
    9071 Stonegate Cir, North Ridgeville, OH 44039

    4beds
    2,152sqft
    Single Family Residence
    Built in 2013
    4,913 Square Feet Lot
    $407,300 Zestimate®
    $184/sqft
    $2,903 Estimated rent

    Home value

    $407,300

    $367,000 - $452,000

    $2,903/mo

    Zestimate® history
    Loading
    Loading...

    Owner options

    List your home for rent

    $2,903/mo

    Rent Zestimate®

    Find your next renter with Zillow Rental Manager. Plus, with online applications, you can quickly screen prospective tenants – for free.

    Learn more

    $2,903/mo

    Rent Zestimate®

    Refinance and save

    $3,313/mo

    Est. payment

    Refinancing to a lower rate could help reduce your monthly payments and save thousands over the life of the loan.

    See today's rates

    $3,313/mo

    Est. payment

    Explore your selling options

    Work with a Zillow partner agent

    Leverage their expertise and Zillow's premium Showcase listings to get your home seen by more buyers.

    Get started

    List with your own agent

    Get your home in front of millions of buyers by listing it on Zillow.

    Learn how to do it

    Sell it yourself

    Take full control of how buyers see your home on Zillow by listing For Sale by Owner (FSBO).

    List your home

    What's special

    Partially finished basementLarge recreation roomOpen-concept kitchenSerene primary suiteGenerously sized bedroomsFully fenced-in yardBreakfast bar
    Welcome to this stunning, thoughtfully updated Colonial in the Stonegate At Waterbury community of North Ridgeville. Move-in ready with a bright and open floor plan, this home is filled with natural light and designed for both comfort and style. The spacious family room, centered around a cozy fireplace, flows effortlessly into the open-concept kitchen—ideal for relaxing evenings or entertaining guests. The kitchen features ample cabinetry, pantry and plenty of prep space and appliances that stay with the home. A sliding glass door leads from the spacious, vaulted sunroom w/ breakfast bar out to the backyard, where you’ll find your own private oasis complete with a fully fenced-in yard w/ privacy fencing, and a beautiful stamped concrete patio, perfect for summer enjoyment. A convenient half bath and laundry room complete the first floor. Upstairs offers 4 generously sized bedrooms and 2 full bathrooms, including a comfortable and serene primary suite. The full, partially finished basement expands your living space with a large recreation room, a 3rd full bath, and plenty of room for storage. Dual sump pump system, one w/ a battery back up. Finished garage w/ a drain(2021) & garage door w/ a battery back up. Whole house Flooring 2021;Paint 2021; Appliances 2021. Gazebo(2024), basement fridge, cameras, nest thermostat, all window treatments convey. Waterbury offers playgrounds, walking trails, and a pool/club house area. Ideally located close to shopping and dining, the charming French Creek Antique District, Black River Reservation, and just a short drive to Cleveland Hopkins International Airport, this home truly has it all—style, space, and convenience.

    Zillow last checked:

    Listing updated:

    Listed by:

    Sylvia Incorvaia sylvia@incteamrealestate.com216-316-1893,

    EXP Realty, LLC.

    Bought with:

    Wendy S Rounds, 2008003703

    Howard Hanna

    Source: MLS Now,MLS#: 5114378MLS LogoOriginating MLS: Akron Cleveland Association of REALTORS

    Facts & features

    Interior

    Bedrooms & bathrooms
    • Bedrooms: 4
    • Bathrooms: 4
    • Full bathrooms: 3
    • 1/2 bathrooms: 1
    • Main level bathrooms: 1
    Primary bedroom
    • Description: Flooring: Carpet
    • Level: Second
    • Dimensions: 21 x 12
    Bedroom
    • Description: Flooring: Carpet
    • Level: Second
    • Dimensions: 11 x 11
    Bedroom
    • Description: Flooring: Carpet
    • Level: Second
    • Dimensions: 12 x 12
    Bedroom
    • Description: Flooring: Carpet
    • Level: Second
    • Dimensions: 11 x 11
    Eat in kitchen
    • Description: Flooring: Luxury Vinyl Tile
    • Level: First
    • Dimensions: 25 x 18
    Family room
    • Description: Flooring: Luxury Vinyl Tile
    • Features: Fireplace
    • Level: First
    • Dimensions: 19 x 15
    Living room
    • Description: Flooring: Luxury Vinyl Tile
    • Level: First
    Sunroom
    • Description: Flooring: Luxury Vinyl Tile
    • Level: First
    • Dimensions: 12 x 14
    Heating
    • Forced Air, Gas
    Cooling
    • Central Air
    Appliances
    • Included: Dryer, Dishwasher, Microwave, Range, Refrigerator, Washer
    • Laundry: Washer Hookup, Gas Dryer Hookup, Main Level, Laundry Room
    Features
    • Eat-in Kitchen, Recessed Lighting, Smart Thermostat
    • Windows: Window Treatments
    • Basement: Full,Finished,Partially Finished,Sump Pump
    • Number of fireplaces: 1
    • Fireplace features: Gas Log, Gas Starter
    Interior area
    • Total structure area: 2,152
    • Total interior livable area: 2,152 sqft
    • Finished area above ground: 2,152

    Property

    Parking
    • Total spaces: 2
    • Parking features: Attached, Electricity, Garage, Garage Door Opener, Paved
    • Attached garage spaces: 2
    Features
    • Levels: Two
    • Stories: 2
    • Patio & porch: Patio
    • Pool features: Community
    • Fencing: Back Yard,Fenced
    • Has view: Yes
    • View description: City
    Lot
    • Size: 4,913 Square Feet
    • Dimensions: 48 x 95
    Details
    • Additional structures: Gazebo
    • Parcel number: 0700036000364

    Construction

    Type & style
    • Home type: SingleFamily
    • Architectural style: Colonial
    • Property subtype: Single Family Residence
    Materials
    • Vinyl Siding
    • Roof: Asphalt,Fiberglass
    Condition
    • Year built: 2013

    Utilities & green energy

    • Sewer: Public Sewer
    • Water: Public

    Community & HOA

    Community
    • Features: Common Grounds/Area, Playground, Park, Pool, Shopping, Sidewalks
    • Subdivision: Stonegate At Waterbury
    HOA
    • Has HOA: Yes
    • Services included: Association Management, Insurance, Recreation Facilities
    • HOA fee: $725 annually
    • HOA name: Stonegate & Waterbury
    Location
    • Region: North Ridgeville

    Financial & listing details

    • Price per square foot: $184/sqft
    • Tax assessed value: $381,740
    • Annual tax amount: $6,994
    • Date on market: 4/16/2025
    • Cumulative days on market: 110 days

    Price history

    Price history is unavailable.

    Public tax history

    YearProperty taxesTax assessment
    2025$6,524 -6.7%$133,610 -2.5%
    2024$6,994 +53.9%$137,010 +74.2%
    2023$4,543 +11.4%$78,630
    2022$4,079 -0.4%$78,630
    2021$4,094 +3.5%$78,630 +11.9%
    2020$3,956 +0.2%$70,260
    2019$3,948 0%$70,260 0%
    2018$3,949 -4%$70,270 +3.7%
    2017$4,113 -1.5%$67,760
    2016$4,177 -1.4%$67,760
    2015$4,237 -2.6%$67,760
    2014$4,351 $67,760
    Find assessor info on the county website

    Neighborhood: 44039

    Nearby schools

    GreatSchools rating
    Schools provided by the listing agent
    • District: North Ridgeville CSD - 4711

    Source: MLS Now. This data may not be complete. We recommend contacting the local school district to confirm school assignments for this home.

    Get a cash offer in 3 minutes
    Find out how much your home could sell for in as little as 3 minutes with a no-obligation cash offer.
    Estimated market value
    $407,300
    Get a cash offer in 3 minutes
    Find out how much your home could sell for in as little as 3 minutes with a no-obligation cash offer.
    Estimated market value
    $407,300