Experience the very best in true lakefront living where every detail has been carefully designed for comfort, style, and enjoyment. Located in the heart of Winter Garden within the highly desirable Latham Park community, this extraordinary residence combines modern luxury with the serenity of waterfront living. Perfectly positioned less than two miles from Walt Disney World and a short stroll to new shops and restaurants, the home captures the essence of convenience and exclusivity. Set on a beautifully landscaped 1.25-acre lot, this five-bedroom, four-and-a-half-bath home with a three-car garage offers sweeping lake views and private access to Lake Lartigue, a tranquil 42-acre freshwater lake ideal for fishing, peace and serenity. The property’s private dock and outdoor living spaces make it perfect place to entertain and live the Florida lifestyle to the fullest extent. Inside, refined design and craftsmanship are evident throughout. The first floor showcases an open-concept layout centered around a stunning gourmet kitchen featuring stacked cabinetry, quartz countertops, and a waterfall island that seamlessly connects to the spacious family room. Fully vented NATYURAL GAS cooktop and the pot filler faucet is always a postive.The formal dining room provides a sophisticated setting for entertaining, while large windows and glass doors fill the home with natural light and offer beautiful views of the pool and lake beyond. The primary suite is a private retreat with direct access to the covered lanai and the heated saltwater pool and spa. Its spa-inspired bath features a floor-to-ceiling glass shower enclosure, modern finishes, and a serene ambiance that creates the perfect place to unwind. A second bedroom on the main level provides flexibility for guests or an office. Upstairs, three additional bedrooms offer generous space, including a Jack-and-Jill bath that connects two of the rooms. The expansive game room opens to a screened-in balcony, where you can take in breathtaking panoramic views of the lake. Elegant wood flooring flows through the main living areas, complemented by tile in all wet spaces and 8-foot doors throughout. The home also includes a premium Sonos surround sound system for an elevated audio experience. With 3,750 square feet of living space, this Grafton floor plan delivers both sophistication and functionality. Residents of Latham Park enjoy access to a community clubhouse, resort-style pool, and scenic nature trails perfect for leisurely walks. The location is unbeatable—just minutes from major highways, world-class dining, the Hamlin retail district, and top-rated schools including Foundation Academy and Windermere Preparatory. Tile roof, security system with google cameras, Culligan water filtration system, storage racks in the finished garages and seamless screen enclosure for perfect views are all worth stating. From the moment you step through the door, you’ll know you’ve found something truly special—an impeccably maintained lakefront haven where luxury meets lifestyle in one of Central Florida’s most sought-after communities.
Sold for $1,700,000
$1,700,000
9072 BRADLEIGH DRIVE, WINTER GARDEN, FL 34787
5beds
3,750sqft
Single Family Residence
Built in 2019
1.25 Acres Lot
$1,706,100 Zestimate®
$453/sqft
$5,326 Estimated rent
Home value
$1,706,100
$1.55M - $1.86M
$5,326/mo
Zestimate® history
Owner options
List your home for rent
$5,326/mo
Rent Zestimate®
Find your next renter with Zillow Rental Manager. Plus, with online applications, you can quickly screen prospective tenants – for free.
$5,326/mo
Rent Zestimate®
Refinance and save
$12,218/mo
Est. payment
Refinancing to a lower rate could help reduce your monthly payments and save thousands over the life of the loan.
$12,218/mo
Est. payment
Explore your selling options
Work with a Zillow partner agent
Leverage their expertise and Zillow's premium Showcase listings to get your home seen by more buyers.
Get startedList with your own agent
Get your home in front of millions of buyers by listing it on Zillow.
Learn how to do itSell it yourself
Take full control of how buyers see your home on Zillow by listing For Sale by Owner (FSBO).
List your homeWhat's special
Private dockModern finishesWaterfall islandThree-car garageFive-bedroom four-and-a-half-bath homeQuartz countertopsStunning gourmet kitchen
Zillow last checked:
Listing updated:
Listed by:
Ronald Ziolkowski 407-592-7653,
RE/MAX PRIME PROPERTIES 407-347-4512
Bought with:
Amber Burt, 3433122
THE SIMON SIMAAN GROUP
Source: Stellar MLS,MLS#: O6354407 Originating MLS: Orlando Regional
Originating MLS: Orlando Regional
Facts & features
Interior
Bedrooms & bathrooms
- Bedrooms: 5
- Bathrooms: 5
- Full bathrooms: 4
- 1/2 bathrooms: 1
Rooms
- Room types: Bonus Room, Dining Room, Great Room, Utility Room
Primary bedroom
- Features: Walk-In Closet(s)
- Level: First
- Area: 513 Square Feet
- Dimensions: 27x19
Bedroom 2
- Features: Built-in Closet
- Level: First
- Area: 120 Square Feet
- Dimensions: 12x10
Bedroom 3
- Features: Built-in Closet
- Level: Second
- Area: 132 Square Feet
- Dimensions: 12x11
Bedroom 4
- Features: Built-in Closet
- Level: Second
- Area: 120 Square Feet
- Dimensions: 12x10
Bedroom 5
- Features: Built-in Closet
- Level: Second
- Area: 120 Square Feet
- Dimensions: 12x10
Bonus room
- Features: Built-in Closet
- Level: Second
- Area: 280 Square Feet
- Dimensions: 20x14
Dining room
- Level: First
- Area: 165 Square Feet
- Dimensions: 15x11
Great room
- Level: First
- Area: 304 Square Feet
- Dimensions: 19x16
Kitchen
- Level: First
- Area: 238 Square Feet
- Dimensions: 17x14
Heating
- Central
Cooling
- Central Air, Zoned
Appliances
- Included: Oven, Convection Oven, Cooktop, Dishwasher, Disposal, Gas Water Heater, Microwave, Range Hood, Refrigerator, Water Filtration System
- Laundry: Inside
Features
- Built-in Features, Ceiling Fan(s), High Ceilings, Kitchen/Family Room Combo, Primary Bedroom Main Floor, Solid Surface Counters, Stone Counters, Thermostat, Walk-In Closet(s)
- Flooring: Carpet, Ceramic Tile, Hardwood
- Windows: Blinds, Double Pane Windows
- Has fireplace: No
Interior area
- Total structure area: 5,708
- Total interior livable area: 3,750 sqft
Property
Parking
- Total spaces: 3
- Parking features: Garage Door Opener, Split Garage
- Attached garage spaces: 3
Features
- Levels: Two
- Stories: 2
- Exterior features: Irrigation System, Lighting, Sidewalk
- Has private pool: Yes
- Pool features: Gunite, In Ground, Lighting, Salt Water, Screen Enclosure
- Has spa: Yes
- Spa features: Heated, In Ground
- Has view: Yes
- View description: Water, Lake
- Has water view: Yes
- Water view: Water,Lake
- Waterfront features: Lake Front, Lake Privileges, Skiing Allowed
- Body of water: LAKE LARTIGUE
Lot
- Size: 1.25 Acres
Details
- Parcel number: 042427540100090
- Zoning: P-D
- Special conditions: None
Construction
Type & style
- Home type: SingleFamily
- Property subtype: Single Family Residence
Materials
- Block, Stucco, Wood Frame
- Foundation: Slab
- Roof: Tile
Condition
- New construction: No
- Year built: 2019
Utilities & green energy
- Sewer: Public Sewer
- Water: Public
- Utilities for property: BB/HS Internet Available, Cable Connected, Electricity Connected, Natural Gas Connected, Public, Sewer Connected, Street Lights, Underground Utilities, Water Connected
Community & HOA
Community
- Security: Closed Circuit Camera(s), Security System
- Pet fee: $0 monthly
- Subdivision: LATHAM PARK SOUTH
HOA
- Has HOA: Yes
- HOA fee: $115 monthly
- HOA name: DON ASHER AND ASSOC
- HOA phone: 407-425-4561
Location
- Region: Winter Garden
Financial & listing details
- Price per square foot: $453/sqft
- Tax assessed value: $1,146,977
- Annual tax amount: $19,033
- Date on market: 10/24/2025
- Cumulative days on market: 74 days
- Listing terms: Cash,Conventional
- Ownership: Fee Simple
- Total actual rent: 0
- Electric utility on property: Yes
- Road surface type: Asphalt
Price history
| Date | Event | Price |
|---|---|---|
| 1/21/2026 | Sold | $1,700,000-5.3%$453/sqft |
Source:  Stellar MLS #O6354407 Report a problem Stellar MLS #O6354407 Report a problem | ||
| 1/9/2026 | Pending sale | $1,795,000$479/sqft |
Source: Stellar MLS #O6354407 Report a problem | ||
| 11/21/2025 | Price change | $1,795,000-4.8%$479/sqft |
Source: Stellar MLS #O6354407 Report a problem | ||
| 10/24/2025 | Listed for sale | $1,885,000+4.7%$503/sqft |
Source: Stellar MLS #O6354407 Report a problem | ||
| 7/21/2023 | Sold | $1,800,000$480/sqft |
Source: Public Record Report a problem | ||
| 6/10/2023 | Pending sale | $1,800,000$480/sqft |
Source: Stellar MLS #O6034445 Report a problem | ||
| 5/24/2023 | Listed for sale | $1,800,000+2.9%$480/sqft |
Source: Stellar MLS #O6034445 Report a problem | ||
| 4/25/2023 | Listing removed | -- |
Source: Stellar MLS #O6034445 Report a problem | ||
| 12/16/2022 | Listed for sale | $1,750,000-7.9%$467/sqft |
Source: Stellar MLS #O6034445 Report a problem | ||
| 7/24/2022 | Listing removed | -- |
Source: Stellar MLS #O6034445 Report a problem | ||
| 6/29/2022 | Listed for sale | $1,900,000+91.2%$507/sqft |
Source: Stellar MLS #O6034445 Report a problem | ||
| 9/6/2019 | Sold | $993,916$265/sqft |
Source: Public Record Report a problem | ||
Public tax history
| Year | Property taxes | Tax assessment |
|---|---|---|
| 2024 | $19,033 +54.9% | $1,146,977 +43.2% |
| 2023 | $12,284 +3.2% | $801,011 +3% |
| 2022 | $11,905 +3.9% | $777,681 +5.6% |
| 2021 | $11,459 -7.9% | $736,632 -7.2% |
| 2020 | $12,441 +416% | $793,459 +487.7% |
| 2019 | $2,411 -1.1% | $135,000 |
| 2018 | $2,439 | $135,000 +68.8% |
| 2017 | $2,439 +54.6% | $80,000 |
| 2016 | $1,577 | $80,000 |
Find assessor info on the county website
Neighborhood: 34787
Nearby homes
- $1,230,900-- bd-- ba-- sqft9066 Bradleigh Dr, Winter Garden, FL 34787Off Market
- $1,591,8005 bd4 ba4k sqft9078 Bradleigh Dr, Winter Garden, FL 34787Off Market
- $1,335,6005 bd5 ba3.7k sqft9060 Bradleigh Dr, Winter Garden, FL 34787Off Market
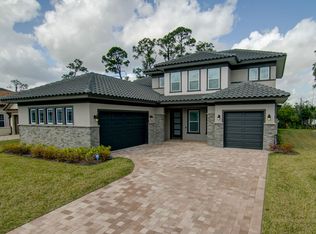
- $1,165,1005 bd5 ba3.7k sqft9060 Bradleigh, Winter Garden, FL 34787Off Market
- $1,594,5005 bd4 ba4k sqft9078 Bradleigh, Winter Garden, FL 34787Off Market
- $1,415,800-- bd-- ba4k sqft9048 Bradleigh Dr, Winter Garden, FL 34787Off Market
- $1,417,5004 bd3 ba3.7k sqft9090 Bradleigh Dr, Winter Garden, FL 34787Off Market
- $1,529,3004 bd5 ba3.8k sqft9090 Bradleigh, Winter Garden, FL 34787Off Market
Nearby schools
GreatSchools rating
- 8/10Panther Lake ElementaryGrades: PK-5Distance: 0.4 mi
- 9/10Hamlin Middle SchoolGrades: 6-8Distance: 3.3 mi
- 6/10Horizon High SchoolGrades: 9-12Distance: 1 mi
Schools provided by the listing agent
- Elementary: Panther Lake Elementary
- Middle: Hamlin Middle
- High: Horizon High School
Source: Stellar MLS. This data may not be complete. We recommend contacting the local school district to confirm school assignments for this home.
Get a cash offer in 3 minutes
Find out how much your home could sell for in as little as 3 minutes with a no-obligation cash offer.
Estimated market value
$1,706,100
Get a cash offer in 3 minutes
Find out how much your home could sell for in as little as 3 minutes with a no-obligation cash offer.
Estimated market value
$1,706,100
- Florida
- Orange County
- Winter Garden
- 34787
- 9072 BRADLEIGH DRIVE
Nearby cities
Nearby neighborhoods
Nearby zip codes
Other Winter Garden Topics
