This stunning 4-bedroom brick ranch is a gem, offering a perfect blend of elegance, functionality, and comfort, nestled in a beautiful neighborhood. This home boasts a timeless appeal with its classic brick exterior and backyard inground pool. As you step inside, you are greeted by a spacious sunken living room and entrance to the kitchen. The floor plan seamlessly connects the living room, dining area, and kitchen, creating a warm and welcoming atmosphere for both everyday living and entertaining guests. The living room features large windows that floods the space with natural light, while a cozy fireplace adds a touch of warmth and character. The kitchen is a chef's dream, with its ample counter space and Kraftmaid cabinetry. The adjacent dining area is perfect for hosting family dinners or intimate gatherings along with a large family off the back side of the kitchen with its own cozy fireplace. The main level also includes four generously sized bedrooms, each offering a peaceful retreat for rest and relaxation. The master suite is a true sanctuary, complete with its own bath. A second master bedroom/bath is coupled with 2 more bedrooms and main bathroom for the whole house. A finished basement is waiting for the next owners touch to make it their own added living space if they so desire, having a 3rd fireplace.
Closed
$232,000
9072 Chalfonte Dr NE, Warren, OH 44484
4beds
4,538sqft
Single Family Residence
Built in 1966
0.4 Acres Lot
$361,000 Zestimate®
$51/sqft
$3,316 Estimated rent
Home value
$361,000
$329,000 - $397,000
$3,316/mo
Zestimate® history
Owner options
List your home for rent
$3,316/mo
Rent Zestimate®
Find your next renter with Zillow Rental Manager. Plus, with online applications, you can quickly screen prospective tenants – for free.
$3,316/mo
Rent Zestimate®
Refinance and save
$1,587/mo
Est. payment
Refinancing to a lower rate could help reduce your monthly payments and save thousands over the life of the loan.
$1,587/mo
Est. payment
Explore your selling options
Work with a Zillow partner agent
Leverage their expertise and Zillow's premium Showcase listings to get your home seen by more buyers.
Get startedList with your own agent
Get your home in front of millions of buyers by listing it on Zillow.
Learn how to do itSell it yourself
Take full control of how buyers see your home on Zillow by listing For Sale by Owner (FSBO).
List your homeWhat's special
Cozy fireplaceClassic brick exteriorMaster suiteMaster bedroomAdjacent dining areaNatural lightLarge windows
Zillow last checked:
Listing updated:
Listed by:
Bobby Bakos bobby.bakos@coldwellbanker.com(330)442-7492,
Coldwell Banker EvenBay Real Estate LLC
Bought with:
Manoli Magiassos, 2021004327
Apollo Real Estate Services
Source: MLS Now,MLS#: 4480476 Originating MLS: Youngstown Columbiana Association of REALTORS
Originating MLS: Youngstown Columbiana Association of REALTORSFacts & features
Interior
Bedrooms & bathrooms
- Bedrooms: 4
- Bathrooms: 4
- Full bathrooms: 4
- Main level bathrooms: 3
- Main level bedrooms: 4
Primary bedroom
- Description: Flooring: Carpet
- Level: First
- Dimensions: 15.00 x 14.00
Bedroom
- Description: Flooring: Carpet
- Level: First
- Dimensions: 10.00 x 11.00
Bedroom
- Description: Flooring: Carpet
- Level: First
- Dimensions: 12.00 x 16.00
Bedroom
- Description: Flooring: Carpet
- Level: First
- Dimensions: 11.00 x 12.00
Primary bathroom
- Description: Flooring: Ceramic Tile
- Level: First
- Dimensions: 7.00 x 6.00
Bathroom
- Description: Flooring: Ceramic Tile
- Level: First
- Dimensions: 9.00 x 8.00
Dining room
- Description: Flooring: Laminate
- Level: First
- Dimensions: 16.00 x 14.00
Family room
- Description: Flooring: Carpet
- Features: Fireplace
- Level: First
- Dimensions: 29.00 x 14.00
Kitchen
- Description: Flooring: Ceramic Tile
- Level: First
- Dimensions: 16.00 x 13.00
Living room
- Description: Flooring: Carpet
- Features: Fireplace
- Level: First
- Dimensions: 15.00 x 21.00
Recreation
- Description: Flooring: Carpet
- Features: Fireplace
- Level: Basement
- Dimensions: 16.00 x 27.00
Heating
- Baseboard, Gas
Cooling
- Central Air
Appliances
- Included: Built-In Oven, Dishwasher, Disposal, Range
Features
- Basement: Partially Finished
- Number of fireplaces: 3
Interior area
- Total structure area: 4,538
- Total interior livable area: 4,538 sqft
- Finished area above ground: 2,700
- Finished area below ground: 1,838
Property
Parking
- Total spaces: 2
- Parking features: Attached, Garage, Paved
- Attached garage spaces: 2
Features
- Levels: One
- Stories: 1
- Patio & porch: Patio, Porch
- Pool features: In Ground
- Fencing: Wood
Lot
- Size: 0.4 Acres
- Dimensions: 100 x 176
Details
- Additional structures: Shed(s)
- Parcel number: 28340135
Construction
Type & style
- Home type: SingleFamily
- Architectural style: Ranch
- Property subtype: Single Family Residence
Materials
- Brick
- Roof: Asphalt,Fiberglass
Condition
- Year built: 1966
Utilities & green energy
- Sewer: Public Sewer
- Water: Public
Community & HOA
Community
- Subdivision: Hills & Dales
HOA
- Has HOA: No
Location
- Region: Warren
Financial & listing details
- Price per square foot: $51/sqft
- Tax assessed value: $344,100
- Annual tax amount: $5,592
- Date on market: 8/25/2023
- Cumulative days on market: 26 days
Price history
| Date | Event | Price |
|---|---|---|
| 10/11/2023 | Sold | $232,000-3.3%$51/sqft |
Source:  MLS Now #4480476 Report a problem MLS Now #4480476 Report a problem | ||
| 8/30/2023 | Pending sale | $240,000$53/sqft |
Source: MLS Now #4480476 Report a problem | ||
| 8/28/2023 | Listed for sale | $240,000-11.1%$53/sqft |
Source: MLS Now #4480476 Report a problem | ||
| 8/26/2023 | Contingent | $270,000$59/sqft |
Source: MLS Now #4480476 Report a problem | ||
| 8/25/2023 | Listed for sale | $270,000$59/sqft |
Source: MLS Now #4480476 Report a problem | ||
| 8/21/2023 | Contingent | $270,000$59/sqft |
Source: MLS Now #4480476 Report a problem | ||
| 8/15/2023 | Price change | $270,000-10%$59/sqft |
Source: MLS Now #4480476 Report a problem | ||
| 8/7/2023 | Listed for sale | $300,000+30.4%$66/sqft |
Source: MLS Now #4480476 Report a problem | ||
| 12/15/2016 | Sold | $230,000-4.2%$51/sqft |
Source: MLS Now #3851408 Report a problem | ||
| 12/2/2016 | Pending sale | $240,000$53/sqft |
Source: Northwood Realty Services #3851408 Report a problem | ||
| 10/10/2016 | Listed for sale | $240,000$53/sqft |
Source: Northwood Realty Services #3851408 Report a problem | ||
Public tax history
| Year | Property taxes | Tax assessment |
|---|---|---|
| 2025 | $6,565 +0.6% | $120,440 |
| 2024 | $6,524 -0.4% | $120,440 |
| 2023 | $6,552 +21% | $120,440 +52.5% |
| 2022 | $5,415 +0.9% | $79,000 |
| 2021 | $5,365 +3.3% | $79,000 |
| 2020 | $5,195 +3.8% | $79,000 +5.2% |
| 2019 | $5,006 +2.7% | $75,110 |
| 2018 | $4,874 +12.8% | $75,110 |
| 2017 | $4,322 +6.4% | $75,110 +9.5% |
| 2016 | $4,061 +2.5% | $68,600 |
| 2015 | $3,963 +3.6% | $68,600 |
| 2014 | $3,825 +0.6% | $68,600 |
| 2013 | $3,802 +0.2% | $68,600 |
| 2012 | $3,794 +4.2% | $68,600 |
| 2011 | $3,643 +2% | $68,600 -4.3% |
| 2010 | $3,571 +0.2% | $71,680 |
| 2009 | $3,563 +0.2% | $71,680 |
| 2008 | $3,555 +11.3% | -- |
| 2007 | $3,195 +2.5% | -- |
| 2006 | $3,117 +2% | -- |
| 2005 | $3,054 +13.1% | $66,605 |
| 2004 | $2,700 -0.6% | -- |
| 2003 | $2,718 +13% | -- |
| 2002 | $2,404 +2.6% | -- |
| 2001 | $2,342 +2.2% | -- |
| 2000 | $2,293 | -- |
Find assessor info on the county website
Neighborhood: 44484
Nearby homes
- $260,6004 bd3 ba2k sqft9052 Chalfonte Dr NE, Warren, OH 44484Off Market
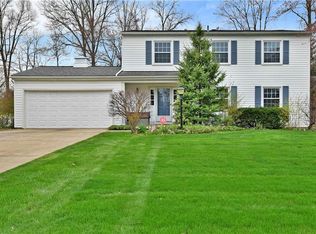
- $400,0005 bd2 ba3.2k sqft9096 Chalfonte Dr NE, Warren, OH 44484Sold
- $347,9002 bd2 ba2k sqft272 Palmer Cir NE, Warren, OH 44484Off Market
- $274,2004 bd3 ba2.4k sqft9032 Chalfonte Dr NE, Warren, OH 44484Off Market
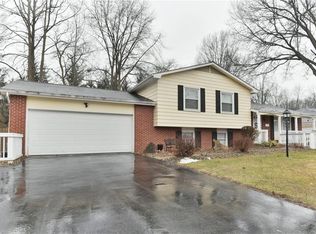
- $---- bd-- ba-- sqft276 Palmer Cir NE, Warren, OH 44484Off Market
- $340,4003 bd3 ba1.9k sqft253 Palmer Cir NE, Warren, OH 44484Off Market
- $315,2004 bd2 ba2.7k sqft540 Burning Oaks Dr NE, Warren, OH 44484Off Market
- $70,9003 bd2 ba-- sqft149 Northgate Dr NE, Warren, OH 44484Sold
Nearby schools
GreatSchools rating
- 6/10Mines Elementary SchoolGrades: 3-5Distance: 0.3 mi
- 7/10Howland Middle SchoolGrades: 5-8Distance: 1.1 mi
- 7/10Howland High SchoolGrades: 9-12Distance: 1 mi
Schools provided by the listing agent
- District: Howland LSD - 7808
Source: MLS Now. This data may not be complete. We recommend contacting the local school district to confirm school assignments for this home.
Get a cash offer in 3 minutes
Find out how much your home could sell for in as little as 3 minutes with a no-obligation cash offer.
Estimated market value
$361,000
Get a cash offer in 3 minutes
Find out how much your home could sell for in as little as 3 minutes with a no-obligation cash offer.
Estimated market value
$361,000
- Ohio
- Trumbull County
- Warren
- 44484
- 9072 Chalfonte Dr NE
Nearby cities
Nearby neighborhoods
Nearby zip codes
Other Warren Topics
