If you’ve been looking for a move-in-ready brick ranch in Livonia, I just might be the one! I’m sitting pretty on a corner lot in a sought-after area with 3 generously sized bedrooms, 2.1 baths, and plenty of space to make yourself at home.
Step inside and you’ll find my spacious living and dining room combination, currently being enjoyed as one large living area but easily arranged to offer both living and dining space. My primary bedroom features hardwood floors and two closets, while my eat-in kitchen offers plenty of room to gather and includes a stainless steel dishwasher and microwave. Just off the kitchen, my doorwall leads to a 3-season Florida room—a great spot to enjoy your morning coffee, unwind at the end of the day, or simply enjoy the view of the backyard.
And I have even more space downstairs! My full basement features a large family room, full bath, and a library with a closet, giving you plenty of options for additional living, working, or entertaining space.
Outside, my fenced backyard is ready for summer fun with an 18' above-ground pool, and I also have a 2-car detached garage. I’ve had some important updates along the way, too, including a new roof and gutters in 2021, central air in 2021, an updated electrical panel in 2023, and a whole-house generator in 2023.
I’ve got the space, the updates, and the Livonia location—now I’m just waiting for someone new to call me home!
***Subject to seller finding suitable housing.***
For sale
$324,900
9072 Denne St, Livonia, MI 48150
3beds
2,010sqft
Single Family Residence
Built in 1954
7,405 Square Feet Lot
$322,600 Zestimate®
$162/sqft
$-- HOA
What's special
- 15 days
- 1,006
- 72
Zillow last checked:
Listing updated:
Listed by:
Thelma Rossbach 248-408-0957,
Cary Real Estate 248-889-8040
Source: Realcomp II,MLS#: 20261066414
Facts & features
Interior
Bedrooms & bathrooms
- Bedrooms: 3
- Bathrooms: 3
- Full bathrooms: 2
- 1/2 bathrooms: 1
Primary bedroom
- Level: Basement
- Area: 55
- Dimensions: 11 X 5
Primary bedroom
- Level: Entry
- Area: 130
- Dimensions: 13 X 10
Bedroom
- Level: Entry
- Area: 140
- Dimensions: 10 X 14
Bedroom
- Level: Entry
- Area: 108
- Dimensions: 9 X 12
Other
- Level: Entry
- Area: 56
- Dimensions: 7 X 8
Other
- Level: Basement
- Area: 55
- Dimensions: 11 X 5
Other
- Level: Entry
- Area: 20
- Dimensions: 5 X 4
Family room
- Level: Basement
- Area: 598
- Dimensions: 23 X 26
Kitchen
- Level: Entry
- Area: 120
- Dimensions: 12 X 10
Laundry
- Level: Basement
- Area: 216
- Dimensions: 18 X 12
Library
- Level: Basement
- Area: 204
- Dimensions: 17 X 12
Living room
- Level: Entry
- Area: 288
- Dimensions: 18 X 16
Other
- Level: Entry
- Area: 154
- Dimensions: 14 X 11
Heating
- Forced Air, Natural Gas
Cooling
- Attic Fan, Ceiling Fans, Central Air
Appliances
- Included: Free Standing Refrigerator, Microwave
- Laundry: Laundry Room
Features
- High Speed Internet
- Basement: Finished,Full
- Has fireplace: No
Interior area
- Total interior livable area: 2,010 sqft
- Finished area above ground: 1,160
- Finished area below ground: 850
Property
Parking
- Total spaces: 2
- Parking features: Two Car Garage, Detached, Driveway, Electricityin Garage, Garage Door Opener
- Garage spaces: 2
Features
- Levels: One
- Stories: 1
- Entry location: GroundLevelwSteps
- Patio & porch: Deck, Patio, Porch
- Pool features: Above Ground
- Fencing: Back Yard
Lot
- Size: 7,405 Square Feet
- Dimensions: 56 x 130
- Features: Corner Lot, Level
Details
- Parcel number: 46139040052000
- Special conditions: Short Sale No,Standard
Construction
Type & style
- Home type: SingleFamily
- Architectural style: Ranch
- Property subtype: Single Family Residence
Materials
- Asbestos, Brick
- Foundation: Basement, Poured
- Roof: Asphalt
Condition
- New construction: No
- Year built: 1954
Utilities & green energy
- Sewer: Public Sewer
- Water: Public
Community & HOA
Community
- Subdivision: MERI JOY SUB
HOA
- Has HOA: No
Location
- Region: Livonia
Financial & listing details
- Price per square foot: $162/sqft
- Tax assessed value: $98,128
- Annual tax amount: $3,984
- Date on market: 8/24/2026
- Cumulative days on market: 15 days
- Listing agreement: Exclusive Right To Sell
- Listing terms: Cash,Conventional
Estimated market value
$322,600
$306,000 - $339,000
$2,567/mo
Price history
| Date | Event | Price |
|---|---|---|
| 8/24/2026 | Listed for sale | $324,900+31.5%$162/sqft |
Source:  Realcomp II #20261066414 Report a problem Realcomp II #20261066414 Report a problem | ||
| 2/28/2022 | Listing removed | -- |
Source:  MichRIC #22005715 Report a problem MichRIC #22005715 Report a problem | ||
| 2/25/2022 | Listed for sale | $247,000+26.7%$123/sqft |
Source: MichRIC #22005715 Report a problem | ||
| 9/26/2020 | Listing removed | $194,900$97/sqft |
Source: Cary Real Estate #2200078664 Report a problem | ||
| 9/24/2020 | Listed for sale | $194,900+29.9%$97/sqft |
Source: Cary Real Estate #2200078664 Report a problem | ||
| 9/17/2014 | Sold | $150,000-9.4%$75/sqft |
Source: Public Record Report a problem | ||
| 6/26/2014 | Listed for sale | $165,500$82/sqft |
Source: Lynn & Associates #214062508 Report a problem | ||
Public tax history
| Year | Property taxes | Tax assessment |
|---|---|---|
| 2025 | -- | $124,100 +8.2% |
| 2024 | -- | $114,700 +11.5% |
| 2023 | -- | $102,900 +5.4% |
| 2022 | -- | $97,600 +6.3% |
| 2021 | -- | $91,800 |
| 2020 | $3,273 +2.2% | $91,800 +2.7% |
| 2019 | $3,203 | $89,400 +6.6% |
| 2018 | $3,203 | $83,900 +5.7% |
| 2017 | -- | $79,400 |
| 2016 | $2,073 | $79,400 +6.7% |
| 2015 | $2,073 | $74,440 +35.2% |
| 2012 | -- | $55,040 +6.9% |
| 2001 | -- | $51,510 +3.2% |
| 2000 | $1,657 | $49,920 |
Find assessor info on the county website
Monthly payment
Est. payment
Payment breakdown
Explore the cost of this home by adjusting the details. Changes won't be saved.Climate risks
Neighborhood: 48150
Similar homes
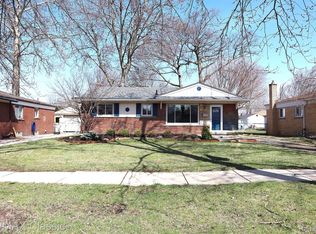
- $324,9003 bd2 ba1.5k sqft15922 Deering St, Livonia, MI 48154For Sale

 MLS ID #20261063267, Pam Hicks, Real Estate One-Northville. Realcomp II
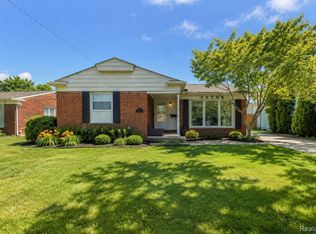
 - $319,9003 bd2 ba2.5k sqft26705 Rouge River Dr, Dearborn Heights, MI 48127For Sale
 MLS ID #20261068818, Mujtaba Sanad, Keller Williams Legacy. Realcomp II
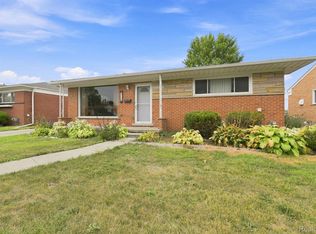
 - $249,9003 bd3 ba2.1k sqft8720 Randy Dr, Westland, MI 48185For Sale
 MLS ID #20261067248, David Dubay, Golden Key Realty Group LLC. Realcomp II
 - $415,0003 bd3 ba2.9k sqft11897 Chase Blvd, Livonia, MI 48150For Sale
 MLS ID #20261067771, Monica Wilks, EXP Realty Main. Realcomp II
 - $349,9004 bd2 ba2.6k sqft7292 Fairwood Dr, Dearborn Heights, MI 48127For SaleMLS ID #20261069401, Ali Nasser, Keller Williams Legacy. Realcomp II
- $269,0004 bd2 ba1.6k sqft20310 Melvin St, Livonia, MI 48152For SaleMLS ID #20261069353, Shanice Landon, Golden Key Realty Group LLC. Realcomp II
- $314,9003 bd2 ba1.2k sqft11175 Elmview St, Romulus, MI 48174For SaleMLS ID #20261067446, Nathan D Gross, Real Estate For A CAUSE. Realcomp II
- $339,0004 bd3 ba2.2k sqft533 N Waverly St, Dearborn, MI 48128For SaleMLS ID #20261064587, Ali Nasser, Keller Williams Legacy. Realcomp II
- $367,0003 bd2 ba2.2k sqft21814 Parker St, Farmington Hills, MI 48336For SaleMLS ID #20261066191, Cynthia A Ludwick, Treo Realty LLC. Realcomp II
- $369,9004 bd3 ba2.3k sqft23640 Oak Glen Dr, Southfield, MI 48033For SaleMLS ID #20261063438, Nekia Sullen, KW Domain. Realcomp II
- $394,7004 bd2 ba1.9k sqft27355 Clairview Dr, Dearborn Heights, MI 48127For SaleMLS ID #20261059631, Ali M Beydoun, Got Key'D Realty. Realcomp II
- $304,9994 bd4 ba1.5k sqft6633 Ternes St, Dearborn, MI 48126For SaleMLS ID #20261068397, Michael M Phillips, Keller Williams Legacy. Realcomp II
- $265,0004 bd2 ba2.7k sqft14844 Inkster Rd, Redford, MI 48239For SaleMLS ID #20261057034, Michael M Phillips, Keller Williams Legacy. Realcomp II
- $258,0003 bd2 ba1.5k sqft36106 Canyon Dr, Westland, MI 48186For SaleMLS ID #20261065789, Antonio Ventura, Keller Williams Legacy. Realcomp II
- $375,0004 bd3 ba2.4k sqft6409 Runnymeade Dr, Canton, MI 48187For SaleMLS ID #20261069429, Erik Wright, Social House Real Estate Group LLC. Realcomp II
- $314,9995 bd3 ba2k sqft4061 Calhoun St, Dearborn, MI 48126For SaleMLS ID #20261063906, Michael M Phillips, Keller Williams Legacy. Realcomp II
- $325,0003 bd3 ba1.6k sqft2478 Hiller Rd, West Bloomfield, MI 48324For SaleMLS ID #20261037668, Stephen G Reynolds II, North American Real Estate LLC. Realcomp II
- $299,9003 bd2 ba1.5k sqft13380 Pine St, Taylor, MI 48180For Sale
 MLS ID #50216955, Victoria Camaj, Providence Properties, Realty & Management. MiRealSource
 - $240,0003 bd1 ba1.1k sqft32612 Dover St, Garden City, MI 48135For SaleMLS ID #20261062360, C Noel Derr, Century 21 Dynamic Realty. Realcomp II
