Skip main navigation
For sale
  • Price cut: $2K (7/7)
    $58,000

    9072 Greentree Dr, Newport, MI 48166

    3beds
    1,456sqft
    Manufactured Home
    Built in 1999
    4,356 Square Feet Lot
    $-- Zestimate®
    $40/sqft
    $-- HOA

    What's special

    Large storage shedLarge covered deckMassive open-concept layoutSpacious lotNewer roofCozy wood-burning fireplaceSpacious dining area
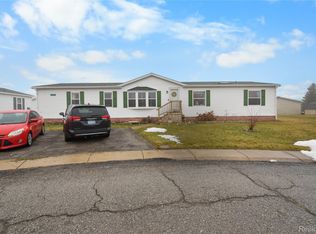
    Welcome home to this accessible manufactured home set on a spacious lot in desirable Newport Farms. Enjoy outdoor living on the large covered deck, complete with a handicap-accessible ramp for easy entry. Step inside to a massive open-concept layout featuring a generous living room with a cozy wood-burning fireplace that flows seamlessly into the spacious dining area and kitchen—perfect for everyday living and entertaining. The kitchen offers an abundance of counter space and cabinetry, providing plenty of room for meal prep and storage. The primary suite includes a large walk-in closet and an updated en-suite bath with an accessible shower, with a convenient door leading directly into the laundry room. Two additional bedrooms also feature walk-in closets and share a full bath with another accessible shower. Recent updates include a newer roof and a new hot water tank, adding peace of mind. Outside, you’ll find a large storage shed and plenty of yard space to enjoy. Lot rent is $559.75 per month plus water. **Don’t miss this rare opportunity for accessible, comfortable living in Newport Farms—schedule your private showing today and make this home yours!**
    149 days
    |
    280
    |
    21
    |

    Zillow last checked:

    Listing updated:

    Listed by:

    Michael Procissi 734-258-2113,

    Power House Group Realty 734-318-2121

    Source: Realcomp II,MLS#: 20261010609MLS Logo

      Facts & features

      Interior

      Bedrooms & bathrooms
      • Bedrooms: 3
      • Bathrooms: 2
      • Full bathrooms: 2
      Primary bedroom
      • Level: Entry
      • Area: 169
      • Dimensions: 13 X 13
      Bedroom
      • Level: Entry
      • Area: 120
      • Dimensions: 10 X 12
      Bedroom
      • Level: Entry
      • Area: 143
      • Dimensions: 13 X 11
      Primary bathroom
      • Level: Entry
      • Area: 72
      • Dimensions: 8 X 9
      Other
      • Level: Entry
      • Area: 50
      • Dimensions: 10 X 5
      Dining room
      • Level: Entry
      • Area: 130
      • Dimensions: 10 X 13
      Kitchen
      • Level: Entry
      • Area: 169
      • Dimensions: 13 X 13
      Laundry
      • Level: Entry
      • Area: 55
      • Dimensions: 11 X 5
      Living room
      • Level: Entry
      • Area: 299
      • Dimensions: 23 X 13
      Heating
      • Forced Air, Natural Gas
      Cooling
      • Ceiling Fans, Central Air
      Appliances
      • Included: Dishwasher, Disposal, Dryer, Free Standing Gas Range, Free Standing Refrigerator, Microwave, Stainless Steel Appliances, Washer
      • Laundry: Laundry Room
      Features
      • Has basement: No
      • Has fireplace: Yes
      • Fireplace features: Living Room, Wood Burning
      Interior area
      • Total interior livable area: 1,456 sqft
      • Finished area above ground: 1,456

      Property

      Parking
      • Parking features: Assigned 2 Spaces, No Garage, Parking Pad
      Accessibility
      • Accessibility features: Accessible Approach With Ramp, Accessible Bedroom, Accessible Central Living Area, Accessible Common Area, Accessible Full Bath, Central Living Area, Visitor Bathroom
      Features
      • Levels: One
      • Stories: 1
      • Entry location: GroundLevel
      • Patio & porch: Covered, Deck
      • Exterior features: Lighting
      • Pool features: None
      • Fencing: Fencing Allowed
      Lot
      • Size: 4,356 Square Feet
      • Dimensions: 50 x 100
      Details
      • Additional structures: Sheds
      • Parcel number: 580390007200
      • Special conditions: Short Sale No,Standard

      Construction

      Type & style
      • Home type: MobileManufactured
      • Architectural style: Manufacturedwo Land
      • Property subtype: Manufactured Home
      Materials
      • Vinyl Siding
      • Foundation: Pillar Post Pier
      • Roof: Composition
      Condition
      • New construction: No
      • Year built: 1999

      Utilities & green energy

      • Electric: Volts 220, Circuit Breakers
      • Sewer: Public Sewer
      • Water: Public
      • Utilities for property: Cable Available, Underground Utilities

      Community & HOA

      Community
      • Features: Sidewalks
      • Security: Smoke Detectors
      • Subdivision: NEWPORT FARMS SUB
      HOA
      • Has HOA: No
      • Services included: Trash
      • HOA phone: 734-258-2113
      Location
      • Region: Newport

      Financial & listing details

      • Price per square foot: $40/sqft
      • Tax assessed value: $1,447
      • Annual tax amount: $60
      • Date on market: 2/21/2026
      • Cumulative days on market: 150 days
      • Listing agreement: Exclusive Right To Sell
      • Listing terms: Cash,Conventional
      Mike Procissi

      (734) 258-2113

      By pressing Contact Agent, you agree that the real estate professional identified above may call/text you about your search, which may involve use of automated means and pre-recorded/artificial voices. You don't need to consent as a condition of buying any property, goods, or services. Message/data rates may apply. You also agree to our Terms of Use. Zillow does not endorse any real estate professionals. We may share information about your recent and future site activity with your agent to help them understand what you're looking for in a home.

        Estimated market value

        Not available

        Estimated sales range

        Not available

        $1,560/mo

        Price history

        DateEventPrice
        7/7/2026Price change$58,000-3.3%$40/sqft
        Source: Realcomp II #20261010609 Report a problem
        2/21/2026Listed for sale$60,000$41/sqft
        Source: Realcomp II #20261010609 Report a problem

        Public tax history

        YearProperty taxesTax assessment
        2025$60 +0.3%$2,700 -3.6%
        2024$60 +9.6%$2,800 +7.7%
        2023$55 +3.6%$2,600 +4%
        2022$53 +1.4%$2,500 +25%
        2021$52 +29.3%$2,000 -9.1%
        2020$40 -22.9%$2,200 +4.8%
        2019$52 +2.2%$2,100 +75%
        2018$51 -6.5%$1,200
        2017$55 +4.8%$1,200
        2016$52 +1.2%$1,200 -2.3%
        2015$52 $1,228
        2014$52 $1,228
        Find assessor info on the county website

        Monthly payment

        Estimated monthly payment$1,822
        All calculations are estimates and provided by Zillow, Inc. for informational purposes only. Actual amounts may vary.
        HOA fees may include property taxes on listings classified as Co-Ops. Contact the listing agent and/or owner for fee details.
        Mortgage interest rates are dependent on a number of factors, including credit score, down payment, and repayment length. Interest rate data provided by Zillow Group Marketplace, Inc. as of 1/1/1970 from various mortgage lenders with which we have lead or other similar arrangements; the Estimated Payment is an average of those rates.
        See how much you could borrow to make a competitive offer.

        Climate risks

        Neighborhood: 48166

        Getting around

        2 / 100
        Car-Dependent
        26 / 100
        Somewhat Bikeable

        Nearby schools

        GreatSchools rating

        Similar homes