Skip main navigation
Closed
  • $428,000

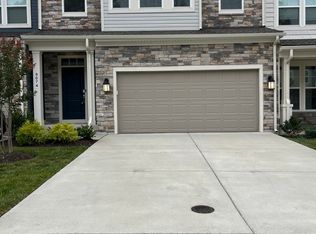
    9072 Imagination Ave, Toano, VA 23168

    4beds
    2,296sqft
    Townhouse
    Built in 2024
    -- sqft lot
    $428,000 Zestimate®
    $186/sqft
    $2,906 Estimated rent

    Home value

    $428,000

    $394,000 - $462,000

    $2,906/mo

    Zestimate® history
    Loading
    Loading...

    Owner options

    List your home for rent

    $2,906/mo

    Rent Zestimate®

    Find your next renter with Zillow Rental Manager. Plus, with online applications, you can quickly screen prospective tenants – for free.

    Learn more

    $2,906/mo

    Rent Zestimate®

    Refinance and save

    $2,643/mo

    Est. payment

    Refinancing to a lower rate could help reduce your monthly payments and save thousands over the life of the loan.

    See today's rates

    $2,643/mo

    Est. payment

    Explore your selling options

    Work with a Zillow partner agent

    Leverage their expertise and Zillow's premium Showcase listings to get your home seen by more buyers.

    Get started

    List with your own agent

    Get your home in front of millions of buyers by listing it on Zillow.

    Learn how to do it

    Sell it yourself

    Take full control of how buyers see your home on Zillow by listing For Sale by Owner (FSBO).

    List your home

    What's special

    Less than one year new! Warranty still in place until November. All current townhome villas have been constructed and sold out. Move in ready. 1st floor primary with potential second primary upstairs along with bonus loft space. Vaulted ceilings and in pristine condition. Sellers need to move to a bigger space but lovingly picked out great finishes. Great location and wonderful amenities including pool, clubhouse and walking trails in the Stonehouse subdivision. Quick access to route 64 and not far from shops and route 60. Note to investors, no rental cap! Seller to offer $3000 seller concession for buyers costs to close, to be used at buyers discretion and allowed by their lender.

    Zillow last checked:

    Listing updated:

    Listed by:

    Karen Wolons 757-561-9363,

    Liz Moore & Associates-2

    Bought with:

    Beth Baldwin, 0225076137

    Virginia Capital Realty, LLC

    Source: WMLS,MLS#: 2500967MLS LogoOriginating MLS: Williamsburg MLS

    Facts & features

    Interior

    Bedrooms & bathrooms
    • Bedrooms: 4
    • Bathrooms: 3
    • Full bathrooms: 2
    • 1/2 bathrooms: 1
    Primary bedroom
    • Description: 1st floor main bedroom w/two walk in closets
    • Level: First
    Bedroom 2
    • Description: Bedroom 2 with large windows and well lit
    • Level: Second
    Bedroom 3
    • Description: Bedroom 3
    • Level: Second
    Bedroom 4
    • Description: Bedroom 4 - 2nd primary with large walk in closet
    • Level: Second
    Additional room
    • Description: Oversized loft area for kids space or study
    • Level: Second
    Dining room
    • Description: Well lit, open, dining area looking into kitchen
    • Level: First
    Family room
    • Description: Family room & oversized sliding door to back porch
    • Level: First
    Foyer
    • Description: Foyer entrance from beautiful front porch
    • Level: First
    Kitchen
    • Description: Kitchen with large island and and tons of storage
    • Level: First
    Laundry
    • Description: Laundry room off kitchen
    • Level: First
    Heating
    • Forced Air, Natural Gas
    Cooling
    • Central Air
    Appliances
    • Included: Dishwasher, Electric Water Heater, Gas Cooking, Disposal, Microwave, Refrigerator, Stove
    • Laundry: Washer Hookup, Dryer Hookup
    Features
    • Ceiling Fan(s), Dining Area, Separate/Formal Dining Room, Double Vanity, Eat-in Kitchen, Granite Counters, High Ceilings, Kitchen Island, Pantry, Walk-In Closet(s), Window Treatments
    • Flooring: Carpet, Vinyl
    • Doors: Sliding Doors
    • Windows: Screens, Window Treatments
    • Has basement: No
    • Number of fireplaces: 1
    • Fireplace features: Gas
    Interior area
    • Total interior livable area: 2,296 sqft

    Property

    Parking
    • Total spaces: 1
    • Parking features: Attached, Driveway, Garage, Garage Door Opener, Paved, On Street
    • Attached garage spaces: 1
    Features
    • Levels: Two
    • Stories: 2
    • Patio & porch: Rear Porch, Front Porch
    • Exterior features: Lighting, Porch, Paved Driveway
    • Pool features: None, Community
    • Waterfront features: Pond
    • Frontage type: Golf Course
    Lot
    • Size: 3,354 sqft
    Details
    • Parcel number: 0440400052
    • Zoning description: PUD-R

    Construction

    Type & style
    • Home type: Condo
    • Architectural style: Two Story
    • Property subtype: Townhouse
    • Attached to another structure: Yes
    Materials
    • Drywall, Frame, HardiPlank Type
    • Foundation: Slab
    • Roof: Asphalt,Shingle
    Condition
    • New construction: No
    • Year built: 2024

    Utilities & green energy

    • Sewer: Public Sewer
    • Water: Public

    Community & neighborhood

    Security
    • Security features: Smoke Detector(s)
    Community
    • Community features: Common Grounds/Area, Clubhouse, Playground, Pool
    Location
    • Region: Toano
    • Subdivision: Stonehouse

    HOA & financial

    HOA
    • Has HOA: Yes
    • HOA fee: $167 monthly
    • Amenities included: Management
    • Services included: Clubhouse, Common Areas, Maintenance Grounds, Road Maintenance
    • Association name: Chesapeake Bay Management
    • Association phone: 757-706-3019
    Other financial information
    • Additional fee information: 200

    Other

    Other facts
    • Ownership: Fee Simple,Individuals

    Price history

    DateEventPrice
    7/3/2025Sold$428,000-0.1%$186/sqft
    Source: WMLS #2500967 Report a problem
    6/9/2025Pending sale$428,500$187/sqft
    Source: WMLS #2500967 Report a problem
    6/9/2025Contingent$428,500$187/sqft
    Source: REIN Inc. #10575445 Report a problem
    6/6/2025Price change$428,500-0.1%$187/sqft
    Source: REIN Inc. #10575445 Report a problem
    4/30/2025Price change$429,000-1.4%$187/sqft
    Source: REIN Inc. #10575445 Report a problem
    4/8/2025Price change$435,000-2.2%$189/sqft
    Source: REIN Inc. #10575445 Report a problem
    3/26/2025Listed for sale$445,000-1.1%$194/sqft
    Source: REIN Inc. #10575445 Report a problem
    3/21/2025Listing removed--
    Source: Owner Report a problem
    3/11/2025Listed for sale$449,999+5.4%$196/sqft
    Source: Owner Report a problem
    11/20/2024Sold$427,045+1.2%$186/sqft
    Source: Public Record Report a problem
    7/13/2024Listing removed$422,045$184/sqft
    Source: Lennar Homes Report a problem
    5/30/2024Listed for sale$422,045$184/sqft
    Source: Lennar Homes Report a problem

    Public tax history

    YearProperty taxesTax assessment
    2025$3,196 +384.9%$385,000 +384.9%
    2024$659 $79,400

    Find assessor info on the county website

    Neighborhood: 23168

    Nearby schools

    GreatSchools rating
    Schools provided by the listing agent
    • Elementary: Stonehouse
    • Middle: Toano
    • High: Warhill

    Source: WMLS. This data may not be complete. We recommend contacting the local school district to confirm school assignments for this home.

    Get a cash offer in 3 minutes
    Find out how much your home could sell for in as little as 3 minutes with a no-obligation cash offer.
    Estimated market value
    $428,000
    Get a cash offer in 3 minutes
    Find out how much your home could sell for in as little as 3 minutes with a no-obligation cash offer.
    Estimated market value
    $428,000