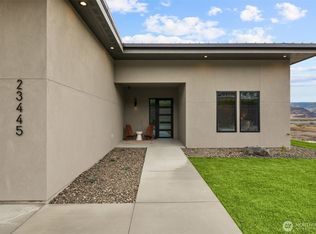
Modern organic interior schemeRefined inviting presenceSandy ridge exterior schemeBright open feel throughoutOpen-concept layout
Refined resort-style living meets modern Northwest design at 9072 Trellis Lane NW in Quincy’s sought-after Crescent Ridge community near Crescent Bar. Located in the Vineyard neighborhood, this Basalt floorplan offers 2,169 sq. ft. of thoughtfully designed living space with 3 bedrooms, 2 bathrooms, and 9-foot ceilings, creating a bright, open feel throughout. The Modern Organic interior scheme brings warmth, texture, and timeless style to the home, while the open-concept layout is designed for comfortable everyday living and effortless entertaining. Set on an expansive 18,240 sq. ft. lot, the property offers room to relax, gather, and enjoy the premium indoor-outdoor lifestyle that makes Crescent Bar so desirable. The Sandy Ridge exterior scheme complements the natural setting with a refined, inviting presence. Whether used as a full-time residence or a weekend retreat, this home offers an elevated blend of comfort, design, and destination living. Close to the Columbia River, golf, boating, recreation, and the growing Crescent Ridge community, 9072 Trellis Lane NW is a rare opportunity to own a high-end new-construction home in one of Quincy’s most scenic resort-style settings. Schedule your private tour today and experience the elevated Crescent Bar lifestyle at 9072 Trellis Lane NW.
36 days
|
324
|
9
|
Likely to sell faster than
Zillow last checked:
Listing updated:
Listed by:
Jenn Montes,
CB Cascade RE - Lake Chelan,
Adam Rynd,
CB Cascade RE - Lake Chelan
Source: NWMLS as distributed by MLS GRID,MLS#: 2532080
Facts & features
Interior
Bedrooms & bathrooms
Bedrooms: 3
Bathrooms: 2
Full bathrooms: 2
Main level bathrooms: 2
Main level bedrooms: 3
Primary bedroom
Description: Primary Bedroom
Level: Main
Bedroom
Description: Bedroom 2
Level: Main
Bedroom
Description: Bedroom 3
Level: Main
Bathroom full
Description: Primary Bath
Level: Main
Bathroom full
Description: Bath 2
Level: Main
Dining room
Description: Dining Room
Level: Main
Entry hall
Description: Entry
Level: Main
Kitchen with eating space
Description: Kitchen
Level: Main
Living room
Description: Living Room
Level: Main
Heating
90%+ High Efficiency, Forced Air, Heat Pump, Electric
Parking features: Driveway, Attached Garage, Off Street, RV Parking
Has attached garage: Yes
Covered spaces: 3
Uncovered spaces: 2
Features
Levels: One
Stories: 1
Entry location: Main
Patio & porch: Bath Off Primary, Dbl Pane/Storm Window, Dining Room, French Doors, Pantry, Security System, SMART Wired, Sprinkler System, Vaulted Ceiling(s), Walk-In Closet(s), Water Heater, Wine/Beverage Refrigerator
Pool features: Community
Has view: Yes
View description: Golf Course, Mountain(s), River, Territorial
Has water view: Yes
Water view: River
Lot
Size: 0.42 Acres
Features: Corner Lot, Cul-De-Sac, Dead End Street, Open Lot, Paved, Secluded, Athletic Court, Electric Car Charging, Gated Entry, High Speed Internet, Irrigation, Patio, RV Parking, Sprinkler System
Topography: Level,Partial Slope
Residential vegetation: Fruit Trees, Garden Space
Details
Parcel number: 314371000
Zoning: Residential
Zoning description: Jurisdiction: County
Special conditions: Standard
Construction
Type & style
Home type: SingleFamily
Architectural style: Modern,1 Story
Property subtype: Single Family Residence
Materials
Stucco
Foundation: Poured Concrete
Roof: See Remarks
Condition
Very Good
Year built: 2026
Major remodel year: 2026
Utilities & green energy
Electric: Company: Grant County PUD
Sewer: Septic Tank, Company: Septic
Water: Community, Private, See Remarks, Company: Sunserra at Crescent Bar
Source: NWMLS as distributed by MLS GRID #2532080Report a problem
6/12/2026
Listed for sale
$1,198,500$553/sqft
Source: NWMLS as distributed by MLS GRID #2532080Report a problem
Public tax history
Tax history is unavailable.
Monthly payment
Est. payment$--/mo
Payment breakdown
Explore the cost of this home by adjusting the details. Changes won't be saved.
Principal & interest
$1,547
Mortgage insurance
$0
Property taxes
$170
Home insurance
$105
HOA fees
$0
Utilities
Not included
All calculations are estimates and provided by Zillow, Inc. for informational purposes only. Actual amounts may vary.
HOA fees may include property taxes on listings classified as Co-Ops. Contact the listing agent and/or owner for fee details.
Mortgage interest rates are dependent on a number of factors, including credit score, down payment, and repayment length. Interest rate data provided by Zillow Group Marketplace, Inc. as of 1/1/1970 from various mortgage lenders with which we have lead or other similar arrangements; the Estimated Payment is an average of those rates.
See how much you could borrow to make a competitive offer.