Rancho Peñasquitos – Park Village Home
Welcome to this inviting 4-bedroom, 3-bath home located in the highly desirable Park Village community of Rancho Peñasquitos and within the acclaimed Poway Unified School District. Offering approximately 2,016 sq. ft. of living space on an impressive 14,610 sq. ft. cul-de-sac lot, this turnkey property combines comfortable living, thoughtful upgrades, and inviting indoor-outdoor spaces designed for the Southern California lifestyle—with no HOA and no Mello-Roos.
From the moment you arrive, the welcoming front courtyard sets the tone with a tranquil fountain and relaxing atmosphere—the perfect spot to enjoy your morning coffee or unwind at the end of the day.
The home features paid solar with 14 panels, automatic sprinklers, accent lighting, and beautiful flooring throughout. The downstairs showcases engineered hickory flooring, while upstairs acacia flooring with soundproofing adds warmth and character to additional living areas. Handmade Mexican tile accents throughout the home provide a distinctive touch, and the primary bath features a freestanding copper tub to die for.
Step outside to a spacious backyard complete with a relaxing spa and an impressive collection of mature fruit trees. Enjoy your own Mexican lime and Meyer lemon trees, along with navel orange, pomegranate, tangelo, Satsuma tangerine, blood orange, and Red Baron peach trees—creating your own backyard orchard and a wonderful setting for entertaining or relaxing.
Located in sought-after Park Village, this home offers a rare combination of a large cul-de-sac lot, paid solar, peaceful front courtyard, backyard spa, mature fruit trees, no HOA, no Mello-Roos, and access to Poway Unified schools. Turnkey and full of character, this is a wonderful opportunity to enjoy the best of Rancho Peñasquitos living.
For sale
Listed by: KELLER WILLIAMS BIG BEAR • Genelle Rich • Contact: 9512550171
Price cut: $50K (8/26)
$1,450,000
9072 Truman St, San Diego, CA 92129
4beds
2,016sqft
Single Family Residence
Built in 1986
0.34 Acres Lot
$1,424,200 Zestimate®
$719/sqft
$-- HOA
What's special
- 21 days
- 4,171
- 216
Likely to sell faster than
Zillow last checked:
Listing updated:
Listed by:
Genelle Rich DRE #02054349 9512550171,
KELLER WILLIAMS BIG BEAR,
Daniel Easterby DRE #01261409,
KELLER WILLIAMS BIG BEAR
Source: CRMLS,MLS#: IG26172883 Originating MLS: California Regional MLS
Originating MLS: California Regional MLSFacts & features
Interior
Bedrooms & bathrooms
- Bedrooms: 4
- Bathrooms: 3
- Full bathrooms: 2
- 3/4 bathrooms: 1
- Main level bathrooms: 1
- Main level bedrooms: 1
Rooms
- Room types: Bedroom, Family Room, Great Room, Living Room, Dining Room
Bedroom
- Features: Bedroom on Main Level
Bathroom
- Features: Bathroom Exhaust Fan, Bathtub, Dual Sinks, Soaking Tub, Separate Shower, Tile Counters, Tub Shower, Walk-In Shower
Family room
- Features: Separate Family Room
Kitchen
- Features: Tile Counters
Heating
- Forced Air
Cooling
- None
Appliances
- Included: Dishwasher, Gas Cooktop, Disposal, Gas Oven, Refrigerator, Water Heater
- Laundry: In Garage
Features
- Breakfast Area, Separate/Formal Dining Room, High Ceilings, Sunken Living Room, Tile Counters, Bedroom on Main Level
- Flooring: Tile, Wood
- Windows: Blinds, Double Pane Windows, Drapes, Screens
- Has fireplace: Yes
- Fireplace features: Family Room
- Common walls with other units/homes: No Common Walls
Interior area
- Total interior livable area: 2,016 sqft
Video & virtual tour
Property
Parking
- Total spaces: 2
- Parking features: Driveway, Garage Faces Front, Garage
- Attached garage spaces: 2
Accessibility
- Accessibility features: None
Features
- Levels: Two
- Stories: 2
- Entry location: front door
- Patio & porch: Concrete, Covered, Front Porch
- Pool features: None
- Has spa: Yes
- Spa features: Above Ground, Private
- Fencing: Block,Chain Link,Stucco Wall
- Has view: Yes
- View description: Neighborhood
Lot
- Size: 0.34 Acres
- Features: 0-1 Unit/Acre, Street Level
Details
- Parcel number: 3155145500
- Special conditions: Standard
Construction
Type & style
- Home type: SingleFamily
- Architectural style: Custom
- Property subtype: Single Family Residence
Materials
- Foundation: Slab
- Roof: Tile
Condition
- Turnkey
- New construction: No
- Year built: 1986
Utilities & green energy
- Electric: 220 Volts For Spa
- Sewer: Public Sewer
- Water: Public
- Utilities for property: Cable Available, Electricity Connected, Natural Gas Connected, Phone Available, Sewer Connected, Water Connected
Community & HOA
Community
- Features: Biking, Curbs, Hiking, Park
- Subdivision: Rancho Penasquitos
Location
- Region: San Diego
Financial & listing details
- Price per square foot: $719/sqft
- Tax assessed value: $282,767
- Date on market: 8/13/2026
- Cumulative days on market: 21 days
- Listing terms: Cash,Conventional,FHA,VA Loan
- Road surface type: Paved
Estimated market value
$1,424,200
$1.35M - $1.50M
$5,505/mo
Price history
| Date | Event | Price |
|---|---|---|
| 8/26/2026 | Price change | $1,450,000-3.3%$719/sqft |
Source:  Mountain Resort Communities AOR #32601851 Report a problem Mountain Resort Communities AOR #32601851 Report a problem | ||
| 8/13/2026 | Listed for sale | $1,500,000$744/sqft |
Source: Mountain Resort Communities AOR #32601851 Report a problem | ||
Public tax history
| Year | Property taxes | Tax assessment |
|---|---|---|
| 2026 | -- | $282,767 +2% |
| 2025 | $3,776 +19.1% | $277,224 +2% |
| 2024 | $3,170 +2.1% | $271,790 +2% |
| 2023 | $3,103 +1.4% | $266,462 +2% |
| 2022 | $3,059 +1.3% | $261,238 +2% |
| 2021 | $3,020 +1.6% | $256,117 +1% |
| 2020 | $2,973 +9.6% | $253,492 +2% |
| 2019 | $2,713 -2.5% | $248,523 +2% |
| 2018 | $2,783 +3.3% | $243,651 +2% |
| 2017 | $2,695 +2.1% | $238,875 +2% |
| 2016 | $2,640 +2% | $234,192 +1.5% |
| 2015 | $2,588 +2.4% | $230,675 +2% |
| 2014 | $2,527 | $226,157 +0.5% |
| 2013 | -- | $225,136 +2% |
| 2012 | -- | $220,722 +2% |
| 2011 | -- | $216,395 +0.8% |
| 2010 | -- | $214,778 -0.2% |
| 2009 | -- | $215,290 +2% |
| 2008 | -- | $211,070 +2% |
| 2007 | -- | $206,932 +2% |
| 2006 | -- | $202,876 +2% |
| 2005 | -- | $198,899 +2% |
| 2004 | -- | $195,000 +1.9% |
| 2003 | -- | $191,427 +2% |
| 2002 | -- | $187,674 +2% |
| 2001 | -- | $183,995 |
Find assessor info on the county website
Monthly payment
Est. payment
Payment breakdown
Explore the cost of this home by adjusting the details. Changes won't be saved.Climate risks
Neighborhood: Rancho Penasquitos


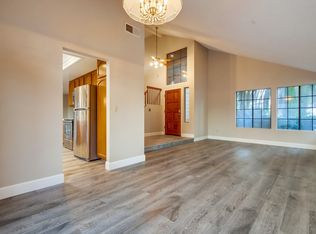
Similar homes
- $1,399,9995 bd3 ba2.2k sqft11095 Kite Hill Ln, San Diego, CA 92126For Sale
 MLS ID #11693523, Jim Bottrell, eXp of Greater Los Angeles, Inc. My State MLS
 - $1,218,6003 bd2 ba1.4k sqft7946 Aqua Mansa Rd, San Diego, CA 92126For Sale
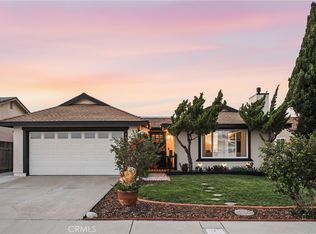 MLS ID #TR26165156, Jonathan Minerick, Homecoin.com. CRMLS
 - $1,349,0003 bd3 ba1.7k sqft8340 Kern Cres, San Diego, CA 92127For Sale
 MLS ID #OC26158682, Paolo Lee, SoCa Real Estate Group. CRMLS
 - $1,180,0004 bd2 ba2.4k sqft1463 Oak View Way, Escondido, CA 92029For Sale
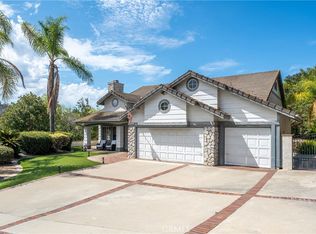 MLS ID #TR26183407, Yujun Liu, Ameriway Realty. CRMLS
Local buyer's agents are ready to help
