Open houses canceled. Welcome Home to A completely upgraded Craftsman style NV Home with 5100 SQ ft, Thoughtfully designed, Featuring 4 generous sized bedrooms and 4 and a half updated baths. Upon entering the front door you are flooded by light filled open concept living, Gleaming hardwood floors, Gourmet kitchen with stainless steel appliances, huge pantry, tons of storage, expansive island, with a breakfast nook and coffee station. Off the kitchen you have views of the living room with an electric modern fireplace, formal dinning room, and a great sized deck, that backs to mature trees, Perfect for entertaining. Completing the main level is an office, and a 2 car garage with a mud room. The second level features 4 bedrooms with plenty of storage. The primary bedroom has 2 large walk in closets, master bath with doubled headed spa like shower, soaking tub and a large two sink vanity. The second bedroom has its own en suite bedroom, While the other two share a jack and Jill style bath. Laundry room is located upstairs, with plenty of storage, Perfect for busy families. The basement level family room is pre- wired for a projector system, with built in speakers, for the movie enthusiast, A wet bar off the family room is steps away featuring an island, with a stainless steel fridge, additional dishwasher, and wine cooler, an additional room off the family room can be used as a gym or guest bedroom or additional storage, completed with a full bath. Conveniently located off of route 50, close to 66 and 495, Mosaic District, and plentiful shopping and dinning options. Woodson School Pyramid Schedule your tour today, it won't last long!
Sold for $1,525,000
$1,525,000
9073 Bear Branch Pl, Fairfax, VA 22031
4beds
5,135sqft
Single Family Residence
Built in 2017
5,510 Square Feet Lot
$1,562,700 Zestimate®
$297/sqft
$6,568 Estimated rent
Home value
$1,562,700
$1.47M - $1.67M
$6,568/mo
Zestimate® history
Owner options
List your home for rent
$6,568/mo
Rent Zestimate®
Find your next renter with Zillow Rental Manager. Plus, with online applications, you can quickly screen prospective tenants – for free.
$6,568/mo
Rent Zestimate®
Refinance and save
$9,593/mo
Est. payment
Refinancing to a lower rate could help reduce your monthly payments and save thousands over the life of the loan.
$9,593/mo
Est. payment
Explore your selling options
Work with a Zillow partner agent
Leverage their expertise and Zillow's premium Showcase listings to get your home seen by more buyers.
Get startedList with your own agent
Get your home in front of millions of buyers by listing it on Zillow.
Learn how to do itSell it yourself
Take full control of how buyers see your home on Zillow by listing For Sale by Owner (FSBO).
List your homeWhat's special
Basement level family roomWet barPlenty of storageMaster bathEn suite bedroomWine coolerExpansive island
Zillow last checked:
Listing updated:
Listed by:
Brandi Tovar 571-991-7094,
Samson Properties
Bought with:
Matthew Crehan
Century 21 Redwood Realty
Sam Medvene, SP98379587
Century 21 Redwood Realty
Source: Bright MLS,MLS#: VAFX2245156
Facts & features
Interior
Bedrooms & bathrooms
- Bedrooms: 4
- Bathrooms: 5
- Full bathrooms: 4
- 1/2 bathrooms: 1
- Main level bathrooms: 1
Basement
- Area: 1901
Heating
- Heat Pump, Natural Gas
Cooling
- Central Air, Electric
Appliances
- Included: Microwave, Cooktop, Dishwasher, Disposal, Dryer, Double Oven, Range Hood, Refrigerator, Stainless Steel Appliance(s), Washer, Gas Water Heater
Features
- Breakfast Area, Bar, Dining Area, Open Floorplan, Kitchen Island, Pantry, Recessed Lighting, Walk-In Closet(s)
- Flooring: Wood
- Basement: Walk-Out Access,Finished
- Number of fireplaces: 1
Interior area
- Total structure area: 5,135
- Total interior livable area: 5,135 sqft
- Finished area above ground: 3,234
- Finished area below ground: 1,901
Property
Parking
- Total spaces: 2
- Parking features: Garage Faces Front, Attached, Driveway
- Attached garage spaces: 2
- Has uncovered spaces: Yes
Accessibility
- Accessibility features: None
Features
- Levels: Three
- Stories: 3
- Pool features: None
Lot
- Size: 5,510 Square Feet
Details
- Additional structures: Above Grade, Below Grade
- Parcel number: 0484 31 0013
- Zoning: 150
- Special conditions: Standard
Construction
Type & style
- Home type: SingleFamily
- Architectural style: Transitional
- Property subtype: Single Family Residence
Materials
- Brick Front, Vinyl Siding
- Foundation: Concrete Perimeter
Condition
- New construction: No
- Year built: 2017
Utilities & green energy
- Sewer: Public Sewer
- Water: Public
Community & HOA
Community
- Subdivision: Woodson Square
HOA
- Has HOA: Yes
- Services included: Trash, Snow Removal, Common Area Maintenance
- HOA fee: $190 monthly
- HOA name: BEAR BRANCH TERRACE
Location
- Region: Fairfax
Financial & listing details
- Price per square foot: $297/sqft
- Tax assessed value: $1,234,410
- Annual tax amount: $13,931
- Date on market: 6/4/2025
- Listing agreement: Exclusive Right To Sell
- Listing terms: Conventional,FHA,Cash,USDA Loan,VA Loan,VHDA
- Ownership: Fee Simple
Price history
| Date | Event | Price |
|---|---|---|
| 7/3/2025 | Sold | $1,525,000-0.9%$297/sqft |
Source:  Bright MLS #VAFX2245156 Report a problem Bright MLS #VAFX2245156 Report a problem | ||
| 6/7/2025 | Contingent | $1,539,000$300/sqft |
Source: Bright MLS #VAFX2245156 Report a problem | ||
| 6/4/2025 | Listed for sale | $1,539,000+9.3%$300/sqft |
Source: Bright MLS #VAFX2245156 Report a problem | ||
| 1/16/2024 | Sold | $1,408,000-2.9%$274/sqft |
Source: Bright MLS #VAFX2152098 Report a problem | ||
| 12/4/2023 | Contingent | $1,450,000$282/sqft |
Source: Bright MLS #VAFX2152098 Report a problem | ||
| 11/27/2023 | Price change | $1,450,000-1.7%$282/sqft |
Source: Bright MLS #VAFX2152098 Report a problem | ||
| 11/15/2023 | Price change | $1,475,000-3.3%$287/sqft |
Source: Bright MLS #VAFX2152098 Report a problem | ||
| 10/26/2023 | Listed for sale | $1,525,000+32.6%$297/sqft |
Source: Bright MLS #VAFX2152098 Report a problem | ||
| 6/9/2017 | Sold | $1,149,730+103.5%$224/sqft |
Source: Public Record Report a problem | ||
| 2/7/2017 | Sold | $565,000$110/sqft |
Source: Public Record Report a problem | ||
Public tax history
| Year | Property taxes | Tax assessment |
|---|---|---|
| 2025 | $16,321 +8% | $1,411,820 +8.2% |
| 2024 | $15,114 +8.5% | $1,304,580 +5.7% |
| 2023 | $13,930 +6.1% | $1,234,410 +7.5% |
| 2022 | $13,133 | $1,148,530 +5.5% |
| 2021 | -- | $1,088,300 +2.6% |
| 2020 | $12,552 | $1,060,610 |
| 2019 | $12,552 +0.5% | $1,060,610 +0.5% |
| 2018 | $12,494 +52.2% | $1,055,640 +7.3% |
| 2017 | $8,211 | $983,960 |
| 2016 | -- | -- |
Find assessor info on the county website
Neighborhood: Mantua
Nearby homes
- $1,620,2005 bd5 ba5k sqft9071 Bear Branch Pl, Fairfax, VA 22031Off Market

- $1,620,8005 bd5 ba4.8k sqft9075 Bear Branch Pl, Fairfax, VA 22031Off Market
- $1,560,0006 bd6 ba6k sqft9077 Bear Branch Pl, Fairfax, VA 22031Sold
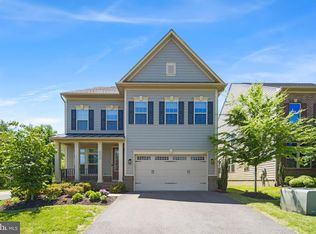
- $712,1003 bd3 ba1.6k sqft3131 Readsborough Ct, Fairfax, VA 22031Off Market
- $750,6003 bd4 ba2.1k sqft3133 Readsborough Ct, Fairfax, VA 22031Off Market
- $1,565,7004 bd5 ba4.3k sqft9079 Bear Branch Pl, Fairfax, VA 22031Off Market
- $3,290,000-- bd1 ba1.1k sqft9023 Arlington Blvd, Fairfax, VA 22031Off Market
- $1,318,3004 bd5 ba4.2k sqft9023 Arlington Blvd #TZH5RD, Fairfax, VA 22031Off Market
Nearby schools
GreatSchools rating
- 10/10Mantua Elementary SchoolGrades: PK-6Distance: 1.2 mi
- 9/10Frost Middle SchoolGrades: 7-8Distance: 2.2 mi
- 9/10Woodson High SchoolGrades: 9-12Distance: 2 mi
Schools provided by the listing agent
- Elementary: Mantua
- Middle: Frost
- High: Woodson
- District: Fairfax County Public Schools
Source: Bright MLS. This data may not be complete. We recommend contacting the local school district to confirm school assignments for this home.
Get a cash offer in 3 minutes
Find out how much your home could sell for in as little as 3 minutes with a no-obligation cash offer.
Estimated market value
$1,562,700
Get a cash offer in 3 minutes
Find out how much your home could sell for in as little as 3 minutes with a no-obligation cash offer.
Estimated market value
$1,562,700
- Virginia
- Fairfax County
- Fairfax
- 22031
- Mantua
- 9073 Bear Branch Pl
Nearby cities
Nearby neighborhoods
Nearby zip codes
Other Fairfax Topics
